Skip main navigation
For sale
  • $245,000

    15634 Fox Springs Dr, Houston, TX 77084

    3beds
    1,724sqft
    : 
    $2,042/mo
    Get pre-qualified
    Single Family Residence
    Built in 1981
    6,420 Square Feet Lot
    $-- Zestimate®
    $142/sqft
    $40/mo HOA

    What's special

    Stainless steel appliancesTile flooring throughoutClassic tile backsplashDark countertopsFunctional open layoutWell-appointed vanityWhite cabinetry
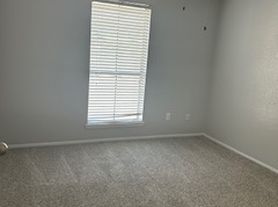
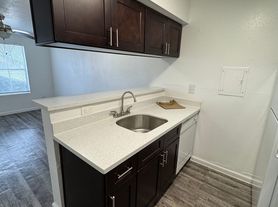
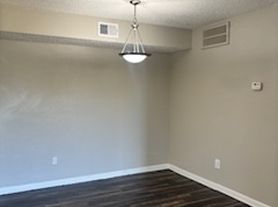
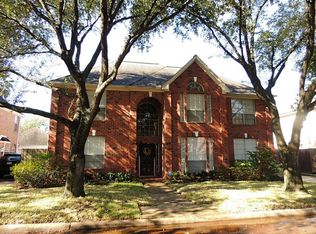
    This traditional single-story residence features an attached 2-car garage, tile flooring throughout, and a functional open layout perfect for everyday living and entertaining. The bright kitchen boasts white cabinetry, dark countertops, a classic tile backsplash, and stainless steel appliances — ready for your personal touches or move-in ready as staged. Spacious living areas flow nicely, while the primary and secondary bedrooms provide comfortable retreats. The full bathroom includes a tub/shower combination and a well-appointed vanity. Enjoy the private fenced backyard, ideal for pets, outdoor gatherings, or future landscaping projects. Conveniently located in the established Bear Creek Village community with easy access to Highway 6, US 290, shopping, dining, parks, and major employment centers. Zoned to highly regarded Katy ISD schools. HOUSE IS VIRTUALLY STAGED.
    8 days
    254
    17

    Zillow last checked:

    Listing updated:

    Listed by:

    Milia Do TREC #0785230 832-490-6666,

    Great Wall Realty LLC

    Source: HAR,MLS#: 9807654MLS Logo

      Facts & features

      Interior

      Bedrooms & bathrooms
      • Bedrooms: 3
      • Bathrooms: 2
      • Full bathrooms: 2
      Primary bedroom
      • Level: First
      • Area: 216
      • Dimensions: 18X12
      Bedroom
      • Level: First
      • Area: 120
      • Dimensions: 12X10
      Bedroom
      • Level: First
      • Area: 120
      • Dimensions: 12X10
      Heating
      • Electric
      Cooling
      • Electric
      Appliances
      • Included: Disposal, Microwave, Dishwasher
      Features
      • Number of fireplaces: 1
      Interior area
      • Total structure area: 1,724
      • Total interior livable area: 1,724 sqft

      Property

      Parking
      • Total spaces: 2
      • Parking features: Attached
      • Attached garage spaces: 2
      Features
      • Stories: 1
      Lot
      • Size: 6,420 Square Feet
      • Features: Subdivided, 0 Up To 1/4 Acre
      Details
      • Parcel number: 1137240000119

      Construction

      Type & style
      • Home type: SingleFamily
      • Architectural style: Traditional
      • Property subtype: Single Family Residence
      Materials
      • Brick, Wood Siding
      • Foundation: Slab
      • Roof: Composition
      Condition
      • New construction: No
      • Year built: 1981

      Utilities & green energy

      • Sewer: Public Sewer
      • Water: Water District

      Community & HOA

      Community
      • Subdivision: Bear Creek Village Sec 12
      HOA
      • Has HOA: Yes
      • HOA fee: $475 annually
      Location
      • Region: Houston

      Financial & listing details

      • Price per square foot: $142/sqft
      • Tax assessed value: $233,699
      • Annual tax amount: $4,844
      • Date on market: 8/25/2026

        Estimated market value

        Not available

        Estimated sales range

        Not available

        $2,061/mo

        Price history

        DateEventPrice
        8/25/2026Price change$1,850-15.9%$1/sqft
        Source: HAR #97738894 Report a problem
        8/25/2026Listed for sale$245,000+6.5%$142/sqft
        Source: HAR #9807654 Report a problem
        8/12/2026Listed for rent$2,200+41.9%$1/sqft
        Source: Zillow Rentals Report a problem
        8/13/2023Listing removed--
        Source: HomeSmart Report a problem
        7/9/2023Pending sale$230,000$133/sqft
        Source: HomeSmart #35619225 Report a problem
        7/7/2023Sold--
        Source: HomeSmart Intl Solds #35619225_77084 Report a problem
        6/5/2023Pending sale$230,000$133/sqft
        Source: HAR #35619225 Report a problem
        6/2/2023Listed for sale$230,000$133/sqft
        Source: HAR #35619225 Report a problem
        5/23/2023Pending sale$230,000$133/sqft
        Source: HAR #35619225 Report a problem
        5/8/2023Listed for sale$230,000$133/sqft
        Source: HAR #35619225 Report a problem
        5/2/2023Pending sale$230,000$133/sqft
        Source: HAR #35619225 Report a problem
        4/24/2023Price change$230,000-7.6%$133/sqft
        Source: HAR #35619225 Report a problem
        4/20/2023Listed for sale$249,000$144/sqft
        Source: HAR #35619225 Report a problem
        4/15/2023Pending sale$249,000$144/sqft
        Source: HAR #35619225 Report a problem
        4/11/2023Price change$249,000-2.4%$144/sqft
        Source: HAR #35619225 Report a problem
        4/6/2023Listed for sale$255,000+45.7%$148/sqft
        Source: HAR #35619225 Report a problem
        1/29/2020Listing removed$1,550$1/sqft
        Source: NB Elite Realty #3354916 Report a problem
        1/27/2020Price change$1,550+3.3%$1/sqft
        Source: NB Elite Realty #3354916 Report a problem
        1/17/2020Listing removed$175,000$102/sqft
        Source: Owner Report a problem
        12/27/2019Listed for rent$1,500$1/sqft
        Source: Owner Report a problem
        12/9/2019Price change$175,000-2.5%$102/sqft
        Source: NB Elite Realty #35337521 Report a problem
        11/20/2019Listed for sale$179,500+42.6%$104/sqft
        Source: NB Elite Realty #35337521 Report a problem
        8/20/2019Sold--
        Source: Public Record Report a problem
        7/12/2019Pending sale$125,900$73/sqft
        Source: Clark Realty #77451858 Report a problem
        4/3/2019Listed for sale$125,900$73/sqft
        Source: CLARK REALTY #66575 Report a problem
        8/14/2018Sold--
        Source: Public Record Report a problem

        Public tax history

        YearProperty taxesTax assessment
        2025$4,171 +3.3%$233,699 +2.2%
        2024$4,037 -16.1%$228,596 -19.3%
        2023$4,812 +8%$283,274 +20.1%
        2022$4,457 $235,801 +28.5%
        2021-- $183,477 +12.9%
        2020$3,336 +121%$162,513 +128.3%
        2019$1,509 -54.2%$71,196 -3.1%
        2018$3,298 $73,501 -46%
        2017$3,298 +26.3%$136,021 +2.4%
        2016$2,611 +8.1%$132,818
        2015$2,416 $132,818 +11.4%
        2014$2,416 $119,230 +13.1%
        2013-- $105,454 +5.3%
        2012-- $100,163
        2011-- $100,163 -11%
        2010-- $112,519
        2009-- $112,519
        2008-- $112,519 +2.2%
        2007-- $110,057 +2.9%
        2006-- $106,959
        2005-- $106,959 +9.9%
        2004-- $97,300 +3.5%
        2003-- $94,000
        2002-- $94,000 +2%
        2001-- $92,200 +9.9%
        2000-- $83,900
        Find assessor info on the county website

        Monthly payment

        Est. payment

        Payment breakdown

        Explore the cost of this home by adjusting the details. Changes won't be saved.
        All calculations are estimates and provided by Zillow, Inc. for informational purposes only. Actual amounts may vary.
        HOA fees may include property taxes on listings classified as Co-Ops. Contact the listing agent and/or owner for fee details.
        See how much you could borrow to make a competitive offer.

        Climate risks

        Neighborhood: 77084

        Getting around

        14 / 100
        Car-Dependent
        0 / 100
        No Nearby Transit
        28 / 100
        Somewhat Bikeable

        Nearby schools

        GreatSchools rating
        Schools provided by the listing agent
        • Elementary: Bear Creek Elementary School (Katy)
        • Middle: Cardiff Junior High School
        • High: Mayde Creek High School

        Source: HAR. This data may not be complete. We recommend contacting the local school district to confirm school assignments for this home.

        A local agent can set up tours, give advice and negotiate with sellers.

        Browse local experts