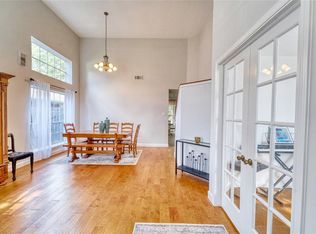
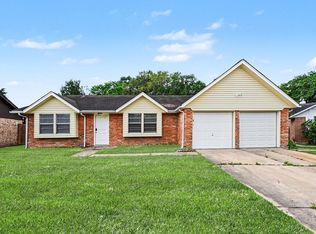
This charming 3-bedroom, 2-bath home features fresh interior paint, a new electric panel, recently cleaned air ducts, freshly painted HardiePlank siding, and recent PEX plumbing. The inviting living room showcases a bold statement wood-burning fireplace, perfect for cozy fall evenings and holiday gatherings. The spacious kitchen offers abundant cabinetry and a walk-in pantry, while the formal dining room features beautiful trim that adds warmth and character. Enjoy fantastic community amenities just one block away and within walking distance, including a park, pool, walking trails and tennis/pickleball court! Conveniently located with easy access to 99 / Grand PKWY, the West Campus medical centers, shopping, dining and entertainment at the CityCentre, Memorial area, and Katy. A great opportunity to make this home your own!
Pending
$229,000
3310 Autumn Bridge Ln, Houston, TX 77084
3beds
1,696sqft
Single Family Residence
Built in 1986
6,298 Square Feet Lot
$224,000 Zestimate®
$135/sqft
$61/mo HOA
What's special
Bold statement wood-burning fireplaceFresh interior paintFormal dining roomSpacious kitchenFreshly painted hardieplank sidingWalk-in pantryAbundant cabinetry
- 55 days
- 250
- 20
Zillow last checked:
Listing updated:
Listed by:
Ashlee Morris TREC #0604757 832-526-5456,
RE/MAX Compass
Source: HAR,MLS#: 39299026
Facts & features
Interior
Bedrooms & bathrooms
- Bedrooms: 3
- Bathrooms: 2
- Full bathrooms: 2
Primary bedroom
- Level: First
- Area: 182
- Dimensions: 14x13
Bedroom
- Level: First
- Area: 100
- Dimensions: 10x10
Bedroom
- Level: First
- Area: 1100
- Dimensions: 110x10
Den
- Level: First
- Area: 380
- Dimensions: 20x19
Dining room
- Level: First
- Area: 110
- Dimensions: 11x10
Kitchen
- Level: First
- Area: 108
- Dimensions: 12x9
Heating
- Natural Gas
Cooling
- Ceiling Fan(s), Electric
Appliances
- Included: Gas Oven, Microwave, Dishwasher
Features
- High Ceilings, All Bedrooms Down
- Flooring: Carpet, Laminate
- Number of fireplaces: 1
- Fireplace features: Wood Burning
Interior area
- Total structure area: 1,696
- Total interior livable area: 1,696 sqft
Property
Parking
- Total spaces: 2
- Parking features: Attached
- Attached garage spaces: 2
Features
- Stories: 1
- Patio & porch: Patio/Deck
- Fencing: Back Yard
Lot
- Size: 6,298 Square Feet
- Features: Back Yard, Cleared, 0 Up To 1/4 Acre
Details
- Parcel number: 1159770150125
Construction
Type & style
- Home type: SingleFamily
- Architectural style: Traditional
- Property subtype: Single Family Residence
Materials
- Brick, Cement Siding
- Foundation: Slab
- Roof: Composition
Condition
- New construction: No
- Year built: 1986
Utilities & green energy
- Water: Water District
Community & HOA
Community
- Subdivision: Barkers Ridge
HOA
- Has HOA: Yes
- Amenities included: Jogging Path, Park, Picnic Area, Pool, Sport Court, Tennis Court(s), Trail(s)
- HOA fee: $735 annually
Location
- Region: Houston
Financial & listing details
- Price per square foot: $135/sqft
- Tax assessed value: $232,759
- Annual tax amount: $5,202
- Date on market: 8/15/2026
- Listing terms: Cash,Conventional,FHA,VA Loan
- Road surface type: Curbs
Estimated market value
$224,000
$213,000 - $235,000
$1,806/mo
Price history
| Date | Event | Price |
|---|---|---|
| 10/1/2026 | Pending sale | $229,000$135/sqft |
Source:  HAR #39299026 Report a problem HAR #39299026 Report a problem | ||
| 8/25/2026 | Listed for sale | $229,000$135/sqft |
Source: HAR #39299026 Report a problem | ||
| 8/20/2026 | Pending sale | $229,000$135/sqft |
Source: HAR #39299026 Report a problem | ||
| 8/15/2026 | Listed for sale | $229,000$135/sqft |
Source: HAR #39299026 Report a problem | ||
Public tax history
| Year | Property taxes | Tax assessment |
|---|---|---|
| 2025 | $230 -7.3% | $232,759 -11% |
| 2024 | $248 | $261,633 -5.1% |
| 2023 | -- | $275,695 +8.6% |
| 2022 | $901 | $253,843 +32.4% |
| 2021 | -- | $191,655 +11.9% |
| 2020 | $879 +0.9% | $171,228 +7.1% |
| 2019 | $871 -46% | $159,856 -0.6% |
| 2018 | $1,612 | $160,829 |
| 2017 | $1,612 -1.1% | $160,829 +5.5% |
| 2016 | $1,630 -9.7% | $152,389 +0.1% |
| 2015 | $1,806 | $152,264 +8.5% |
| 2014 | $1,806 | $140,357 +20.4% |
| 2013 | -- | $116,586 |
| 2012 | -- | $116,586 |
| 2011 | -- | $116,586 |
| 2010 | -- | $116,586 |
| 2009 | -- | $116,586 |
| 2007 | -- | $116,586 -3.1% |
| 2005 | -- | $120,255 +9.8% |
| 2004 | -- | $109,500 |
| 2003 | -- | $109,500 +4.3% |
| 2002 | -- | $105,000 +9.9% |
| 2001 | -- | $95,500 |
| 2000 | -- | $95,500 |
Find assessor info on the county website
Monthly payment
Est. payment
Payment breakdown
Explore the cost of this home by adjusting the details. Changes won't be saved.Climate risks
Neighborhood: 77084
Nearby schools
Schools provided by the listing agent
- Elementary: Schmalz Elementary School
- Middle: Mayde Creek Junior High School
- High: Mayde Creek High School
Source: HAR. This data may not be complete. We recommend contacting the local school district to confirm school assignments for this home.

Similar homes
- $239,9003 bd2 ba1.5k sqft17930 Great Glen Dr, Houston, TX 77084For Sale
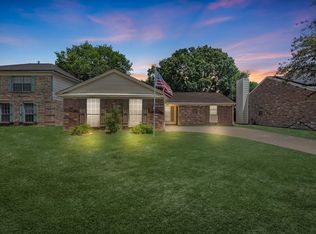 MLS ID #92872733, Danille Franklin, Walzel Properties - Corporate Office. HAR
 - $234,9003 bd2 ba1.7k sqft16507 Cairngorm Dr, Houston, TX 77084For Sale
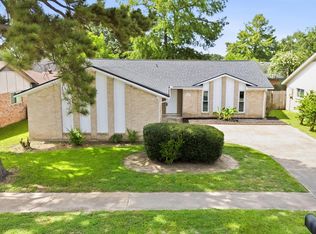 MLS ID #3652105, Victor Moreno, CB&A, Realtors-Katy. HAR
 - $229,9003 bd2 ba1.5k sqft16854 Blend Stone, Houston, TX 77084For Sale
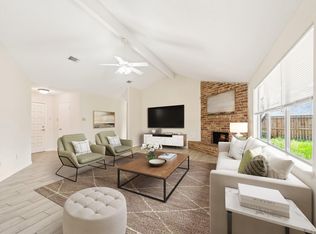 MLS ID #63979382, Tam Duong, 5th Stream Realty. HAR
 - $214,9003 bd2 ba1.5k sqft19427 Gagelake Ln, Houston, TX 77084For Sale
 MLS ID #87406637, Lynette Thomas, Entera Realty LLC. HAR
