MOTIVATED SELLERS!! RARE FIND & MOVE-IN READY! Great opportunity to get a beautiful 3 year old home for UNDER MARKET! THIS HOME IS A STEAL! INSTANT EQUITY!! Over $33K in upgrades! Absolutely gorgeous home with 5 bedrooms and 4.5 bathrooms! 2 bedrooms and 2.5 baths on the first floor providing flexibility to all needs. GREAT LAYOUT! Custom built-ins in home office, laundry room, primary closet and extra study room! The focal point of this home is the amazing chef's kitchen with extra large breakfast bar! Great floorpan with beautiful finishes. Low maintenance backyard with large back covered patio with NO NEIGHBORS BEHIND! Large front porch to enjoy your morning coffee or your after work glass of wine. Friendly community with tons of recreation! Walking distance to parks and recreation. 1 min drive to elementary, 5 min drive to middle school, junior high & high school! Close to great shopping & restaurants. This home is a winner! Schedule your private showing before this beauty is gone!
For sale
Price cut: $14.5K (10/9)
$535,000
5619 Diamond Dust Dr, Rosenberg, TX 77469
5beds
3,665sqft
Single Family Residence
Built in 2023
7,418 Square Feet Lot
$524,100 Zestimate®
$146/sqft
$63/mo HOA
What's special
Low maintenance backyard
- 54 days
- 231
- 17
Zillow last checked:
Listing updated:
Listed by:
Cassindra Snyder TREC #0525893 281-250-8498,
Elite Agents
Source: HAR,MLS#: 95512482
Facts & features
Interior
Bedrooms & bathrooms
- Bedrooms: 5
- Bathrooms: 5
- Full bathrooms: 4
- 1/2 bathrooms: 1
Primary bedroom
- Level: First
- Area: 221
- Dimensions: 13x17
Bedroom
- Level: Second
- Area: 144
- Dimensions: 12x12
Bedroom
- Level: Second
- Area: 144
- Dimensions: 12x12
Bedroom
- Level: Second
- Area: 180
- Dimensions: 15x12
Bedroom
- Level: First
- Area: 156
- Dimensions: 13x12
Other
- Level: First
- Area: 165
- Dimensions: 15x11
Dining room
- Level: First
- Area: 168
- Dimensions: 14x12
Other
- Level: Second
Game room
- Level: Second
- Area: 168
- Dimensions: 14x12
Kitchen
- Level: First
Living room
- Level: First
Utility room
- Level: First
Heating
- Natural Gas
Cooling
- Attic Fan, Ceiling Fan(s), Electric
Appliances
- Included: Disposal, Water Softener, Gas Oven, Microwave, Gas Cooktop, Dishwasher
- Laundry: Electric Dryer Hookup, Gas Dryer Hookup, Washer Hookup
Features
- Formal Entry/Foyer, High Ceilings, 2 Bedrooms Down, 3 Bedrooms Up, Primary Bed - 1st Floor, Walk-In Closet(s)
- Flooring: Carpet, Tile, Vinyl
- Windows: Insulated/Low-E windows, Window Coverings
Interior area
- Total structure area: 3,665
- Total interior livable area: 3,665 sqft
Property
Parking
- Total spaces: 3
- Parking features: Attached, Tandem, Garage Door Opener
- Attached garage spaces: 3
Features
- Stories: 2
- Patio & porch: Covered, Patio/Deck, Porch
- Exterior features: Back Green Space
- Fencing: Back Yard
Lot
- Size: 7,418 Square Feet
- Features: Back Yard, Cul-De-Sac, Greenbelt, Subdivided, 0 Up To 1/4 Acre
Details
- Parcel number: 7506080020040901
Construction
Type & style
- Home type: SingleFamily
- Architectural style: Contemporary,Other,Ranch,Traditional
- Property subtype: Single Family Residence
Materials
- Brick, Stone
- Foundation: Slab
- Roof: Composition
Condition
- New construction: No
- Year built: 2023
Details
- Builder name: David Weekly
Utilities & green energy
- Sewer: Public Sewer
- Water: Water District
Green energy
- Energy efficient items: Attic Vents, Thermostat
Community & HOA
Community
- Features: Subdivision Tennis Court
- Subdivision: Stonecreek Estates
HOA
- Has HOA: Yes
- Amenities included: Clubhouse, Park, Picnic Area, Playground, Pond, Pool, Splash Pad, Tennis Court(s), Trail(s)
- HOA fee: $750 annually
Location
- Region: Rosenberg
Financial & listing details
- Price per square foot: $146/sqft
- Tax assessed value: $555,339
- Annual tax amount: $16,821
- Date on market: 8/25/2026
- Listing terms: Cash,Conventional,FHA,VA Loan
- Road surface type: Concrete, Curbs, Gutters
Estimated market value
$524,100
$498,000 - $550,000
$3,792/mo
Price history
| Date | Event | Price |
|---|---|---|
| 10/9/2026 | Price change | $535,000-2.6%$146/sqft |
Source:  HAR #95512482 Report a problem HAR #95512482 Report a problem | ||
| 10/6/2026 | Pending sale | $549,500$150/sqft |
Source: HAR #95512482 Report a problem | ||
| 8/25/2026 | Price change | $549,500-1%$150/sqft |
Source: HAR #95512482 Report a problem | ||
| 7/24/2026 | Listed for sale | $555,000$151/sqft |
Source: HAR #45994096 Report a problem | ||
| 7/17/2026 | Pending sale | $555,000$151/sqft |
Source: HAR #45994096 Report a problem | ||
| 6/19/2026 | Listed for sale | $555,000$151/sqft |
Source: HAR #45994096 Report a problem | ||
| 6/17/2026 | Listing removed | $555,000$151/sqft |
Source: HAR #65958890 Report a problem | ||
| 6/4/2026 | Listed for sale | $555,000-1.8%$151/sqft |
Source: HAR #65958890 Report a problem | ||
| 6/4/2026 | Listing removed | $565,000$154/sqft |
Source: HAR #40581204 Report a problem | ||
| 5/6/2026 | Price change | $565,000-2.4%$154/sqft |
Source: HAR #40581204 Report a problem | ||
| 4/1/2026 | Listed for sale | $579,000-1.7%$158/sqft |
Source: HAR #40581204 Report a problem | ||
| 3/31/2026 | Listing removed | $589,000$161/sqft |
Source: HAR #62584215 Report a problem | ||
| 2/18/2026 | Listed for sale | $589,000$161/sqft |
Source: HAR #62584215 Report a problem | ||
| 2/16/2026 | Listing removed | $589,000$161/sqft |
Source: HAR #57532129 Report a problem | ||
| 2/13/2026 | Price change | $589,000-1%$161/sqft |
Source: HAR #57532129 Report a problem | ||
| 1/26/2026 | Price change | $595,000-2.3%$162/sqft |
Source: HAR #57532129 Report a problem | ||
| 1/16/2026 | Listed for sale | $609,000$166/sqft |
Source: HAR #57532129 Report a problem | ||
| 1/14/2026 | Listing removed | $609,000$166/sqft |
Source: HAR #11048897 Report a problem | ||
| 10/27/2025 | Price change | $609,000-2.2%$166/sqft |
Source: HAR #11048897 Report a problem | ||
| 10/13/2025 | Price change | $623,000-0.3%$170/sqft |
Source: HAR #11048897 Report a problem | ||
| 9/15/2025 | Price change | $625,000-1.6%$171/sqft |
Source: HAR #11048897 Report a problem | ||
| 8/6/2025 | Listed for sale | $635,000+9.5%$173/sqft |
Source: HAR #11048897 Report a problem | ||
| 10/2/2023 | Listing removed | -- |
Source:  David Weekley Homes Report a problem David Weekley Homes Report a problem | ||
| 7/24/2023 | Pending sale | $579,990$158/sqft |
Source: HAR #82592252 Report a problem | ||
| 7/18/2023 | Listed for sale | $579,990$158/sqft |
Source: HAR #82592252 Report a problem | ||
Public tax history
| Year | Property taxes | Tax assessment |
|---|---|---|
| 2025 | $6,638 -0.1% | $555,339 +5.8% |
| 2024 | $6,643 +679.4% | $524,767 +877.8% |
| 2023 | $852 | $53,670 |
Find assessor info on the county website
Monthly payment
Est. payment
Payment breakdown
Explore the cost of this home by adjusting the details. Changes won't be saved.Climate risks
Neighborhood: 77469
Nearby schools
Schools provided by the listing agent
- Elementary: Carter Elementary School
- Middle: Reading Junior High School
- High: George Ranch High School
Source: HAR. This data may not be complete. We recommend contacting the local school district to confirm school assignments for this home.
- $518,8004 bd3 ba3.4k sqft5615 Diamond Dust Dr, Rosenberg, TX 77469Off Market
- $514,6004 bd3 ba2.9k sqft5623 Diamond Dust Dr, Rosenberg, TX 77469Off Market
- $576,8005 bd4 ba3.5k sqft5611 Diamond Dust Dr, Rosenberg, TX 77469Off Market
- $449,2003 bd2 ba2.7k sqft5631 Diamond Dust Dr, Richmond, TX 77469Off Market
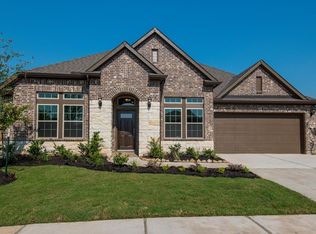
Similar homes
- $619,5005 bd5 ba4.1k sqft1907 Sapphire Pines Ln, Rosenberg, TX 77469For Sale
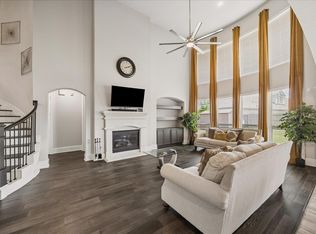 MLS ID #51156164, Audra O'Neal, ONTX Realty Partners. HAR
 - $569,9005 bd4 ba3.2k sqft7703 Willow Forest Ln, Richmond, TX 77469For Sale
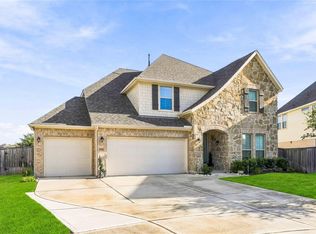 MLS ID #25999430, Nicole Ellison, eXp Realty LLC. HAR
 - $559,5184 bd4 ba3.1k sqft3811 Gless River Ct, Richmond, TX 77469New Construction
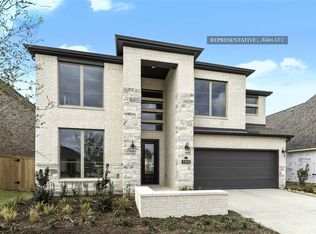 MLS ID #79558398, Tammy Fruge, Westin Homes. HAR
 - $470,0004 bd3 ba2.5k sqft1523 Carson Field Ln, Richmond, TX 77469For Sale
 MLS ID #29441186, Keeyan Sabz, Intero River Oaks Office. HAR
