LUXURY, SPACE & THOUGHTFUL UPDATES define this stunning Westin home, offering 5 BEDROOMS, 4.5 BATHS, a PRIVATE HOME OFFICE, GAMEROOM, and MEDIA ROOM. The open-concept design showcases soaring ceilings, beautiful architectural details, abundant natural light, custom built-ins, and an island kitchen overlooking the breakfast area and spacious family room. The PRIMARY SUITE AND A SECOND BEDROOM WITH AN EN SUITE BATH ARE BOTH DOWNSTAIRS, providing exceptional flexibility for guests or extended living. Outside, enjoy a covered patio and beautifully landscaped backyard on an OVERSIZED LOT—MUCH LARGER THAN MANY NEARBY NEW-CONSTRUCTION LOTS. Fresh interior paint and numerous upgrades make this home truly move-in ready. Conveniently located near shopping, dining, and major commuter routes, it delivers the space, function, and lifestyle today’s buyers are looking for.
For sale
Price cut: $15.5K (9/9)
$619,500
1907 Sapphire Pines Ln, Rosenberg, TX 77469
5beds
4,193sqft
Single Family Residence
Built in 2016
0.27 Acres Lot
$604,500 Zestimate®
$148/sqft
$63/mo HOA
What's special
- 25 days
- 214
- 10
Likely to sell faster than
Zillow last checked:
Listing updated:
Listed by:
Audra O'Neal TREC #0485545 281-972-6464,
ONTX Realty Partners
Source: HAR,MLS#: 51156164
Facts & features
Interior
Bedrooms & bathrooms
- Bedrooms: 5
- Bathrooms: 5
- Full bathrooms: 4
- 1/2 bathrooms: 1
Primary bedroom
- Level: First
- Area: 260
- Dimensions: 13x20
Bedroom
- Level: Second
- Area: 209
- Dimensions: 11x19
Bedroom
- Level: Second
- Area: 150
- Dimensions: 15x10
Bedroom
- Level: First
- Area: 165
- Dimensions: 11x15
Bedroom
- Level: Second
- Area: 216
- Dimensions: 12x18
Other
- Level: First
- Area: 130
- Dimensions: 10x13
Dining room
- Level: First
- Area: 180
- Dimensions: 18x10
Family room
- Level: First
- Area: 273
- Dimensions: 21x13
Game room
- Level: Second
- Area: 289
- Dimensions: 17x17
Kitchen
- Level: First
- Area: 364
- Dimensions: 26x14
Living room
- Level: First
- Area: 414
- Dimensions: 18x23
Media room
- Level: Second
- Area: 196
- Dimensions: 14X14
Primary bath
- Level: First
- Area: 168
- Dimensions: 12x14
Utility room
- Level: First
- Area: 60
- Dimensions: 10x6
Heating
- Natural Gas
Cooling
- Ceiling Fan(s), Electric
Appliances
- Included: Disposal, Gas Oven, Microwave, Gas Cooktop, Dishwasher
- Laundry: Gas Dryer Hookup, Washer Hookup
Features
- En-Suite Bath, Primary Bed - 1st Floor, Walk-In Closet(s)
- Flooring: Carpet, Tile, Wood
- Number of fireplaces: 1
- Fireplace features: Gas
Interior area
- Total structure area: 4,193
- Total interior livable area: 4,193 sqft
Video & virtual tour
Property
Parking
- Total spaces: 2
- Parking features: Attached
- Attached garage spaces: 2
Features
- Stories: 2
- Patio & porch: Patio/Deck
- Exterior features: Sprinkler System
- Fencing: Back Yard,Full
Lot
- Size: 0.27 Acres
- Features: Back Yard, Subdivided, 1/4 Up to 1/2 Acre
Details
- Parcel number: 7506010040220901
Construction
Type & style
- Home type: SingleFamily
- Architectural style: Traditional
- Property subtype: Single Family Residence
Materials
- Brick
- Foundation: Slab
- Roof: Composition
Condition
- New construction: No
- Year built: 2016
Utilities & green energy
- Sewer: Public Sewer
- Water: Public, Water District
Community & HOA
Community
- Subdivision: Stonecreek Estates
HOA
- Has HOA: Yes
- Amenities included: Basketball Court, Picnic Area, Playground, Pool, Tennis Court(s)
- HOA fee: $750 annually
Location
- Region: Rosenberg
Financial & listing details
- Price per square foot: $148/sqft
- Tax assessed value: $626,463
- Annual tax amount: $18,213
- Date on market: 9/9/2026
- Listing terms: Cash,Conventional,VA Loan
- Road surface type: Concrete, Curbs, Gutters
Estimated market value
$604,500
$574,000 - $635,000
$4,061/mo
Price history
| Date | Event | Price |
|---|---|---|
| 9/22/2026 | Listed for sale | $619,500$148/sqft |
Source:  HAR #51156164 Report a problem HAR #51156164 Report a problem | ||
| 9/17/2026 | Pending sale | $619,500$148/sqft |
Source: HAR #51156164 Report a problem | ||
| 9/9/2026 | Price change | $619,500-2.4%$148/sqft |
Source: HAR #51156164 Report a problem | ||
| 7/15/2026 | Listed for sale | $635,000$151/sqft |
Source: HAR #21103837 Report a problem | ||
Public tax history
| Year | Property taxes | Tax assessment |
|---|---|---|
| 2025 | $5,014 -14.5% | $601,293 +10% |
| 2024 | $5,861 +1.9% | $546,630 +10% |
| 2023 | $5,753 -14.7% | $496,936 +10% |
| 2022 | $6,745 +7.4% | $451,760 +10% |
| 2021 | $6,278 +1.5% | $410,690 +3.1% |
| 2020 | $6,183 +1.3% | $398,370 +4.5% |
| 2019 | $6,104 -3.5% | $381,190 +0.6% |
| 2018 | $6,324 +3197.8% | $378,780 +44.5% |
| 2017 | $192 | $262,180 +4499.6% |
| 2016 | $192 | $5,700 |
Find assessor info on the county website
Monthly payment
Est. payment
Payment breakdown
Explore the cost of this home by adjusting the details. Changes won't be saved.Climate risks
Neighborhood: 77469
Nearby schools
Schools provided by the listing agent
- Elementary: Carter Elementary School
- Middle: Reading Junior High School
- High: George Ranch High School
Source: HAR. This data may not be complete. We recommend contacting the local school district to confirm school assignments for this home.
- $548,2004 bd3 ba4.1k sqft1911 Sapphire Pines Ln, Richmond, TX 77469Off Market
- $596,6004 bd4 ba3.3k sqft1903 Sapphire Pines Ln, Rosenberg, TX 77469Off Market
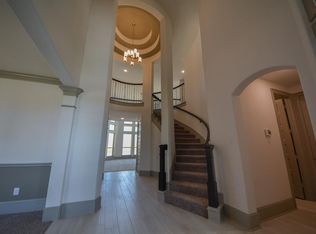
- $548,6004 bd4 ba3.5k sqft1906 Sapphire Pines Ln, Richmond, TX 77469Off Market
- $525,5004 bd4 ba3.4k sqft1910 Sapphire Pines Ln, Rosenberg, TX 77469Off Market

Similar homes
- $630,0005 bd4 ba4.2k sqft1918 Donna Temple Ct, Richmond, TX 77469For Sale
 MLS ID #22992099, Jaclyn Tran, 5th Stream Realty. HAR
 - $579,0004 bd3 ba3.4k sqft22826 Burton Grove Rd, Richmond, TX 77469For Sale
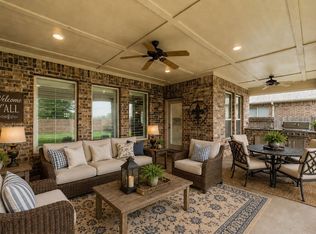 MLS ID #41160959, Michael Horn, Better Homes and Gardens Real Estate Gary Greene - Sugar Land. HAR
 - $750,0006 bd5 ba4.5k sqft9019 Lady Laura Ln, Richmond, TX 77469For Sale
 MLS ID #30526587, CW Ross, Keller Williams Realty Southwest. HAR
 - $615,0005 bd5 ba3.9k sqft70 Genova Way Ln, Missouri City, TX 77459For Sale
 MLS ID #33221092, Jaime Dossett, Douglas Elliman Real Estate. HAR
