Stunning one-story home on a quiet cul de sac street in highly desirable Sienna in Missouri City. This beautifully designed 4-bedroom, 3.5-bath home with a 3-car tandem garage features an open-concept layout, soaring 13’ ceilings throughout, and elegant modern finishes. The spacious living area is highlighted by dramatic 10’ sliding glass doors that open to a fully covered/fully screened patio, creating seamless indoor/outdoor living—perfect for entertaining or relaxing year-round. The backyard is designed with an outdoor gas kitchen, playground, and storage shed. The climate-controlled 3-car tandem garage offers both heating and cooling, making it ideal for your vehicles, a workshop, home gym, or additional flex space. Home is also equipped with Smart Home technology allowing you to control lights, appliances, and more. Located in the award-winning Sienna community with access to top amenities, parks, pools, and schools.
For sale
$725,000
8902 Iron Forge Rd, Missouri City, TX 77459
4beds
3,054sqft
Single Family Residence
Built in 2020
7,958 Square Feet Lot
$697,700 Zestimate®
$237/sqft
$132/mo HOA
What's special
Elegant modern finishesStorage shedOpen-concept layout
- 13 days
- 46
- 3
Likely to sell faster than
Zillow last checked:
Listing updated:
Listed by:
Henry Woodard TREC #0724788 281-733-4043,
Coldwell Banker Realty - Sugar Land
Source: HAR,MLS#: 32327990
Facts & features
Interior
Bedrooms & bathrooms
- Bedrooms: 4
- Bathrooms: 4
- Full bathrooms: 3
- 1/2 bathrooms: 1
Rooms
- Room types: Family Room, Guest Suite, Media Room, Utility Room
Primary bedroom
- Level: First
- Area: 323
- Dimensions: 19 x 17
Bedroom
- Level: First
- Area: 150
- Dimensions: 10 x 15
Bedroom
- Level: First
- Area: 121
- Dimensions: 11 x 11
Bedroom
- Level: First
- Area: 120
- Dimensions: 10 x 12
Other
- Level: First
- Area: 140
- Dimensions: 14 x 10
Dining room
- Level: First
- Area: 143
- Dimensions: 11 x 13
Family room
- Level: First
- Area: 357
- Dimensions: 21 x 17
Living room
- Level: First
- Area: 270
- Dimensions: 18 x 15
Media room
- Level: First
- Area: 165
- Dimensions: 15 x 11
Utility room
- Level: First
- Area: 35
- Dimensions: 7 x 5
Heating
- Natural Gas
Cooling
- Ceiling Fan(s), Electric
Appliances
- Included: Water Heater, Disposal, Electric Oven, Microwave, Gas Cooktop, Dishwasher
- Laundry: Electric Dryer Hookup, Gas Dryer Hookup, Washer Hookup
Features
- Formal Entry/Foyer, High Ceilings, Wired for Sound, All Bedrooms Down, En-Suite Bath, Primary Bed - 1st Floor, Sitting Area, Walk-In Closet(s)
- Flooring: Carpet, Laminate, Tile
- Number of fireplaces: 1
- Fireplace features: Gas, Wood Burning
Interior area
- Total structure area: 3,054
- Total interior livable area: 3,054 sqft
Property
Parking
- Total spaces: 3
- Parking features: Attached, Tandem, Garage Door Opener, Double-Wide Driveway
- Attached garage spaces: 3
Features
- Stories: 1
- Patio & porch: Covered, Screened
- Exterior features: Outdoor Kitchen, Sprinkler System
- Fencing: Back Yard
Lot
- Size: 7,958 Square Feet
- Features: Back Yard, Subdivided, 0 Up To 1/4 Acre
Details
- Additional structures: Shed(s)
- Parcel number: 8118180020460907
Construction
Type & style
- Home type: SingleFamily
- Architectural style: Traditional
- Property subtype: Single Family Residence
Materials
- Brick
- Foundation: Slab
- Roof: Composition
Condition
- New construction: No
- Year built: 2020
Utilities & green energy
- Water: Water District
Green energy
- Energy efficient items: Thermostat
Community & HOA
Community
- Features: Subdivision Tennis Court
- Subdivision: Sienna Sec 18
HOA
- Has HOA: Yes
- Amenities included: Clubhouse, Dog Park, Fitness Center, Jogging Path, Park, Playground, Pool, Tennis Court(s), Trail(s)
- HOA fee: $1,580 annually
Location
- Region: Missouri City
Financial & listing details
- Price per square foot: $237/sqft
- Tax assessed value: $589,501
- Annual tax amount: $16,662
- Date on market: 9/18/2026
- Listing terms: Cash,Conventional,FHA,VA Loan
- Ownership: Full Ownership
- Road surface type: Concrete, Curbs
Estimated market value
$697,700
$663,000 - $733,000
$3,443/mo
Price history
| Date | Event | Price |
|---|---|---|
| 9/19/2026 | Listed for rent | $4,850+1%$2/sqft |
Source:  HAR #16988483 Report a problem HAR #16988483 Report a problem | ||
| 9/18/2026 | Listed for sale | $725,000-0.7%$237/sqft |
Source:  HAR #32327990 Report a problem HAR #32327990 Report a problem | ||
| 8/1/2026 | Listing removed | $730,000$239/sqft |
Source: HAR #95667220 Report a problem | ||
| 7/21/2026 | Listing removed | $4,800$2/sqft |
Source: HAR #82751087 Report a problem | ||
| 5/29/2026 | Price change | $4,800-3.5%$2/sqft |
Source: HAR #82751087 Report a problem | ||
| 5/29/2026 | Price change | $730,000-0.9%$239/sqft |
Source: HAR #95667220 Report a problem | ||
| 5/2/2026 | Price change | $4,975-2.5%$2/sqft |
Source: HAR #82751087 Report a problem | ||
| 4/24/2026 | Price change | $737,000-0.4%$241/sqft |
Source: HAR #95667220 Report a problem | ||
| 4/12/2026 | Listed for rent | $5,100$2/sqft |
Source: HAR #82751087 Report a problem | ||
| 4/7/2026 | Price change | $740,000-1.3%$242/sqft |
Source: HAR #95667220 Report a problem | ||
| 3/15/2026 | Listed for sale | $750,000+15.6%$246/sqft |
Source: HAR #95667220 Report a problem | ||
| 9/20/2022 | Listing removed | -- |
Source: HAR #81254313 Report a problem | ||
| 9/15/2022 | Price change | $649,000-0.5%$213/sqft |
Source: HAR #81254313 Report a problem | ||
| 8/27/2022 | Price change | $652,500-1.5%$214/sqft |
Source: HAR #81254313 Report a problem | ||
| 8/4/2022 | Listed for sale | $662,500-0.7%$217/sqft |
Source: HAR #81254313 Report a problem | ||
| 8/2/2022 | Listing removed | -- |
Source: HAR #64582632 Report a problem | ||
| 7/27/2022 | Price change | $667,500-1.7%$219/sqft |
Source: HAR #64582632 Report a problem | ||
| 7/14/2022 | Listed for sale | $679,000+4.5%$222/sqft |
Source: HAR #64582632 Report a problem | ||
| 6/7/2022 | Listing removed | -- |
Source: HAR #98566414 Report a problem | ||
| 5/7/2022 | Pending sale | $649,900$213/sqft |
Source: HAR #98566414 Report a problem | ||
| 4/12/2022 | Listed for sale | $649,900$213/sqft |
Source: HAR #98566414 Report a problem | ||
| 4/6/2022 | Pending sale | $649,900$213/sqft |
Source: HAR #98566414 Report a problem | ||
| 3/9/2022 | Listed for sale | $649,900$213/sqft |
Source: HAR #98566414 Report a problem | ||
Public tax history
| Year | Property taxes | Tax assessment |
|---|---|---|
| 2025 | $8,718 +12.8% | $589,501 +7.5% |
| 2024 | $7,728 -2.9% | $548,500 -1.6% |
| 2023 | $7,961 -5% | $557,431 +5.5% |
| 2022 | $8,377 +457.3% | $528,280 +484.4% |
| 2021 | $1,503 +76.1% | $90,400 +79.4% |
| 2020 | $853 | $50,400 |
Find assessor info on the county website
Monthly payment
Est. payment
Payment breakdown
Explore the cost of this home by adjusting the details. Changes won't be saved.Climate risks
Neighborhood: 77459
Nearby schools
Schools provided by the listing agent
- Elementary: Alyssa Ferguson Elementary
- Middle: Thornton Middle School (Fort Bend)
- High: Almeta Crawford High School
Source: HAR. This data may not be complete. We recommend contacting the local school district to confirm school assignments for this home.
- $654,5005 bd4 ba3.7k sqft8822 Iron Forge Rd, Missouri City, TX 77459Off Market
- $799,0005 bd6 ba3.8k sqft8906 Iron Forge Rd, Missouri City, TX 77459For Sale
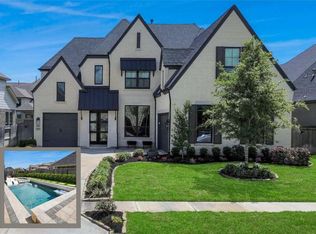
- $528,0004 bd3 ba2.9k sqft8818 Iron Forge Rd, Missouri City, TX 77459Off Market
- $529,2004 bd3 ba3.4k sqft8910 Iron Forge Rd, Missouri City, TX 77459Off Market
Similar homes
- $699,9005 bd5 ba3.3k sqft2514 Heritage Park Dr, Missouri City, TX 77459For Sale
 MLS ID #54785379, Lizz Sansone, The Agency Houston Sugar Land. HAR
 - $689,0005 bd6 ba4.2k sqft9410 Mount Logan, Missouri City, TX 77459For Sale
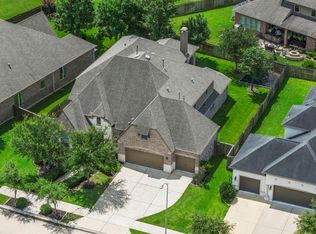 MLS ID #56061297, Jennifer Ciulla, RE/MAX Fine Properties. HAR
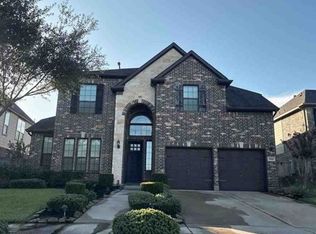
 - $759,0004 bd4 ba3.5k sqft8826 Forest Side Dr, Missouri City, TX 77459For Sale
 MLS ID #74233891, Binu Alex, MIH REALTY, LLC. HAR
 - $--4 bd3 ba3.2k sqft2618 Parish Park, Missouri City, TX 77459Auction
 Xome
Xome
