Skip main navigation
Sold
  • Price Unknown

    8911 Autumn Pine Drive, Missouri City, TX 77459

    4beds
    3,050sqft
    Single Family Residence
    Built in 2021
    8,794 Square Feet Lot
    $564,300 Zestimate®
    $--/sqft
    $3,409 Estimated rent

    Home value

    $564,300

    $536,000 - $598,000

    $3,409/mo

    Zestimate® history
    Loading
    Loading...

    Owner options

    List your home for rent

    $3,409/mo

    Rent Zestimate®

    Find your next renter with Zillow Rental Manager. Plus, with online applications, you can quickly screen prospective tenants – for free.

    Learn more

    $3,409/mo

    Rent Zestimate®

    Refinance and save

    $1,428/mo

    Est. payment

    Refinancing to a lower rate could help reduce your monthly payments and save thousands over the life of the loan.

    See today's rates

    $1,428/mo

    Est. payment

    Explore your selling options

    Work with a Zillow partner agent

    Leverage their expertise and Zillow's premium Showcase listings to get your home seen by more buyers.

    Get started

    List with your own agent

    Get your home in front of millions of buyers by listing it on Zillow.

    Learn how to do it

    Sell it yourself

    Take full control of how buyers see your home on Zillow by listing For Sale by Owner (FSBO).

    List your home

    What's special

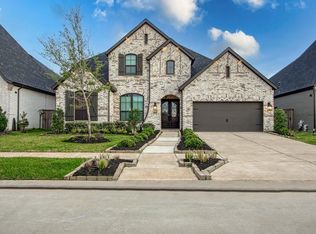
    Stunning one-story Highland home with soaring 13’ ceilings and thoughtful upgrades throughout including in-demand painted brick exterior. Just steps from Sienna's only dog park that also has a splash pad and playground. Perfect for entertaining, a huge island kitchen to gather is at the center of the home which opens to the living and dining areas. The expansive patio is ready for you and your guests. Rare for a one-story, the media room is situated perfectly near the kitchen for snacks and drinks with family and friends. A deep freestanding tub and walk-in shower are featured in the primary bath with upgraded cabinets, quartz countertops, and Moen faucets matching the rest of the home. A study and three car tandem garage complete this thoughtful plan without compromise. Other upgrades include a water softener, LG fridge with craft ice, custom wine nook, Kohler farm sink, exterior holiday light outlets, and so much more!

    Zillow last checked:

    Listing updated:

    Listed by:

    Philip Monkhouse,

    eXp Realty LLC

    Bought with:

    RE/MAX Fine Properties

    Source: eXp Realty,MLS#: 10567427

    Facts & features

    Interior

    Bedrooms & bathrooms
    • Bedrooms: 4
    • Bathrooms: 4
    • Full bathrooms: 3
    • 1/2 bathrooms: 1
    Heating
    • Natural Gas
    Cooling
    • Electric
    Appliances
    • Included: Refrigerator Included, Water Softener
    Features
    • High Ceilings, All Bedrooms Down
    • Flooring: Carpet, Tile, Vinyl Plank
    Interior area
    • Total structure area: 3,050
    • Total interior livable area: 3,050 sqft

    Property

    Parking
    • Total spaces: 3
    • Parking features: Attached, Tandem
    • Attached garage spaces: 3
    Features
    • Stories: 1
    Lot
    • Size: 8,794 Square Feet
    • Features: Near Golf Course, 0 Up To 1/4 Acre
    Details
    • Parcel number: 8118180020530907

    Construction

    Type & style
    • Home type: SingleFamily
    • Architectural style: Traditional
    • Property subtype: Single Family Residence
    Materials
    • Brick
    • Foundation: Slab
    • Roof: Composition
    Condition
    • New construction: No
    • Year built: 2021
    Details
    • Builder name: Highland Homes

    Utilities & green energy

    • Sewer: Septic Tank
    • Water: Public

    Community & HOA

    Community
    • Subdivision: Sienna
    HOA
    • Has HOA: Yes
    • HOA fee: $1,428 annually
    Location
    • Region: Missouri City

    Financial & listing details

    • Tax assessed value: $595,139
    • Annual tax amount: $17,530
    • Date on market: 11/24/2025
    • Road surface type: Concrete

    Price history

    DateEventPrice
    12/5/2023Sold--
    Source: eXp Realty #120386559 Report a problem
    11/13/2023Pending sale$585,000$192/sqft
    Source: HAR #10567427 Report a problem
    11/9/2023Price change$585,000-2.5%$192/sqft
    Source: HAR #10567427 Report a problem
    10/1/2023Price change$599,999-1.6%$197/sqft
    Source: HAR #10567427 Report a problem
    9/15/2023Listed for sale$610,000$200/sqft
    Source: HAR #10567427 Report a problem

    Public tax history

    YearProperty taxesTax assessment
    2025$5,081 -14.9%$595,139 +0%
    2024$5,972 -17.7%$594,986 -3.3%
    2023$7,257 -11.2%$615,248 +6.6%
    2022$8,175 +753.5%$576,960 +901.7%
    2021$958 +12.2%$57,600 +14.3%
    2020$853 $50,400
    Find assessor info on the county website

    Neighborhood: 77459

    Nearby schools

    GreatSchools rating
    Schools provided by the listing agent
    • Elementary: Leonetti Elementary School
    • Middle: Thornton Middle School (Fort Bend)
    • High: Ridge Point High School

    Source: eXp Realty. This data may not be complete. We recommend contacting the local school district to confirm school assignments for this home.

    Get a cash offer in 3 minutes
    Find out how much your home could sell for in as little as 3 minutes with a no-obligation cash offer.
    Estimated market value
    $564,300
    Get a cash offer in 3 minutes
    Find out how much your home could sell for in as little as 3 minutes with a no-obligation cash offer.
    Estimated market value
    $564,300