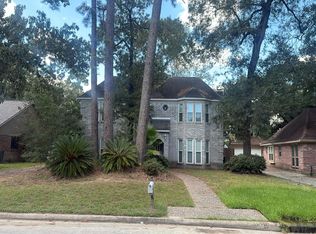
MOTIVATED SELLER***Tastefully & professionally updated 3185 sqft 1.5 STORY home on beautiful wooded 1/3 ACRE lot in desirable FOREST COVE in well-established KINGWOOD. 1ST FLOOR offers 3 generous BEDRMS, FORMAL LIV & DIN, DREAM KIT w low maintenance QUARTZ ctr tops, 2 BREAKFAST BARS, 2 sep pantries, 5 burner gas range, frig, undermount SS sink & FLOATING SHELVES that open to a HUGE FAMILY ROOM w dramatic VAULTED 2 STORY CEILING & PLANTATION SHUTTERS, computer niche under stairs, oversized laundry w washer/dryer, built-in ironing & cabinetry, BEAUTIFUL PRIMARY SUITE w his/hers separate closets & gorgeous walk-in shower! 2ND FLOOR offers SEP STUDY for max privacy, wall of BUILTIN BOOKCASES & large game room. Add ROOF 2024, luxury low maintenance vinyl plank flooring, fresh paint & carpet, designer chandeliers, LED lighting, plumbing fixtures, gorgeous natural light, giant backyard & EASY ACCESS TO I59/69 & IAH AIRPORT, LOW 2.26 TAX RATE, LOW $186 ANNUAL HOA & NEVER FLOODED! AMAZING
For sale
Price cut: $15K (7/19)
$500,000
1302 Mustang Trl, Humble, TX 77339
3beds
3,185sqft
Single Family Residence
Built in 1991
0.34 Acres Lot
$485,900 Zestimate®
$157/sqft
$16/mo HOA
What's special
Giant backyardFresh paint and carpetTastefully and professionally updatedWall of builtin bookcasesFloating shelvesGorgeous natural lightFormal liv and din
- 69 days
- 303
- 28
Zillow last checked:
Listing updated:
Listed by:
Jean Modica TREC #0595220 713-882-0533,
RE/MAX Cinco Ranch
Source: HAR,MLS#: 95256528
Facts & features
Interior
Bedrooms & bathrooms
- Bedrooms: 3
- Bathrooms: 2
- Full bathrooms: 2
Primary bedroom
- Level: First
- Area: 238
- Dimensions: 17x14
Bedroom
- Level: First
- Area: 120
- Dimensions: 12x10
Bedroom
- Level: First
- Area: 165
- Dimensions: 15x11
Other
- Level: Second
- Area: 176
- Dimensions: 16x11
Other
- Level: First
- Area: 110
- Dimensions: 11x10
Breakfast
- Level: First
- Area: 120
- Dimensions: 12x10
Dining room
- Level: First
- Area: 132
- Dimensions: 12x11
Family room
- Level: First
- Area: 374
- Dimensions: 22x17
Game room
- Level: Second
- Area: 221
- Dimensions: 17x13
Kitchen
- Level: First
- Area: 196
- Dimensions: 14x14
Utility room
- Level: First
- Area: 99
- Dimensions: 11x09
Heating
- Natural Gas
Cooling
- Ceiling Fan(s), Electric
Appliances
- Included: Disposal, Dryer, Refrigerator, Washer, Gas Oven, Microwave, Gas Range, Dishwasher
- Laundry: Electric Dryer Hookup, Gas Dryer Hookup, Washer Hookup
Features
- High Ceilings, Vaulted Ceiling, All Bedrooms Down, Primary Bed - 1st Floor
- Flooring: Carpet, Stone, Tile, Vinyl
- Windows: Window Coverings
Interior area
- Total structure area: 3,185
- Total interior livable area: 3,185 sqft
Property
Parking
- Total spaces: 2
- Parking features: Detached, Additional Parking, Double-Wide Driveway
- Garage spaces: 2
Features
- Stories: 1
- Patio & porch: Patio/Deck
- Exterior features: Sprinkler System
- Fencing: Back Yard
Lot
- Size: 0.34 Acres
- Features: Near Golf Course, Subdivided, 1/4 Up to 1/2 Acre
Details
- Parcel number: 0990120000017
Construction
Type & style
- Home type: SingleFamily
- Architectural style: Traditional
- Property subtype: Single Family Residence
Materials
- Brick, Vinyl Siding, Wood Siding
- Foundation: Slab
- Roof: Composition
Condition
- New construction: No
- Year built: 1991
Utilities & green energy
- Sewer: Public Sewer
- Water: Public
Green energy
- Energy efficient items: Attic Vents, Thermostat
Community & HOA
Community
- Subdivision: Forest Cove Country Club Estates
HOA
- Has HOA: Yes
- Amenities included: Basketball Court, Boat Ramp, Dog Park, Golf Course, Jogging Path, Picnic Area, Playground, Pond, Pool, Tennis Court(s), Trail(s)
- HOA fee: $186 annually
Location
- Region: Humble
Financial & listing details
- Price per square foot: $157/sqft
- Tax assessed value: $436,714
- Annual tax amount: $7,261
- Date on market: 8/4/2026
- Listing terms: Cash,Conventional,FHA,VA Loan
- Exclusions: None
- Ownership: Full Ownership
- Road surface type: Asphalt
Estimated market value
$485,900
$462,000 - $510,000
$2,533/mo
Price history
| Date | Event | Price |
|---|---|---|
| 7/25/2026 | Listed for rent | $3,700$1/sqft |
Source:  HAR #57521756 Report a problem HAR #57521756 Report a problem | ||
| 7/19/2026 | Price change | $500,000-2.9%$157/sqft |
Source:  HAR #19734979 Report a problem HAR #19734979 Report a problem | ||
| 6/25/2026 | Price change | $515,000-1.9%$162/sqft |
Source: HAR #19734979 Report a problem | ||
| 5/16/2026 | Listed for sale | $525,000+16.7%$165/sqft |
Source: HAR #75721781 Report a problem | ||
| 4/29/2024 | Listing removed | -- |
Source: HAR #92881702 Report a problem | ||
| 4/12/2024 | Pending sale | $450,000$141/sqft |
Source: HAR #92881702 Report a problem | ||
| 4/11/2024 | Listed for sale | $450,000$141/sqft |
Source: HAR #92881702 Report a problem | ||
| 4/3/2024 | Pending sale | $450,000$141/sqft |
Source: HAR #92881702 Report a problem | ||
| 3/14/2024 | Listed for sale | $450,000$141/sqft |
Source: HAR #92881702 Report a problem | ||
Public tax history
| Year | Property taxes | Tax assessment |
|---|---|---|
| 2025 | $4,437 +18.6% | $436,714 +25.9% |
| 2024 | $3,740 | $346,850 -9.7% |
| 2023 | -- | $383,974 +19.5% |
| 2022 | -- | $321,374 +21% |
| 2021 | -- | $265,565 +3.7% |
| 2020 | -- | $256,000 |
| 2019 | $653 -73.7% | $256,000 +8.2% |
| 2018 | $2,484 | $236,490 -10% |
| 2017 | $2,484 +9.6% | $262,700 +17.1% |
| 2016 | $2,265 -15.1% | $224,354 |
| 2015 | $2,668 | $224,354 +7.6% |
| 2014 | $2,668 | $208,600 +16.5% |
| 2013 | -- | $179,000 |
| 2012 | -- | $179,000 -4.2% |
| 2011 | -- | $186,900 |
| 2010 | -- | $186,900 -10.9% |
| 2009 | -- | $209,706 +0.3% |
| 2008 | -- | $209,000 -0.2% |
| 2007 | -- | $209,396 +0.1% |
| 2006 | -- | $209,200 |
| 2005 | -- | $209,200 +1.8% |
| 2004 | -- | $205,500 +10% |
| 2003 | -- | $186,900 +19.7% |
| 2000 | -- | $156,200 |
Find assessor info on the county website
Monthly payment
Est. payment
Payment breakdown
Explore the cost of this home by adjusting the details. Changes won't be saved.Climate risks
Neighborhood: Kingwood
Nearby schools
Schools provided by the listing agent
- Elementary: Foster Elementary School (Humble)
- Middle: Kingwood Middle School
- High: Kingwood Park High School
Source: HAR. This data may not be complete. We recommend contacting the local school district to confirm school assignments for this home.
Similar homes
- $--4 bd3 ba2.1k sqft3427 Cave Springs Dr, Humble, TX 77339Auction
 Auction.com 2
 - $530,0004 bd4 ba2.7k sqft1519 Burning Tree Rd, Humble, TX 77339For Sale
 MLS ID #37655157, Ryan Boone, 5th Stream Realty. HAR
 - $409,9004 bd3 ba2.9k sqft1303 Mustang Trl, Humble, TX 77339For Sale
 MLS ID #25366320, Kelly Polasek, RE/MAX Universal. HAR
 - $499,0005 bd5 ba3.4k sqft2310 Mill Lake Dr, Humble, TX 77339For Sale
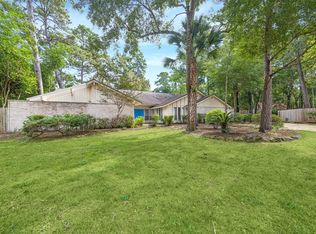 MLS ID #79403742, Joseph Adams, RE/MAX Universal. HAR
