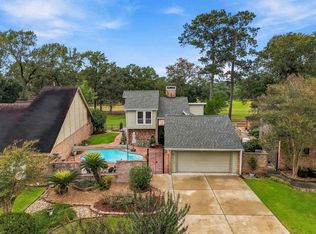
Discover the charm of single-story living in desirable Claytons Park! Offering 3-beds, 2-baths, & an attached 2-car garage, this lovely home features a backyard retreat with lush landscaping, a firepit, & a relaxing spa beneath a covered canopy. Inside, the open-concept floor plan showcases a spacious family room with vaulted ceilings & a gas-log fireplace framed by a classic white mantel. The kitchen features ample cabinetry, generous counter space, stainless steel appliances, & a convenient breakfast bar. Beautiful arched windows fill the breakfast room with natural light, while a separate formal dining room offers an elegant setting for special occasions. The primary suite provides a peaceful escape complete with a walk-in closet & spa-like ensuite bath, while two additional bedrooms offer flexible space. Residents enjoy amenities including a pool, splash pad, tennis courts, parks, playgrounds, & walking trails. Ideally situated near shopping, dining, & everyday conveniences.
For sale
$280,000
17826 June Forest Dr, Humble, TX 77346
3beds
1,789sqft
Single Family Residence
Built in 2007
4,948 Square Feet Lot
$272,700 Zestimate®
$157/sqft
$36/mo HOA
What's special
Open-concept floor planStainless steel appliancesGenerous counter spaceSpa-like ensuite bathConvenient breakfast bar
- 5 days
- 129
- 12
Likely to sell faster than
Zillow last checked:
Listing updated:
Listed by:
Joanna Hill TREC #0819458 310-487-4627,
Keller Williams Premier Realty
Source: HAR,MLS#: 59779427
Facts & features
Interior
Bedrooms & bathrooms
- Bedrooms: 3
- Bathrooms: 2
- Full bathrooms: 2
Primary bedroom
- Level: First
- Area: 180
- Dimensions: 15x12
Bedroom
- Level: First
- Area: 126
- Dimensions: 14x9
Bedroom
- Level: First
- Area: 100
- Dimensions: 10x10
Breakfast
- Level: First
- Area: 100
- Dimensions: 10x10
Dining room
- Level: First
- Area: 221
- Dimensions: 17x13
Family room
- Level: First
- Area: 418
- Dimensions: 22x19
Kitchen
- Level: First
- Area: 210
- Dimensions: 15x14
Utility room
- Level: First
- Area: 54
- Dimensions: 9x6
Heating
- Natural Gas
Cooling
- Ceiling Fan(s), Electric
Appliances
- Included: Disposal, Gas Oven, Oven, Microwave, Gas Range, Dishwasher
- Laundry: Electric Dryer Hookup, Gas Dryer Hookup, Washer Hookup
Features
- High Ceilings, Vaulted Ceiling, All Bedrooms Down, En-Suite Bath, Primary Bed - 1st Floor, Walk-In Closet(s)
- Flooring: Carpet, Laminate
- Doors: Insulated Doors
- Windows: Insulated/Low-E windows, Window Coverings
- Number of fireplaces: 1
- Fireplace features: Gas, Gas Log
Interior area
- Total structure area: 1,789
- Total interior livable area: 1,789 sqft
Video & virtual tour
Property
Parking
- Total spaces: 2
- Parking features: Attached, Double-Wide Driveway
- Attached garage spaces: 2
Features
- Stories: 1
- Has spa: Yes
- Spa features: Spa/Hot Tub
- Fencing: Back Yard
Lot
- Size: 4,948 Square Feet
- Dimensions: 45 x 110
- Features: Back Yard, Subdivided, 0 Up To 1/4 Acre
Details
- Parcel number: 1285340040011
Construction
Type & style
- Home type: SingleFamily
- Architectural style: Traditional
- Property subtype: Single Family Residence
Materials
- Brick, Cement Siding
- Foundation: Slab
- Roof: Composition
Condition
- New construction: No
- Year built: 2007
Utilities & green energy
- Sewer: Public Sewer
- Water: Public
Green energy
- Green verification: ENERGY STAR Certified Homes
- Energy efficient items: Attic Vents
Community & HOA
Community
- Subdivision: Claytons Park
HOA
- Has HOA: Yes
- Amenities included: Clubhouse, Dog Park, Park, Picnic Area, Playground, Splash Pad, Tennis Court(s), Trail(s)
- HOA fee: $428 annually
Location
- Region: Humble
Financial & listing details
- Price per square foot: $157/sqft
- Tax assessed value: $245,362
- Annual tax amount: $6,215
- Date on market: 10/30/2026
- Listing terms: Conventional,FHA,VA Loan
- Exclusions: N/A
- Ownership: Full Ownership
- Road surface type: Concrete, Curbs, Gutters
Estimated market value
$272,700
$259,000 - $286,000
$2,073/mo
Price history
| Date | Event | Price |
|---|---|---|
| 10/30/2026 | Listed for sale | $280,000+69.8%$157/sqft |
Source:  HAR #59779427 Report a problem | ||
| 1/2/2017 | Listing removed | $164,900$92/sqft |
Source: Keller Williams Realty Northeast #95249029 Report a problem | ||
| 11/19/2016 | Pending sale | $164,900$92/sqft |
Source: Keller Williams - Houston-Northeast #95249029 Report a problem | ||
| 9/8/2016 | Listed for sale | $164,900+6.4%$92/sqft |
Source: Keller Williams Realty Northeast #95249029 Report a problem | ||
| 8/24/2015 | Listing removed | $155,000$87/sqft |
Source: Keller Williams - Houston-Northeast #46658041 Report a problem | ||
| 8/9/2015 | Listed for sale | $155,000$87/sqft |
Source: Keller Williams - Houston-Northeast #46658041 Report a problem | ||
Public tax history
| Year | Property taxes | Tax assessment |
|---|---|---|
| 2025 | $286 +3% | $245,362 +3.6% |
| 2024 | $278 +8.4% | $236,938 -4.9% |
| 2023 | $256 +8.3% | $249,075 +12.2% |
| 2022 | $237 | $221,952 +24.7% |
| 2021 | -- | $178,006 +8.4% |
| 2020 | $205 -81.3% | $164,171 +4.4% |
| 2019 | $1,098 -71.3% | $157,316 +9.2% |
| 2018 | $3,828 | $144,008 |
| 2017 | $3,828 +5.8% | $144,008 +3.3% |
| 2016 | $3,620 +17.2% | $139,467 +4.4% |
| 2015 | $3,089 | $133,591 +11.3% |
| 2014 | $3,089 | $120,034 +15.9% |
| 2013 | -- | $103,557 -0.3% |
| 2012 | -- | $103,903 |
| 2011 | -- | $103,903 |
| 2010 | -- | $103,903 -8.9% |
| 2009 | -- | $114,030 |
Find assessor info on the county website
Monthly payment
Est. payment
Payment breakdown
Explore the cost of this home by adjusting the details. Changes won't be saved.Climate risks
Neighborhood: Claytons Park
Nearby schools
Schools provided by the listing agent
- Elementary: Whispering Pines Elementary School
- Middle: Humble Middle School
- High: Humble High School
Source: HAR. This data may not be complete. We recommend contacting the local school district to confirm school assignments for this home.

Similar homes
- $299,9003 bd3 ba1.7k sqft20211 Sunny Shores Dr, Humble, TX 77346For Sale
 MLS ID #88623596, Ginger Salas, eXp Realty LLC. HAR
- $285,0003 bd2 ba2k sqft8327 Sports Haven Dr, Humble, TX 77346For Sale
 MLS ID #6463080, Michael O'Neal, Keller Williams Realty Northeast. HAR
- $307,9993 bd2 ba2.1k sqft7023 Fountain Lilly Dr, Humble, TX 77346For Sale
 MLS ID #75938704, Rebecca Ramirez, Better Homes and Gardens Real Estate Gary Greene - Lake Houston. HAR
- $240,0003 bd2 ba1.5k sqft7122 Rose Village Dr, Humble, TX 77346For Sale
 MLS ID #8538937, Melyssa Wiseman, Jason Mitchell Real Estate LLC. HAR
