ABSOLUTELY STUNNING Lakewood Pines home with a lovely yard! 3 bedrooms, 2 full baths. Kitchen is the heart of the home, perfect for entertaining. The thoughtfully designed floor plan features a bright, open living area filled with natural light, an efficiently appointed kitchen with ample cabinetry and counter space, and a seamless flow into the dining area, ideal for both everyday living and entertaining. Enjoy the peace in the relaxing primary suite w/ spacious walk-in closet. Ideally situated in a rapidly growing area with convenient access to Beltway 8 and easy commute to nearby desire restaurants, shops & entertainment, this move-in-ready property presents a strong opportunity for homeowners and investors seeking long-term value in a prime location.
For sale
Price cut: $18.9K (8/11)
$260,000
15311 Silver Breeze Ln, Houston, TX 77044
3beds
1,742sqft
Single Family Residence
Built in 2023
5,323 Square Feet Lot
$259,100 Zestimate®
$149/sqft
$67/mo HOA
What's special
Lovely yard
- 173 days
- 568
- 47
Zillow last checked:
Listing updated:
Listed by:
Shatera Anderson TREC #0785174 281-707-9964,
Strongtower Realty Group
Source: HAR,MLS#: 88559658
Facts & features
Interior
Bedrooms & bathrooms
- Bedrooms: 3
- Bathrooms: 2
- Full bathrooms: 2
Rooms
- Room types: Utility Room
Primary bedroom
- Level: First
- Area: 195
- Dimensions: 13x15
Bedroom
- Level: First
- Area: 132
- Dimensions: 11x12
Bedroom
- Level: First
- Area: 100
- Dimensions: 10x10
Other
- Level: First
- Area: 100
- Dimensions: 10x10
Living room
- Level: First
- Area: 270
- Dimensions: 15x18
Heating
- Natural Gas
Cooling
- Ceiling Fan(s), Electric
Appliances
- Included: ENERGY STAR Qualified Appliances, Disposal, Refrigerator, Gas Oven, Microwave, Gas Cooktop, Dishwasher
- Laundry: Gas Dryer Hookup, Washer Hookup
Features
- Prewired for Alarm System, All Bedrooms Down, Walk-In Closet(s)
- Flooring: Carpet, Tile
Interior area
- Total structure area: 1,742
- Total interior livable area: 1,742 sqft
Property
Parking
- Total spaces: 2
- Parking features: Attached, Garage Door Opener
- Attached garage spaces: 2
Accessibility
- Accessibility features: Accessible Bedroom, Accessible Closets, Accessible Common Area, Accessible Doors, Accessible Electrical and Environmental Controls, Accessible Entrance, Accessible Full Bath, Accessible Hallway(s), Accessible Kitchen, Accessible Kitchen Appliances, Accessible Washer/Dryer
Features
- Stories: 1
- Patio & porch: Covered, Porch
- Fencing: Back Yard
Lot
- Size: 5,323 Square Feet
- Features: Back Yard, Cul-De-Sac, 0 Up To 1/4 Acre
Details
- Parcel number: 1461720010013
Construction
Type & style
- Home type: SingleFamily
- Architectural style: Traditional
- Property subtype: Single Family Residence
Materials
- Brick
- Foundation: Slab
- Roof: Composition
Condition
- New construction: No
- Year built: 2023
Utilities & green energy
- Sewer: Public Sewer
- Water: Water District
Green energy
- Green verification: ENERGY STAR Certified Homes
- Energy efficient items: Thermostat
Community & HOA
Community
- Security: Prewired for Alarm System
- Subdivision: Lakewood Pines
HOA
- Has HOA: Yes
- Amenities included: Clubhouse, Dog Park, Jogging Path, Party Room, Picnic Area, Playground, Pond, Pool, Security
- HOA fee: $800 annually
Location
- Region: Houston
Financial & listing details
- Price per square foot: $149/sqft
- Tax assessed value: $276,283
- Annual tax amount: $9,267
- Date on market: 3/17/2026
- Listing terms: Cash,Conventional,FHA,VA Loan
- Road surface type: Concrete
Estimated market value
$259,100
$246,000 - $272,000
$2,188/mo
Price history
| Date | Event | Price |
|---|---|---|
| 8/11/2026 | Price change | $260,000-6.8%$149/sqft |
Source:  HAR #88559658 Report a problem HAR #88559658 Report a problem | ||
| 6/16/2026 | Price change | $278,900-0.4%$160/sqft |
Source: HAR #88559658 Report a problem | ||
| 5/7/2026 | Price change | $280,000-3.4%$161/sqft |
Source: HAR #88559658 Report a problem | ||
| 5/4/2026 | Price change | $290,000-2%$166/sqft |
Source: HAR #88559658 Report a problem | ||
| 4/21/2026 | Price change | $295,900-1.4%$170/sqft |
Source: HAR #88559658 Report a problem | ||
| 3/17/2026 | Listed for sale | $300,000$172/sqft |
Source: HAR #88559658 Report a problem | ||
Public tax history
| Year | Property taxes | Tax assessment |
|---|---|---|
| 2025 | $1,975 -0.4% | $276,283 -3.6% |
| 2024 | $1,982 +513.5% | $286,493 +562.9% |
| 2023 | $323 | $43,215 |
Find assessor info on the county website
Monthly payment
Est. payment
Payment breakdown
Explore the cost of this home by adjusting the details. Changes won't be saved.Climate risks
Neighborhood: 77044
Nearby schools
Schools provided by the listing agent
- Elementary: Centennial Elementary School (Humble)
- Middle: Lake Houston Middle School (Humble)
- High: Summer Creek High School
Source: HAR. This data may not be complete. We recommend contacting the local school district to confirm school assignments for this home.
- $326,6003 bd2 ba2.3k sqft15315 Silver Breeze Ln, Houston, TX 77044Off Market
- $363,4004 bd2 ba3k sqft15306 Galia Terrace Dr, Houston, TX 77044Off Market
- $307,9003 bd2 ba2.1k sqft15310 Galia Terrace Dr, Houston, TX 77044Off Market
- $334,3003 bd2 ba2.1k sqft15302 Galia Terrace Dr, Houston, TX 77044Off Market
Similar homes
- $259,0003 bd2 ba1.4k sqft7806 London Tower Ln, Houston, TX 77044For Sale
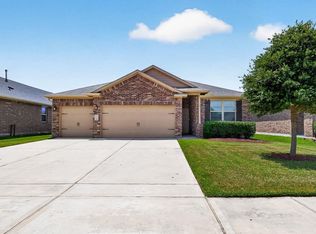 MLS ID #87193829, Tammy Thomas, SJH Properties. HAR
 - $310,0004 bd2 ba1.7k sqft7734 London Tower Ln, Houston, TX 77044For Sale
 MLS ID #5686939, Olaide Ofuya, Real Broker, LLC. HAR
 - $249,9994 bd3 ba2k sqft4815 Drew Forest Ln, Humble, TX 77346For Sale
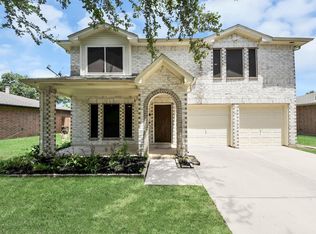 MLS ID #23607287, Sydney LaPlante, Real Broker, LLC. HAR
 - from $254,9903 bd3 ba1.2k sqftPlan 1293 Plan, Bridges on Lake Houston Villas, Humble, TX 77346New Construction
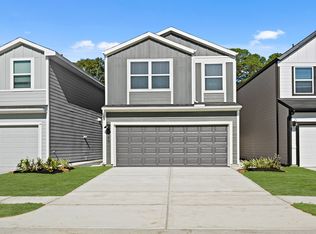 DR Horton
