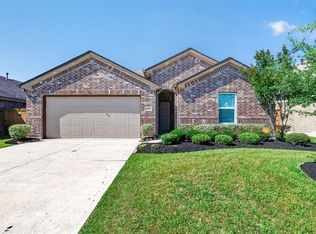
Recent-construction home is perfectly positioned on a quiet cul-de-sac just moments from the local schools. Home showcases modern finishes throughout, highlighted by nine-foot ceilings that enhance the sense of openness. Extensive laminate plank flooring flows through the main living areas, offering both durability and style. The open living, kitchen, and breakfast areas create a seamless flow ideal for everyday living and entertaining. Living room is anchored by a stunning modern accent wall featuring a floor-to-ceiling that elevates the entire space. Kitchen features upgraded cabinetry paired with sleek granite countertops and an accented tile backsplash. Central island provides additional seating, creating a functional and stylish hub that seamlessly connects to the open living and breakfast areas. Versatile bonus space can be used as a game room or home office. Great primary bedroom and bath with a walk in shower and double sinks. Amazing fenced dog run with artificial turf.
For sale
$314,900
12602 Blue Jay Cove Ln, Houston, TX 77044
3beds
2,200sqft
:
Get pre-qualified$2,648/mo
Single Family Residence
Built in 2024
6,298 Square Feet Lot
$310,700 Zestimate®
$143/sqft
$67/mo HOA
What's special
Modern finishes throughoutStunning modern accent wallExtensive laminate plank flooringSleek granite countertopsQuiet cul-de-sacAccented tile backsplashNine-foot ceilings
- 39 days |
- 130 |
- 10 |
Zillow last checked:
Listing updated:
Listed by:
Thomas Rhone TREC #0469435 281-788-6404,
Coldwell Banker Realty - Bellaire-Metropolitan
Source: HAR,MLS#: 64807926
Facts & features
Interior
Bedrooms & bathrooms
- Bedrooms: 3
- Bathrooms: 2
- Full bathrooms: 2
Rooms
- Room types: Family Room, Game Room
Primary bathroom
- Features: Full Secondary Bathroom Down
Kitchen
- Features: Breakfast Bar, Kitchen open to Family Room, Pantry
Heating
- Natural Gas
Cooling
- Electric
Appliances
- Included: Disposal, Gas Oven, Microwave, Free-Standing Range, Dishwasher
- Laundry: Electric Dryer Hookup, Washer Hookup
Features
- High Ceilings, Prewired for Alarm System, Wired for Sound, Primary Bed - 1st Floor, Walk-In Closet(s)
- Flooring: Tile, Vinyl
Interior area
- Total structure area: 2,200
- Total interior livable area: 2,200 sqft
Property
Parking
- Total spaces: 2
- Parking features: Attached
- Attached garage spaces: 2
Features
- Stories: 1
- Fencing: Back Yard
Lot
- Size: 6,298 Square Feet
- Features: Cul-De-Sac, 0 Up To 1/4 Acre
Details
- Parcel number: 1466150010012
Construction
Type & style
- Home type: SingleFamily
- Architectural style: Traditional
- Property subtype: Single Family Residence
Materials
- Brick, Cement Siding
- Foundation: Slab
- Roof: Composition
Condition
- New construction: No
- Year built: 2024
Utilities & green energy
- Sewer: Public Sewer
- Water: Public, Water District
Community & HOA
Community
- Security: Prewired for Alarm System
- Subdivision: Lakewood Pines
HOA
- Has HOA: Yes
- Amenities included: Jogging Path, Playground, Splash Pad
- HOA fee: $805 annually
Location
- Region: Houston
Financial & listing details
- Price per square foot: $143/sqft
- Tax assessed value: $315,928
- Annual tax amount: $10,197
- Date on market: 6/14/2026
- Listing terms: Cash,Conventional,FHA,VA Loan
- Road surface type: Concrete, Curbs, Gutters
Estimated market value
$310,700
$295,000 - $326,000
$2,703/mo
Price history
| Date | Event | Price |
|---|---|---|
| 7/17/2026 | Listing removed | $2,300$1/sqft |
Source:  HAR #61083272 Report a problem HAR #61083272 Report a problem | ||
| 7/10/2026 | Listed for rent | $2,300$1/sqft |
Source: HAR #61083272 Report a problem | ||
| 6/14/2026 | Listed for sale | $314,900+1.7%$143/sqft |
Source:  HAR #64807926 Report a problem HAR #64807926 Report a problem | ||
| 9/21/2024 | Listing removed | $309,705$141/sqft |
Source: HAR #17146703 Report a problem | ||
| 6/17/2024 | Pending sale | $309,705$141/sqft |
Source: HAR #17146703 Report a problem | ||
| 6/13/2024 | Price change | $309,705+0%$141/sqft |
Source: HAR #17146703 Report a problem | ||
| 5/16/2024 | Listed for sale | $309,565$141/sqft |
Source: HAR #17146703 Report a problem | ||
Public tax history
| Year | Property taxes | Tax assessment |
|---|---|---|
| 2025 | -- | $315,928 +993.2% |
| 2024 | $238 +9.6% | $28,900 -33.9% |
| 2023 | $217 | $43,715 |
Find assessor info on the county website
Monthly payment
Est. payment
Payment breakdown
Explore the cost of this home by adjusting the details. Changes won't be saved.Climate risks
Neighborhood: 77044
Nearby schools
GreatSchools rating
- 6/10Centennial Elementary SchoolGrades: PK-5Distance: 0.4 mi
- 6/10Westlake MiddleGrades: 6-8Distance: 0.8 mi
- 5/10Summer Creek High SchoolGrades: 9-12Distance: 2.1 mi
Schools provided by the listing agent
- Elementary: Centennial Elementary School (Humble)
- Middle: Lake Houston Middle School (Humble)
- High: Summer Creek High School
Source: HAR. This data may not be complete. We recommend contacting the local school district to confirm school assignments for this home.
- $282,0004 bd2 ba2.1k sqft15622 Pennfield Point Ct, Houston, TX 77044Off Market
- $287,4003 bd2 ba2.2k sqft15618 Pennfield Point Ct, Houston, TX 77044Off Market
- $297,2003 bd3 ba2.3k sqft15626 Pennfield Point Ct, Houston, TX 77044Off Market
- $241,3003 bd2 ba1.4k sqft12707 Camellia Glade Ln, Houston, TX 77044Off Market
- $225,3003 bd2 ba1.4k sqft15614 Pennfield Point Ct, Houston, TX 77044Off Market
- $357,9004 bd3 ba2.9k sqft12611 Blue Jay Cove Ln, Houston, TX 77044Off Market
- $233,5003 bd2 ba1.3k sqft15630 Pennfield Point Ct, Houston, TX 77044Off Market
- $284,8003 bd2 ba2.1k sqft12711 Camellia Glade Ln, Houston, TX 77044Off Market
A local agent can set up tours, give advice and negotiate with sellers.
A local lender can help you make sure your offer is ready when you are.
Similar homes
- $300,0003 bd2 ba2.4k sqft12818 Mossy Knoll Dr, Houston, TX 77044For Sale
 MLS ID #18559547, Mary Wassef, Realty Of America - Heights. HAR
 - $318,0004 bd3 ba2.2k sqft15338 Majestic Knight Dr, Houston, TX 77044For Sale
 MLS ID #10181869, DeAinna Husband, Opulence Realty, LLC. HAR
 - $365,0003 bd3 ba2.2k sqft12322 Sabine Point Dr, Humble, TX 77346For Sale
 MLS ID #23635021, Teresa Boudreaux, Jane Byrd Properties International LLC. HAR
 - $369,9006 bd4 ba3.2k sqft14610 Ruddy Duck Ln, Houston, TX 77049For Sale
 MLS ID #76832922, Boris Hernandez, JLA Realty. HAR
 - $315,0003 bd2 ba2.1k sqft9906 Keystone Meadow Pl, Baytown, TX 77521For SaleMLS ID #5221687, April Villarreal, The Onyx Group. HAR
- $345,0004 bd3 ba2.4k sqft17227 Thor Well Ln, Crosby, TX 77532For SaleMLS ID #65258392, Ramina Edelen, Rocket Realtors. HAR
- $308,8984 bd3 ba1.8k sqft2118 Spring Hollow Dr, Baytown, TX 77521New ConstructionMLS ID #76639471, Cameron Galatas, eXp Realty LLC. HAR
- $285,4003 bd2 ba2k sqft14146 Mellow Pine Ct, Houston, TX 77032New ConstructionMLS ID #17667558, Ana Salazar, Refuge Group Properties. HAR
- $299,0004 bd3 ba2.2k sqft12338 Lariat Run Dr, Houston, TX 77067For SaleMLS ID #58014631, Ozzie Ramirez, AEA Realty, LLC. HAR
- from $306,7904 bd3 ba2.2k sqftMagellan Plan, Cedar Pointe, Crosby, TX 77532New ConstructionStarlight Homes
- $315,0003 bd3 ba1.6k sqft907 McKinney Park Ln, Houston, TX 77003For SaleMLS ID #59658631, Helen Hoang, Winhill Advisors - Kirby. HAR
- $298,0004 bd3 ba2.3k sqft24206 Foxdale Bay Ct, Spring, TX 77373For SaleMLS ID #29734863, Cari Jo Parham, Parham Realty. HAR
- from $311,5404 bd3 ba1.9k sqftPrism Plan, Royal Pines, Porter, TX 77365New ConstructionStarlight Homes
- $272,9904 bd3 ba1.8k sqft522 Emerald Thicket Ln, Huffman, TX 77336New ConstructionMLS ID #53444929, Justin Dickey, CB&A, Realtors. HAR
- $272,9904 bd3 ba1.8k sqft24710 Lago Bay Ln, Huffman, TX 77336New ConstructionMLS ID #45074469, Justin Dickey, CB&A, Realtors. HAR
- $264,9903 bd2 ba1.6k sqft20831 Attalos Stoa Rd, Crosby, TX 77532New ConstructionMLS ID #40580003, Cameron Galatas, eXp Realty LLC. HAR
- $270,0003 bd2 ba1.8k sqft9830 Kingston Liberty Ln, Baytown, TX 77521For SaleMLS ID #42416964, Vianey Nieto, Nan & Company Properties - Corporate Office (Heights). HAR
- $279,9004 bd3 ba2.3k sqft9803 Wembley Vista Ct, Baytown, TX 77521For SaleMLS ID #41491373, Beckie Martinez, Keller Williams Realty Northeast. HAR
- $273,9904 bd3 ba1.9k sqft24706 Lago Bay Ln, Huffman, TX 77336New ConstructionMLS ID #13620083, Justin Dickey, CB&A, Realtors. HAR
- $299,7003 bd2 ba2k sqft14159 Mellow Pine Ct, Houston, TX 77032New ConstructionMLS ID #22564736, Ana Salazar, Refuge Group Properties. HAR
