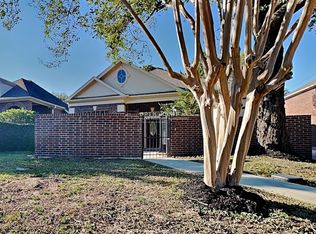
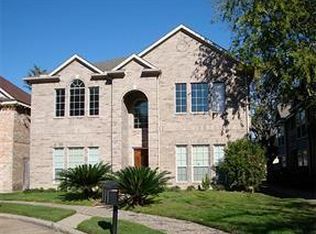
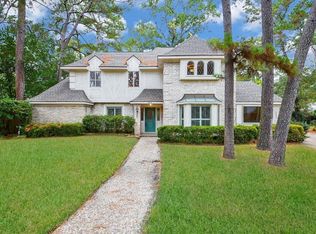
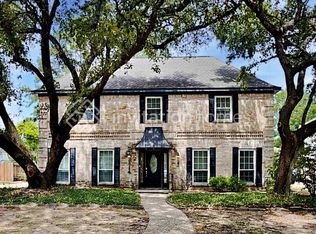
North Houston 2023 construction featuring four bedrooms, two full bathrooms, one half bathroom, and approximately 2280 square feet. The first floor includes a primary suite with an en suite bathroom and walk in closet. The kitchen features an island, breakfast bar, pantry, backsplash, gas range, microwave, dishwasher, and open connection to the living and dining areas. The second floor includes three bedrooms, one full bathroom, and a game room or flex space. Additional features include a fenced backyard, cov For more properties like this visit Affordable Housing.
House for rent
Single family residence
Available now
In unit laundry
Garage parking
What's special
- 24 days |
- -- |
- -- |
Zillow last checked:
Listing updated:
Travel times

Let’s turn your rent into credit progress
Build credit history with every on-time payment and get credit for the payment you’re already making.
Facts & features
Interior
Bedrooms & bathrooms
- Bedrooms: 4
- Bathrooms: 2
- Full bathrooms: 2
Appliances
- Included: Dryer, Garbage Disposal, Microwave Oven, Refrigerator, Washer
- Laundry: In Unit
Features
- Ceiling Fan(s), Walk In Closet
Interior area
- Total interior livable area: 2,280 sqft
Property
Parking
- Parking features: Garage
- Has garage: Yes
- Details: Contact manager
Details
- Additional structures: Garage(s)
- Parcel number: 1420390050010
Construction
Type & style
- Home type: SingleFamily
- Property subtype: Single Family Residence
Condition
- Year built: 2023
Community & HOA
Location
- Region: Houston
Financial & listing details
- Lease term: Contact For Details
Nearby apartments for rent


Price history
| Date | Event | Price |
|---|---|---|
| 10/2/2026 | Listed for rent | $2,200$1/sqft |
Source: Zillow Rentals Report a problem | ||
| 10/1/2026 | Listing removed | $2,200$1/sqft |
Source:  HAR #86623321 Report a problem HAR #86623321 Report a problem | ||
| 9/4/2026 | Price change | $2,200-4.3%$1/sqft |
Source: HAR #86623321 Report a problem | ||
| 8/18/2026 | Price change | $2,300-4%$1/sqft |
Source: HAR #86623321 Report a problem | ||
| 8/12/2026 | Listed for rent | $2,395$1/sqft |
Source: HAR #86623321 Report a problem | ||
| 8/12/2026 | Listing removed | $2,395$1/sqft |
Source: Zillow Rentals Report a problem | ||
| 8/11/2026 | Listing removed | $285,000$125/sqft |
Source:  HAR #48975324 Report a problem HAR #48975324 Report a problem | ||
| 8/9/2026 | Listed for rent | $2,395$1/sqft |
Source: Zillow Rentals Report a problem | ||
| 8/4/2026 | Price change | $285,000-1.7%$125/sqft |
Source: HAR #48975324 Report a problem | ||
| 7/29/2026 | Listed for sale | $290,000-3%$127/sqft |
Source: HAR #48975324 Report a problem | ||
| 7/27/2026 | Listing removed | $299,000$131/sqft |
Source: HAR #58014631 Report a problem | ||
| 7/20/2026 | Price change | $299,000-2%$131/sqft |
Source: HAR #58014631 Report a problem | ||
| 7/6/2026 | Listed for sale | $305,000+4.1%$134/sqft |
Source: HAR #58014631 Report a problem | ||
| 4/10/2025 | Sold | -- |
Source: Public Record Report a problem | ||
| 9/26/2023 | Listing removed | -- |
Source: HAR #77006396 Report a problem | ||
| 8/21/2023 | Pending sale | $292,990$129/sqft |
Source: HAR #77006396 Report a problem | ||
| 8/16/2023 | Listed for sale | $292,990$129/sqft |
Source: HAR #77006396 Report a problem | ||