Welcome to this stylish and spacious 4-bedroom, 2.5-bathroom home located in the highly sought-after Balmoral Subdivision—where comfort meets convenience and resort-style living is the norm!
Step inside to find engineered wood flooring throughout the first floor, creating a warm and modern feel. The open-concept layout flows seamlessly from the inviting living area to the eat-in kitchen, perfect for everyday living or entertaining. You’ll love the dedicated first-floor office featuring double doors for privacy—ideal for remote work. Enjoy the luxury of a first-floor primary suite featuring a huge walk-in closet and a private en-suite bath, offering the perfect retreat at the end of the day. Upstairs, you'll find plush carpeting, 3 spacious secondary bedrooms, a full bathroom, and generous game room. This home is move in ready and start enjoying the Balmoral lifestyle, complete with access to the famous crystal-clear lagoon, walking trails, clubhouse, & more!
For sale
$318,000
15338 Majestic Knight Dr, Houston, TX 77044
4beds
2,293sqft
:
Get pre-qualified$2,729/mo
Single Family Residence
Built in 2023
6,581 Square Feet Lot
$314,700 Zestimate®
$139/sqft
$123/mo HOA
What's special
Private en-suite bathEat-in kitchenGenerous game roomHuge walk-in closetFirst-floor primary suiteOpen-concept layout
- 289 days |
- 272 |
- 29 |
Zillow last checked:
Listing updated:
Listed by:
DeAinna Husband TREC #0647019 832-930-0208,
Opulence Realty, LLC
Source: HAR,MLS#: 10181869
Facts & features
Interior
Bedrooms & bathrooms
- Bedrooms: 4
- Bathrooms: 3
- Full bathrooms: 2
- 1/2 bathrooms: 1
Rooms
- Room types: Family Room
Primary bathroom
- Features: Full Secondary Bathroom Down, Half Bath, Hollywood Bath, Primary Bath: Shower Only, Secondary Bath(s): Tub/Shower Combo
Kitchen
- Features: Pantry
Heating
- Electric, Natural Gas
Cooling
- Electric, Gas
Appliances
- Included: Disposal, Freestanding Oven, Microwave, Gas Range, Dishwasher
- Laundry: Electric Dryer Hookup
Features
- Primary Bed - 1st Floor, Walk-In Closet(s)
- Flooring: Carpet, Engineered Hardwood
Interior area
- Total structure area: 2,293
- Total interior livable area: 2,293 sqft
Property
Parking
- Total spaces: 2
- Parking features: Attached
- Attached garage spaces: 2
Features
- Stories: 2
Lot
- Size: 6,581 Square Feet
- Features: Back Yard, Subdivided, 0 Up To 1/4 Acre
Details
- Parcel number: 1463060020017
- Special conditions: Short Sale
Construction
Type & style
- Home type: SingleFamily
- Architectural style: Traditional
- Property subtype: Single Family Residence
Materials
- Brick
- Foundation: Slab
- Roof: Composition
Condition
- New construction: No
- Year built: 2023
Details
- Builder name: Lennar
Utilities & green energy
- Water: Water District
Green energy
- Energy efficient items: Thermostat
Community & HOA
Community
- Subdivision: Balmoral East Sec 2
HOA
- Has HOA: Yes
- Amenities included: Basketball Court, Beach Access, Clubhouse, Controlled Access, Dog Park, Fitness Center, Jogging Path, Party Room, Picnic Area, Playground, Pool, Splash Pad, Sport Court, Tennis Court(s), Trail(s)
- HOA fee: $1,478 annually
Location
- Region: Houston
Financial & listing details
- Price per square foot: $139/sqft
- Tax assessed value: $320,764
- Annual tax amount: $2,724
- Date on market: 10/23/2025
- Listing terms: Cash,Conventional,FHA,VA Loan
- Road surface type: Concrete
Estimated market value
$314,700
$299,000 - $330,000
$2,896/mo
Price history
| Date | Event | Price |
|---|---|---|
| 4/24/2026 | Price change | $318,000-7.7%$139/sqft |
Source:  HAR #10181869 Report a problem HAR #10181869 Report a problem | ||
| 2/13/2026 | Price change | $344,500-1%$150/sqft |
Source: HAR #10181869 Report a problem | ||
| 1/7/2026 | Price change | $348,000-0.6%$152/sqft |
Source: HAR #10181869 Report a problem | ||
| 10/25/2025 | Listing removed | $3,300$1/sqft |
Source:  HAR #11872851 Report a problem HAR #11872851 Report a problem | ||
| 10/23/2025 | Listed for sale | $350,000$153/sqft |
Source: HAR #10181869 Report a problem | ||
| 8/4/2025 | Price change | $3,300-2.9%$1/sqft |
Source: HAR #11872851 Report a problem | ||
| 7/17/2025 | Price change | $3,400-2.9%$1/sqft |
Source: HAR #11872851 Report a problem | ||
| 4/18/2025 | Listed for rent | $3,500$2/sqft |
Source: HAR #11872851 Report a problem | ||
Public tax history
| Year | Property taxes | Tax assessment |
|---|---|---|
| 2025 | $2,724 +0.1% | $320,764 -3.1% |
| 2024 | $2,722 +1134.2% | $331,099 +1022.4% |
| 2023 | $221 | $29,500 |
Find assessor info on the county website
Monthly payment
Est. payment
Payment breakdown
Explore the cost of this home by adjusting the details. Changes won't be saved.Climate risks
Neighborhood: 77044
Nearby schools
GreatSchools rating
- 6/10Centennial Elementary SchoolGrades: PK-5Distance: 0.3 mi
- 6/10Westlake MiddleGrades: 6-8Distance: 0.7 mi
- 5/10Summer Creek High SchoolGrades: 9-12Distance: 1.7 mi
Schools provided by the listing agent
- Elementary: Centennial Elementary School (Humble)
- Middle: Lake Houston Middle School (Humble)
- High: Summer Creek High School
Source: HAR. This data may not be complete. We recommend contacting the local school district to confirm school assignments for this home.
- $380,6005 bd3 ba2.7k sqft15334 Majestic Knight Dr, Houston, TX 77044Off Market
- $332,9003 bd2 ba2.1k sqft15330 Majestic Knight Dr, Houston, TX 77044Off Market
- $347,8004 bd3 ba2.1k sqft12316 Derby Royal Dr, Houston, TX 77044Off Market
- $360,3003 bd2 ba2.2k sqft15318 Castle Run Dr, Houston, TX 77044Off Market
- $416,5004 bd3 ba3.1k sqft15315 Castle Run Dr, Houston, TX 77044Off Market
- $403,0005 bd4 ba2.8k sqft15335 Majestic Knight Dr, Houston, TX 77044Off Market
- $312,0004 bd2 ba1.8k sqft15339 Majestic Knight Dr, Houston, TX 77044Off Market
- $318,7003 bd2 ba1.8k sqft15326 Majestic Knight Dr, Houston, TX 77044Off Market
A local agent can set up tours, give advice and negotiate with sellers.
A local lender can help you make sure your offer is ready when you are.
Similar homes
- $335,0003 bd3 ba1.8k sqft12231 Carling Straight Dr, Houston, TX 77044For Sale
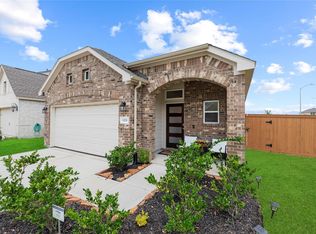 MLS ID #35587973, Glena Smith, NextHome Realty Center. HAR
 - $425,0004 bd3 ba2.9k sqft18215 Bayonne Channel Ct, Houston, TX 77044For Sale
 MLS ID #17076439, Zoraya Vela, Vive Realty LLC. HAR
 - $375,0005 bd5 ba2.4k sqft12215 Skene Bend Dr, Humble, TX 77346For Sale
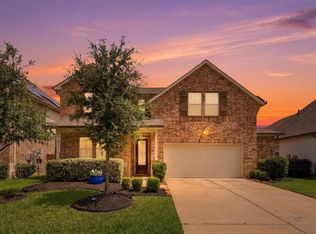 MLS ID #18923866, Brandon Thomas, Compass RE Texas, LLC - West Houston. HAR
 - $375,0004 bd4 ba2.4k sqft12234 Texas Trumpet Trl, Humble, TX 77346For Sale
 MLS ID #38391758, Hector Falcon, FYI Realty - Humble. HAR
 - $320,0004 bd3 ba2.2k sqft17707 Sapphire Pines Dr, New Caney, TX 77357For SaleMLS ID #37465867, Honor Hilton, GregTXRealty - The Woodlands. HAR
- $319,9004 bd3 ba2k sqft456 Lampasas Trl, Dayton, TX 77535For SaleMLS ID #20996884, Karina Garcia Molina, JLA Realty. HAR
- $450,0005 bd3 ba2.9k sqft15647 Roscobie Park Dr, Humble, TX 77346For SaleMLS ID #94076537, Phillip Smith, LPT Realty, LLC. HAR
- $320,0004 bd2 ba1.9k sqft4272 Waterlily Spring Way, Porter, TX 77365For SaleMLS ID #57960686, Soen Sheppard, United Real Estate. HAR
- $279,0004 bd2 ba1.8k sqft1127 Bulwark Dr, Crosby, TX 77532For SaleMLS ID #91255835, Logan Ross, JLA Realty. HAR
- $329,0004 bd3 ba2.1k sqft4831 Blue Jacaranda Way, Spring, TX 77373For SaleMLS ID #50536581, Daniel Dominguez, eXp Realty LLC. HAR
- $--4 bd3 ba1.7k sqft16481 Moss Ln, Porter, TX 77365AuctionXome
- $269,9004 bd3 ba2.3k sqft21634 Balzola Ln, New Caney, TX 77357For SaleMLS ID #11755173, Judith Hayes, Designed Realty Group. HAR
- $324,7004 bd3 ba2.2k sqft19124 Sonora Chase Dr, New Caney, TX 77357For SaleMLS ID #8741580, Jesse Burton, Burton &Burton Real Estate Professionals LLC. HAR
- $299,9994 bd3 ba2.2k sqft1227 Baja Vista Way, Channelview, TX 77530For SaleMLS ID #35703499, Rachel Tanguma, INNOVA Realty. HAR
- $298,0004 bd3 ba2.3k sqft24206 Foxdale Bay Ct, Spring, TX 77373For SaleMLS ID #29734863, Cari Jo Parham, Parham Realty. HAR
- $345,0004 bd3 ba2.4k sqft17227 Thor Well Ln, Crosby, TX 77532For SaleMLS ID #65258392, Ramina Edelen, Rocket Realtors. HAR
- $360,0004 bd3 ba2.7k sqft25237 Woods Acre Dr, Porter, TX 77365For SaleMLS ID #53279148, Richard Garcia, RE/MAX Signature. HAR
- $359,9904 bd3 ba2.3k sqft6215 Russett Elm Ct, Porter, TX 77365For SaleMLS ID #24828645, Carolina Fuentes, Texan Vista Realty. HAR
- $297,0004 bd2 ba1.9k sqft19036 Sonora Chase Dr, New Caney, TX 77357For SaleMLS ID #97963503, Shannon Livingstone, Martha Turner Sotheby's International Realty - Kingwood. HAR
- $305,0004 bd3 ba2.2k sqft10138 Tiger Flower Ln, Houston, TX 77016For SaleMLS ID #59395745, Erika Ramirez Lagunas, Red Door Realty & Associates. HAR
