Beautifully Maintained home in Kingwood! Close to Hwy 69 & the Grand Parkway for easy commutes. 25 minutes commute to Downtown, 20 minutes to The Woodlands, 10 minutes to IAH. The home features, elegant newly installed Vinyl Plank Wood Floors Downstairs and Upstairs, with new Carpet on the Stairs, 2" Wood Blinds, Stainless Appliances, Black Granite Counters, with Travertine Tile Backsplash, Washer, Dryer & Fridge included. All Lighting Fixtures & Ceiling Fans are new. The Primary Bedroom is Downstairs, with 3 Bedrooms & Game Room Upstairs. 2 Car Detached Garage with private entry though the fully fenced Back Yard. Front entrance is through a serene wooded Park Setting & Walkway to the Front Door, shaded by a canopy of Trees. Don't miss this gorgeous home! Excellent ISD. Kings Manor has great amenities and this Residence is fantastically located at the front of Kingwood, close to shops, and the new Valley Ranch Medical/Hospital District & expansive new Valley Ranch Shopping District.
Pending
Price cut: $5K (7/30)
$234,900
26872 Kings Park Hollow Dr, Kingwood, TX 77339
4beds
1,716sqft
Single Family Residence
Built in 2004
3,049 Square Feet Lot
$231,900 Zestimate®
$137/sqft
$60/mo HOA
What's special
Stainless appliancesBlack granite countersPrimary bedroom is downstairsTravertine tile backsplash
- 63 days
- 34
- 0
Zillow last checked:
Listing updated:
Listed by:
Leslie Kelly-Nicholls TREC #0523948 832-860-4550,
eXp Realty LLC
Source: HAR,MLS#: 86411138
Facts & features
Interior
Bedrooms & bathrooms
- Bedrooms: 4
- Bathrooms: 3
- Full bathrooms: 2
- 1/2 bathrooms: 1
Rooms
- Room types: Family Room, Game Room
Primary bedroom
- Level: First
- Area: 210
- Dimensions: 15x14
Bedroom
- Level: Second
- Area: 110
- Dimensions: 11x10
Bedroom
- Level: Second
- Area: 120
- Dimensions: 12x10
Bedroom
- Level: Second
- Area: 130
- Dimensions: 13x10
Dining room
- Level: First
- Area: 54
- Dimensions: 9x6
Kitchen
- Level: First
- Area: 135
- Dimensions: 15x9
Living room
- Level: First
- Area: 420
- Dimensions: 30x14
Heating
- Natural Gas
Cooling
- Ceiling Fan(s), Electric
Appliances
- Included: ENERGY STAR Qualified Appliances, Disposal, Dryer, Refrigerator, Washer, Gas Oven, Oven, Microwave, Gas Range, Dishwasher
- Laundry: Electric Dryer Hookup, Washer Hookup
Features
- 3 Bedrooms Up, Primary Bed - 1st Floor, Split Plan, Walk-In Closet(s)
- Flooring: Carpet, Tile
- Windows: Window Coverings
- Number of fireplaces: 1
- Fireplace features: Gas, Gas Log
Interior area
- Total structure area: 1,716
- Total interior livable area: 1,716 sqft
Video & virtual tour
Property
Parking
- Total spaces: 2
- Parking features: Detached, Garage Door Opener
- Garage spaces: 2
Features
- Stories: 2
- Fencing: Back Yard
Lot
- Size: 3,049 Square Feet
- Features: Back Yard, Near Golf Course, Subdivided, 0 Up To 1/4 Acre
Details
- Parcel number: 77560000600
Construction
Type & style
- Home type: SingleFamily
- Architectural style: Traditional
- Property subtype: Single Family Residence
Materials
- Cement Siding, Other
- Foundation: Slab
- Roof: Composition
Condition
- New construction: No
- Year built: 2004
Details
- Builder name: Lennar
Utilities & green energy
- Sewer: Public Sewer
- Water: Public, Water District
Green energy
- Energy efficient items: Thermostat, Lighting, HVAC>13 SEER, Exposure/Shade
Community & HOA
Community
- Subdivision: Park At King Manor
HOA
- Has HOA: Yes
- Amenities included: Playground, Pool
- HOA fee: $724 annually
Location
- Region: Kingwood
Financial & listing details
- Price per square foot: $137/sqft
- Tax assessed value: $240,586
- Annual tax amount: $5,811
- Date on market: 7/1/2026
- Listing terms: Cash,Conventional,FHA,VA Loan
- Ownership: Full Ownership
- Road surface type: Concrete, Curbs, Gutters
Estimated market value
$231,900
$220,000 - $243,000
$2,034/mo
Price history
| Date | Event | Price |
|---|---|---|
| 8/2/2026 | Pending sale | $234,900$137/sqft |
Source:  HAR #86411138 Report a problem HAR #86411138 Report a problem | ||
| 7/30/2026 | Price change | $234,900-2.1%$137/sqft |
Source: HAR #86411138 Report a problem | ||
| 7/1/2026 | Listed for sale | $239,900-3.3%$140/sqft |
Source: HAR #86411138 Report a problem | ||
| 6/29/2026 | Listing removed | $248,000$145/sqft |
Source: HAR #71030636 Report a problem | ||
| 5/28/2026 | Price change | $248,000-2.7%$145/sqft |
Source: HAR #71030636 Report a problem | ||
| 2/28/2026 | Listed for sale | $255,000+61.4%$149/sqft |
Source: HAR #29982446 Report a problem | ||
| 9/3/2025 | Listing removed | $1,950$1/sqft |
Source: Zillow Rentals Report a problem | ||
| 8/16/2025 | Listed for rent | $1,950+25.8%$1/sqft |
Source: Zillow Rentals Report a problem | ||
| 12/7/2019 | Listing removed | $1,550$1/sqft |
Source: Martha Turner Sotheby's #71738969 Report a problem | ||
| 10/4/2019 | Listed for rent | $1,550$1/sqft |
Source: Martha Turner Sotheby's #71738969 Report a problem | ||
| 8/16/2016 | Listing removed | $158,000$92/sqft |
Source: Keller Williams Signature #43928744 Report a problem | ||
| 7/24/2016 | Pending sale | $158,000$92/sqft |
Source: Keller Williams Signature #43928744 Report a problem | ||
| 7/8/2016 | Price change | $158,000-1.2%$92/sqft |
Source: Keller Williams Signature #43928744 Report a problem | ||
| 6/26/2016 | Listed for sale | $159,995$93/sqft |
Source: Keller Williams Signature #43928744 Report a problem | ||
| 6/22/2016 | Pending sale | $159,995$93/sqft |
Source: Keller Williams Signature #43928744 Report a problem | ||
| 6/17/2016 | Listed for sale | $159,995+8.1%$93/sqft |
Source: Keller Williams Signature #43928744 Report a problem | ||
| 2/18/2015 | Sold | -- |
Source: Public Record Report a problem | ||
| 1/19/2015 | Listed for sale | $148,000$86/sqft |
Source: The Housesmith Group, LLC #69318901 Report a problem | ||
| 1/8/2015 | Pending sale | $148,000$86/sqft |
Source: The Housesmith Group, LLC #69318901 Report a problem | ||
| 12/17/2014 | Price change | $148,000-6.3%$86/sqft |
Source: The Housesmith Group, LLC #69318901 Report a problem | ||
| 11/20/2014 | Listed for sale | $158,000$92/sqft |
Source: The Housesmith Group, LLC #69318901 Report a problem | ||
Public tax history
| Year | Property taxes | Tax assessment |
|---|---|---|
| 2025 | $4,536 -0.5% | $240,586 -0.2% |
| 2024 | $4,558 +6% | $240,971 +5.2% |
| 2023 | $4,301 | $229,030 +1.4% |
| 2022 | -- | $225,890 +29.3% |
| 2021 | $3,727 +5.6% | $174,740 +7.6% |
| 2020 | $3,531 -3.9% | $162,420 +0.9% |
| 2019 | $3,673 -9.9% | $160,930 +7.3% |
| 2018 | $4,076 -0.2% | $150,000 |
| 2017 | $4,084 +2.8% | $150,000 +6.5% |
| 2016 | $3,972 +4.4% | $140,810 +9.1% |
| 2015 | $3,804 | $129,120 +2.3% |
| 2014 | $3,804 | $126,200 +7.3% |
| 2013 | -- | $117,610 +0.9% |
| 2012 | -- | $116,530 +10% |
| 2011 | -- | $105,940 +10% |
| 2010 | -- | $96,310 +10% |
| 2009 | -- | $87,550 |
| 2008 | -- | $87,550 |
| 2007 | -- | $87,550 |
| 2006 | -- | $87,550 |
| 2005 | -- | $87,550 +447.2% |
| 2004 | -- | $16,000 |
Find assessor info on the county website
Monthly payment
Est. payment
Payment breakdown
Explore the cost of this home by adjusting the details. Changes won't be saved.Climate risks
Neighborhood: Kingwood
Nearby schools
Schools provided by the listing agent
- Elementary: Kings Manor Elementary School
- Middle: Woodridge Forest Middle School
- High: West Fork High School
Source: HAR. This data may not be complete. We recommend contacting the local school district to confirm school assignments for this home.
- $245,4004 bd2 ba1.9k sqft26876 Kings Park Hollow Dr, Kingwood, TX 77339Off Market
- $260,8004 bd2 ba2.1k sqft26868 Kings Park Hollow Dr, Kingwood, TX 77339Off Market

- $215,500-- bd2 ba1.4k sqft26880 Kings Park Hollow Dr, Kingwood, TX 77339Off Market
- $213,300-- bd2 ba1.4k sqft26860 Kings Park Hollow Dr, Kingwood, TX 77339Off Market
Similar homes
- $274,9994 bd2 ba1.8k sqft21606 Kings Bend Dr, Kingwood, TX 77339For Sale
 MLS ID #67611031, Raul Quintanilla, Jose Garza Agency. HAR
 - $254,9003 bd2 ba1.8k sqft21583 Kings Bend Dr, Kingwood, TX 77339For Sale
 MLS ID #79888795, Janis Adams, RE/MAX Universal. HAR
 - $260,0003 bd2 ba1.7k sqft26872 Mystic Castle Ln, Kingwood, TX 77339For Sale
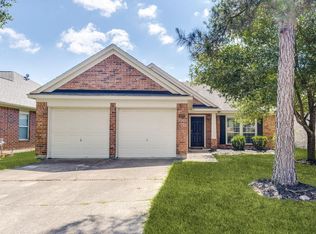 MLS ID #81955758, Bobbie Callahan, Keller Williams Realty Northeast. HAR
 - $280,0003 bd2 ba1.7k sqft26950 Armor Smith Dr, Kingwood, TX 77339For Sale
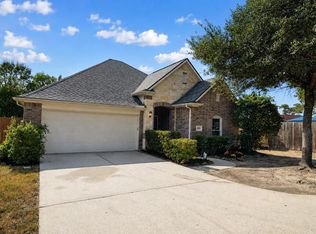 MLS ID #81793999, Kendra Lee, Better Homes and Gardens Real Estate Gary Greene - Cypress. HAR
