Welcome to this charming 3-bedroom, 2-bath home offering 1,513 square feet of comfortable living space in a convenient Katy location. Designed with a functional layout and inviting atmosphere, this home is ideal for both everyday living and entertaining. The spacious living area features a cozy fireplace and flows seamlessly into the dining and kitchen spaces. Natural light fills the home, creating a bright and welcoming feel throughout.
Recent major updates include a replaced roof and completed foundation repairs, offering added value and peace of mind. The fenced backyard provides space to relax, garden, or gather outdoors. Located near shopping, dining, schools, and major commuter routes, this home combines comfort, convenience, and important long-term improvements.
For sale
Price cut: $5K (7/20)
$245,000
19411 Orchard Mill Ln, Katy, TX 77449
3beds
1,513sqft
:
Get pre-qualified$1,824/mo
Single Family Residence
Built in 2003
4,978 Square Feet Lot
$241,900 Zestimate®
$162/sqft
$57/mo HOA
What's special
Cozy fireplaceInviting atmosphereFunctional layout
- 80 days |
- 351 |
- 22 |
Zillow last checked:
Listing updated:
Listed by:
Nicoletta Barker TREC #0706537 917-399-7099,
Keller Williams Signature
Source: HAR,MLS#: 31330757
Facts & features
Interior
Bedrooms & bathrooms
- Bedrooms: 3
- Bathrooms: 2
- Full bathrooms: 2
Heating
- Natural Gas
Cooling
- Ceiling Fan(s), Electric
Appliances
- Included: Disposal, Gas Oven, Microwave, Gas Cooktop, Dishwasher
- Laundry: Gas Dryer Hookup, Washer Hookup
Features
- Prewired for Alarm System, All Bedrooms Down
- Flooring: Vinyl
- Number of fireplaces: 1
- Fireplace features: Gas Log, Wood Burning
Interior area
- Total structure area: 1,513
- Total interior livable area: 1,513 sqft
Property
Parking
- Total spaces: 2
- Parking features: Attached
- Attached garage spaces: 2
Features
- Stories: 1
- Fencing: Back Yard,Full
Lot
- Size: 4,978 Square Feet
- Features: Back Yard, Subdivided, 0 Up To 1/4 Acre
Details
- Parcel number: 1232580010010
Construction
Type & style
- Home type: SingleFamily
- Architectural style: Traditional
- Property subtype: Single Family Residence
Materials
- Brick
- Foundation: Slab
- Roof: Other
Condition
- New construction: No
- Year built: 2003
Utilities & green energy
- Water: Water District
Green energy
- Energy efficient items: Attic Vents
Community & HOA
Community
- Security: Prewired for Alarm System
- Subdivision: Windstone Colony Sec 05
HOA
- Has HOA: Yes
- Amenities included: Clubhouse, Pool
- HOA fee: $685 annually
Location
- Region: Katy
Financial & listing details
- Price per square foot: $162/sqft
- Tax assessed value: $242,194
- Annual tax amount: $6,093
- Date on market: 5/8/2026
Estimated market value
$241,900
$230,000 - $254,000
$1,958/mo
Price history
| Date | Event | Price |
|---|---|---|
| 7/20/2026 | Price change | $245,000-2%$162/sqft |
Source:  HAR #31330757 Report a problem HAR #31330757 Report a problem | ||
| 6/25/2026 | Price change | $250,000-1.2%$165/sqft |
Source: HAR #31330757 Report a problem | ||
| 6/19/2026 | Pending sale | $253,000$167/sqft |
Source: HAR #31330757 Report a problem | ||
| 5/8/2026 | Listed for sale | $253,000$167/sqft |
Source: HAR #31330757 Report a problem | ||
Public tax history
| Year | Property taxes | Tax assessment |
|---|---|---|
| 2025 | $1,539 +4.3% | $242,194 +1.3% |
| 2024 | $1,476 +20.2% | $239,163 -5% |
| 2023 | $1,228 +7.8% | $251,796 +11.3% |
| 2022 | $1,140 | $226,236 +26.8% |
| 2021 | -- | $178,362 +9.3% |
| 2020 | $1,052 +2.7% | $163,239 +4.3% |
| 2019 | $1,025 -70.5% | $156,528 +4.7% |
| 2018 | $3,479 | $149,505 |
| 2017 | $3,479 +9.8% | $149,505 +8.5% |
| 2016 | $3,169 +10.9% | $137,843 +7.9% |
| 2015 | $2,859 | $127,792 +15.2% |
| 2014 | $2,859 | $110,942 +13.2% |
| 2013 | -- | $98,041 |
| 2012 | -- | $98,041 |
| 2011 | -- | $98,041 |
| 2010 | -- | $98,041 -9% |
| 2009 | -- | $107,753 |
| 2007 | -- | $107,753 +7.9% |
| 2006 | -- | $99,900 |
| 2005 | -- | $99,900 |
| 2004 | -- | $99,900 |
| 2003 | -- | -- |
Find assessor info on the county website
Monthly payment
Est. payment
Payment breakdown
Explore the cost of this home by adjusting the details. Changes won't be saved.Climate risks
Neighborhood: 77449
Getting around
9 / 100
Car-DependentNearby schools
GreatSchools rating
- 6/10New Elementary SchoolGrades: PK-5Distance: 1.2 mi
- 4/10Thornton Middle SchoolGrades: 6-8Distance: 0.7 mi
- 5/10Cypress Lakes High SchoolGrades: 9-12Distance: 0.9 mi
Schools provided by the listing agent
- Elementary: Brosnohan Elementary
- Middle: Thornton Middle School (Cy-Fair)
- High: Cypress Lakes High School
Source: HAR. This data may not be complete. We recommend contacting the local school district to confirm school assignments for this home.
- $275,4004 bd2 ba2.1k sqft19415 Orchard Mill Ln, Katy, TX 77449Off Market
- $244,6003 bd2 ba1.8k sqft19407 Orchard Mill Ln, Katy, TX 77449Off Market
- $263,4003 bd2 ba1.7k sqft19419 Orchard Mill Ln, Katy, TX 77449Off Market
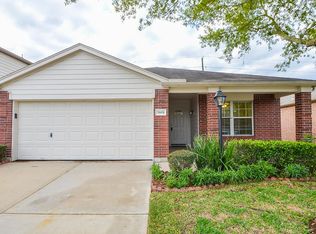
- $305,0004 bd2 ba2.4k sqft19403 Orchard Mill Ln, Katy, TX 77449Off Market
- $247,7003 bd2 ba1.8k sqft4811 Rustic Field Ln, Katy, TX 77449Off Market
- $247,9003 bd2 ba1.6k sqft19423 Orchard Mill Ln, Katy, TX 77449Off Market
- $290,2004 bd2 ba2.3k sqft4802 Rustic Field Ln, Katy, TX 77449Off Market
- $256,4003 bd2 ba1.7k sqft4810 King Hallow Ln, Katy, TX 77449Off Market
A local agent can set up tours, give advice and negotiate with sellers.
Similar homes
- $227,0003 bd2 ba1.1k sqft19410 Cypress Rose Ct, Katy, TX 77449For Sale
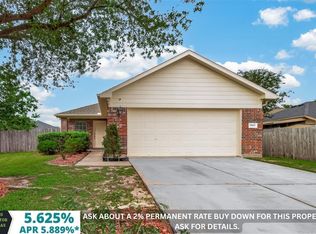 MLS ID #66460302, Elena Castellon, JPAR Houston. HAR
 - $230,0003 bd2 ba1.4k sqft21102 Stoney Haven Dr, Katy, TX 77449For Sale
 MLS ID #75707896, Diana Mejia Larios, Step Real Estate. HAR
 - $242,0003 bd3 ba1.8k sqft20825 Patriot Park Ln, Katy, TX 77449For Sale
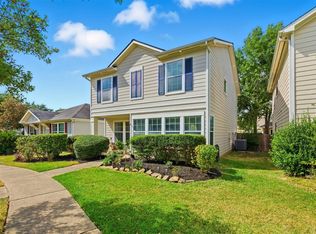 MLS ID #43090469, Priscilla Reyes, Fathom Realty. HAR
 - $239,0003 bd2 ba2.1k sqft19514 Otter Trail Ct, Katy, TX 77449For Sale
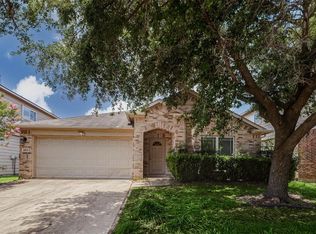 MLS ID #78094124, Robert C. Perry III, Legacy Homes & Properties, LLC. HAR
 - $254,4603 bd2 ba1.2k sqft3403 Rainshore Dr, Katy, TX 77449For SaleMLS ID #70009668, Lisett Labarca, HomeSmart. HAR
- $249,0003 bd2 ba1.4k sqft3222 N Mason Rd, Katy, TX 77449For SaleMLS ID #82741047, Terie Pierce-Petry, Epique Realty LLC. HAR
- $253,4603 bd2 ba1.6k sqft21366 Beacon Springs Ln, Katy, TX 77449For SaleMLS ID #79235516, Lisett Labarca, HomeSmart. HAR
- $282,5003 bd2 ba1.8k sqft19723 Millstone Ridge Ln, Katy, TX 77449For SaleMLS ID #96075415, Terri McNeill, Coldwell Banker Properties. HAR
- $250,0003 bd2 ba1.7k sqft22515 Archibald Blair Ln, Katy, TX 77449For SaleMLS ID #3780724, Shezila Ali, Keller Williams Signature. HAR
- $269,0003 bd2 ba2.1k sqft21839 Manitou Falls Ln, Katy, TX 77449For SaleMLS ID #23170203, Todd Knudson, RE/MAX Southwest. HAR
- $255,0003 bd2 ba1.5k sqft7754 Pasture Bend Ln, Cypress, TX 77433For SaleMLS ID #31758354, Eric Beeler, Better Homes and Gardens Real Estate Gary Greene - Champions. HAR
- $284,0003 bd2 ba2k sqft21055 Northern Colony Ct, Katy, TX 77449For SaleMLS ID #76372343, Alexandria Rosales, SERHANT.. HAR
- $260,0003 bd2 ba1.5k sqft5614 Calm Ct, Houston, TX 77084For SaleMLS ID #38797552, Delia Peters, Forey Real Estate, LLC.. HAR
- $285,0004 bd2 ba1.9k sqft4146 Mount Everest Way, Katy, TX 77449For SaleMLS ID #43134937, Cristina Riol, Keller Williams Signature. HAR
- $249,0003 bd2 ba1.8k sqft2618 Broomsedge Dr, Houston, TX 77084For SaleMLS ID #95930245, Devyn Winkler, Fathom Realty. HAR
- $255,0003 bd2 ba1.3k sqft3257 Jan Ct, Katy, TX 77493For SaleMLS ID #69228549, Jimmy Franklin, eXp Realty LLC. HAR
- $313,9994 bd3 ba2.1k sqft6027 Dunsley Dr, Katy, TX 77449For SaleMLS ID #8838530, Khanh Ha, Regions Commercial Partners, LLC. HAR
- $250,0003 bd2 ba1.5k sqft16810 Empty Ness Dr, Cypress, TX 77429For SaleMLS ID #27957278, Maelia Davis, The Agency Austin, LLC. HAR
- $285,0003 bd3 ba2.1k sqft4951 Evergreen Haven Ct, Houston, TX 77084For SaleMLS ID #15156378, Angelica Bracho, Berkshire Hathaway HomeServices Premier Properties. HAR
- $258,0003 bd3 ba2k sqft20714 Tealbrook Dr, Cypress, TX 77433For SaleMLS ID #66855000, Linda Maxwell Harris, Maxwell-Harris Real Estate Group. HAR
