Beautiful completely remodeled 3-bedroom, 2-bathroom move-in ready home situated on a prime corner lot! Featuring an open, light-filled layout with high-end finishes throughout. MAJOR UPGRADES INCLUDE: New roof, new HVAC system & ductwork, new electrical panel & complete rewiring, new plumbing & water heater, new sheetrock, plus new wall and attic insulation. The gourmet kitchen boasts new quartz countertops, custom backsplash, deep sink, and brand-new appliances. Enjoy modern tile and vinyl flooring (no carpet!), designer lighting with dimmer controls, ceiling fans, new doors, and updated hardware. Fresh interior and exterior paint, new siding, and stylish exterior lights. Highlights include a spacious fully fenced yard with a detached 2-car garage. Excellent location with quick access to I-610, US-59, and US-90, close to local parks, schools, and shopping. A true must-see!
Pending
$279,000
7002 Jay St, Houston, TX 77028
3beds
1,247sqft
Single Family Residence
Built in 1955
9,748 Square Feet Lot
$278,600 Zestimate®
$224/sqft
$-- HOA
What's special
New sidingNew sheetrockNew doorsHigh-end finishes throughoutCeiling fansPrime corner lotOpen light-filled layout
- 19 days
- 97
- 8
Likely to sell faster than
Zillow last checked:
Listing updated:
Listed by:
Carlos J. Martinez TREC #0650242 713-724-4354,
PRG, Realtors
Source: HAR,MLS#: 11296207
Facts & features
Interior
Bedrooms & bathrooms
- Bedrooms: 3
- Bathrooms: 2
- Full bathrooms: 2
Primary bedroom
- Level: First
- Area: 160.31
- Dimensions: 14'3x11'3
Bedroom
- Level: First
- Area: 118.18
- Dimensions: 10'7x11'2
Bedroom
- Level: First
- Area: 127.29
- Dimensions: 11'9x10'10
Bathroom
- Level: First
- Area: 52.56
- Dimensions: 7'2x7'4
Bathroom
- Level: First
- Area: 48.38
- Dimensions: 6'9x7'2
Dining room
- Level: First
- Area: 109.08
- Dimensions: 11'7x9'5
Kitchen
- Level: First
- Area: 91.81
- Dimensions: 9'9x9'5
Living room
- Level: First
- Area: 301.81
- Dimensions: 17'8x17'1
Heating
- Electric
Cooling
- Ceiling Fan(s), Electric
Appliances
- Included: Gas Oven, Microwave, Gas Range, Dishwasher
- Laundry: Electric Dryer Hookup, Gas Dryer Hookup, Washer Hookup
Features
- All Bedrooms Down, Primary Bed - 1st Floor, Walk-In Closet(s)
- Flooring: Tile, Vinyl
- Windows: Insulated/Low-E windows
Interior area
- Total structure area: 1,247
- Total interior livable area: 1,247 sqft
Property
Parking
- Total spaces: 2
- Parking features: Detached
- Garage spaces: 2
Features
- Stories: 1
- Fencing: Back Yard,Full
Lot
- Size: 9,748 Square Feet
- Features: Back Yard, Corner Lot, 0 Up To 1/4 Acre
Details
- Parcel number: 0771650070056
Construction
Type & style
- Home type: SingleFamily
- Architectural style: Traditional
- Property subtype: Single Family Residence
Materials
- Cement Siding
- Foundation: Pillar/Post/Pier
- Roof: Composition
Condition
- New construction: No
- Year built: 1955
Utilities & green energy
- Sewer: Public Sewer
- Water: Public
Community & HOA
Community
- Subdivision: Wesley Place
Location
- Region: Houston
Financial & listing details
- Price per square foot: $224/sqft
- Tax assessed value: $117,259
- Annual tax amount: $2,586
- Date on market: 10/31/2026
- Listing terms: Cash,Conventional,FHA,VA Loan
Estimated market value
$278,600
$265,000 - $293,000
$1,612/mo
Price history
| Date | Event | Price |
|---|---|---|
| 11/6/2026 | Pending sale | $279,000$224/sqft |
Source:  HAR #11296207 Report a problem | ||
| 10/31/2026 | Listed for sale | $279,000+134.5%$224/sqft |
Source: HAR #11296207 Report a problem | ||
| 4/2/2026 | Listing removed | $119,000$95/sqft |
Source: HAR #11210072 Report a problem | ||
| 3/8/2026 | Price change | $119,000-7.8%$95/sqft |
Source: HAR #11210072 Report a problem | ||
| 1/8/2026 | Price change | $129,000-7.2%$103/sqft |
Source: HAR #13826954 Report a problem | ||
| 9/27/2025 | Price change | $139,000-12.6%$111/sqft |
Source: HAR #9247318 Report a problem | ||
| 9/11/2025 | Listed for sale | $159,000$128/sqft |
Source: HAR #9247318 Report a problem | ||
Public tax history
| Year | Property taxes | Tax assessment |
|---|---|---|
| 2025 | $2,492 +15.8% | $117,259 +3.1% |
| 2024 | $2,153 +24.6% | $113,684 +32.6% |
| 2023 | $1,727 +27.2% | $85,737 +39% |
| 2022 | $1,358 | $61,667 |
| 2021 | -- | $61,667 -9.8% |
| 2020 | $1,480 +7.2% | $68,360 +7.9% |
| 2019 | $1,380 +3.1% | $63,346 +19.5% |
| 2018 | $1,339 | $53,000 -9.3% |
| 2017 | $1,339 +15.1% | $58,452 +27.1% |
| 2016 | $1,163 | $46,000 -13.1% |
| 2015 | -- | $52,950 +33.4% |
| 2014 | -- | $39,700 |
| 2013 | -- | $39,700 -18.3% |
| 2012 | -- | $48,600 |
| 2011 | -- | $48,600 |
| 2010 | -- | $48,600 -7.2% |
| 2009 | -- | $52,363 |
| 2008 | -- | $52,363 -5.6% |
| 2007 | -- | $55,497 +33.1% |
| 2006 | -- | $41,700 +25.5% |
| 2005 | -- | $33,220 +10% |
| 2004 | -- | $30,200 +9.8% |
| 2003 | -- | $27,500 |
| 2002 | -- | $27,500 +0.7% |
| 2001 | -- | $27,300 +19.7% |
| 2000 | -- | $22,800 |
Find assessor info on the county website
Monthly payment
Est. payment
Payment breakdown
Explore the cost of this home by adjusting the details. Changes won't be saved.Climate risks
Neighborhood: Trinity - Houston Gardens
Nearby schools
Schools provided by the listing agent
- Elementary: Mcgowen Elementary School (Houston)
- Middle: Key Middle School
- High: Kashmere High School
Source: HAR. This data may not be complete. We recommend contacting the local school district to confirm school assignments for this home.

Similar homes
- $274,5003 bd2 ba1.1k sqft4015 Willow Springs Ln, Houston, TX 77080For Sale
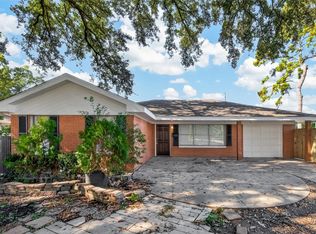 MLS ID #31044484, Lien Nguyen, W Realty & Investment Group. HAR
- $270,0003 bd3 ba1.7k sqft5518 Bretshire Dr, Houston, TX 77016For Sale
 MLS ID #69867046, Jen Nguyen, Keller Williams Signature. HAR
- $254,9003 bd3 ba1.6k sqft8044 Ethel St, Houston, TX 77028New Construction
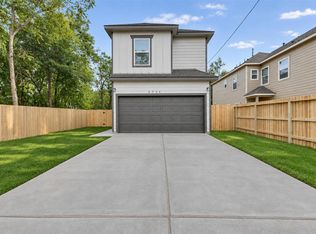 MLS ID #55636262, Kimberly Ponce, Refuge Group Properties. HAR
- $254,9003 bd3 ba1.6k sqft8040 Ethel St, Houston, TX 77028New Construction
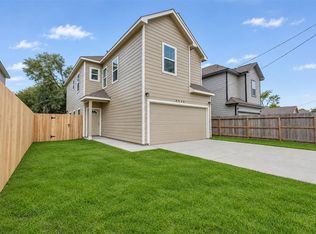 MLS ID #90494963, Kimberly Ponce, Refuge Group Properties. HAR
