Beautiful two-story single-family home featuring 4 spacious bedrooms, 2.5 bathrooms, and approximately 2,462 square feet of living space. Situated on a 5,000 square foot lot, this well- maintained resident offers an open and functional floor plan with generous living and dining areas, a spacious kitchen which provides ample cabinet space and opens to the main living area, creating a warm and inviting atmosphere.
The generously sized primary suite includes a private bath and walk-in closet, while three additional rooms offer flexibility for family, guests or a home office. Large windows throughout the home provide abundant natural light. The property also includes a two-car attached garage and a private backyard with space for outdoor enjoyment. Conveniently located in a desirable Fresno community and easy access to major highways, shopping, dining and area schools.
For sale
$330,000
2626 Fresh Dawn Dr, Fresno, TX 77545
4beds
2,462sqft
:
Get pre-qualified$2,421/mo
Single Family Residence
Built in 2016
5,005 Square Feet Lot
$326,000 Zestimate®
$134/sqft
$46/mo HOA
What's special
Two-car attached garageAbundant natural lightSpacious kitchenWalk-in closetPrivate bathWarm and inviting atmosphereGenerously sized primary suite
- 18 days |
- 132 |
- 4 |
Likely to sell faster than
Zillow last checked:
Listing updated:
Listed by:
Silvia Rismay TREC #0819283 281-746-0139,
JR Realty Partners
Source: HAR,MLS#: 26236439
Facts & features
Interior
Bedrooms & bathrooms
- Bedrooms: 4
- Bathrooms: 3
- Full bathrooms: 2
- 1/2 bathrooms: 1
Rooms
- Room types: Family Room
Primary bedroom
- Level: First
- Area: 210
- Dimensions: 15x14
Bedroom
- Level: Second
- Area: 143
- Dimensions: 11x13
Bedroom
- Level: Second
- Area: 221
- Dimensions: 17x13
Bedroom
- Level: Second
- Area: 144
- Dimensions: 12x12
Dining room
- Level: First
- Area: 120
- Dimensions: 10x12
Family room
- Level: First
- Area: 342
- Dimensions: 18x19
Game room
- Level: Second
- Area: 216
- Dimensions: 18x12
Kitchen
- Level: First
- Area: 156
- Dimensions: 13x12
Heating
- Natural Gas
Cooling
- Electric
Appliances
- Included: Disposal, Refrigerator, Gas Oven, Microwave, Gas Cooktop, Dishwasher
- Laundry: Electric Dryer Hookup, Gas Dryer Hookup, Washer Hookup
Features
- Prewired for Alarm System, 3 Bedrooms Up, Primary Bed - 1st Floor
- Flooring: Carpet, Tile, Vinyl
- Number of fireplaces: 1
- Fireplace features: Gas Log
Interior area
- Total structure area: 2,462
- Total interior livable area: 2,462 sqft
Video & virtual tour
Property
Parking
- Total spaces: 2
- Parking features: Attached, Garage Door Opener
- Attached garage spaces: 2
Features
- Stories: 2
- Fencing: Back Yard,Full
Lot
- Size: 5,005 Square Feet
- Features: Other, 0 Up To 1/4 Acre
Details
- Additional structures: Shed(s)
- Parcel number: 8949010010070907
Construction
Type & style
- Home type: SingleFamily
- Architectural style: Contemporary
- Property subtype: Single Family Residence
Materials
- Brick, Wood Siding
- Foundation: Other
- Roof: Composition,Wood
Condition
- New construction: No
- Year built: 2016
Utilities & green energy
- Sewer: Public Sewer
- Water: Public
Community & HOA
Community
- Security: Prewired for Alarm System
- Subdivision: Winfield Lakes North Sec 1
HOA
- Has HOA: Yes
- Amenities included: Clubhouse, Pool
- HOA fee: $555 annually
Location
- Region: Fresno
Financial & listing details
- Price per square foot: $134/sqft
- Tax assessed value: $325,715
- Annual tax amount: $8,916
- Date on market: 7/12/2026
- Listing terms: Cash,Conventional,FHA,VA Loan
- Road surface type: Concrete
Estimated market value
$326,000
$310,000 - $342,000
$2,628/mo
Price history
| Date | Event | Price |
|---|---|---|
| 7/12/2026 | Listed for sale | $330,000+34.7%$134/sqft |
Source:  HAR #26236439 Report a problem HAR #26236439 Report a problem | ||
| 1/14/2021 | Listing removed | -- |
Source:  HAR Report a problem HAR Report a problem | ||
| 11/6/2020 | Pending sale | $244,900$99/sqft |
Source: WILSOK Properties #72941630 Report a problem | ||
| 10/2/2020 | Price change | $244,900-5.8%$99/sqft |
Source: WILSOK Properties #72941630 Report a problem | ||
| 9/17/2020 | Listed for sale | $259,900+17.7%$106/sqft |
Source: WILSOK Properties #72941630 Report a problem | ||
| 5/23/2019 | Listing removed | $220,900$90/sqft |
Source: REALM Real Estate Professional #27249291 Report a problem | ||
| 5/8/2019 | Price change | $220,900-1.8%$90/sqft |
Source: REALM Real Estate Professional #27249291 Report a problem | ||
| 4/29/2019 | Price change | $224,900-2.2%$91/sqft |
Source: REALM Real Estate Professional #27249291 Report a problem | ||
| 4/23/2019 | Listed for sale | $230,000$93/sqft |
Source: REALM Real Estate Professional #27249291 Report a problem | ||
Public tax history
| Year | Property taxes | Tax assessment |
|---|---|---|
| 2025 | $5,138 +2.3% | $325,715 -2.2% |
| 2024 | $5,024 -3.6% | $332,940 -2.3% |
| 2023 | $5,210 +1.1% | $340,931 +11.5% |
| 2022 | $5,154 +44.9% | $305,720 +32.5% |
| 2021 | $3,557 -0.2% | $230,770 +1.5% |
| 2020 | $3,563 +4.3% | $227,470 +5.9% |
| 2019 | $3,415 +1.4% | $214,780 +4% |
| 2018 | $3,369 +555.2% | $206,510 +9.1% |
| 2017 | $514 | $189,310 +1068.6% |
| 2016 | $514 | $16,200 |
Find assessor info on the county website
Monthly payment
Est. payment
Payment breakdown
Explore the cost of this home by adjusting the details. Changes won't be saved.Climate risks
Neighborhood: Winfield Lakes
Nearby schools
GreatSchools rating
- 5/10Rosa Parks Elementary SchoolGrades: PK-5Distance: 0.4 mi
- 3/10Lake Olympia Middle SchoolGrades: 6-8Distance: 3.7 mi
- 3/10Hightower High SchoolGrades: 9-12Distance: 1.3 mi
Schools provided by the listing agent
- Elementary: Parks Elementary School (Fort Bend)
- Middle: Lake Olympia Middle School
- High: Hightower High School
Source: HAR. This data may not be complete. We recommend contacting the local school district to confirm school assignments for this home.
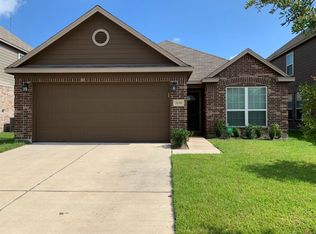
- $263,3003 bd2 ba1.7k sqft2630 Fresh Dawn Dr, Fresno, TX 77545Off Market
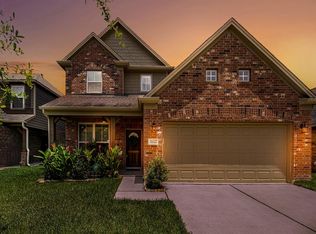
- $--4 bd3 ba2.6k sqft2622 Fresh Dawn Dr, Fresno, TX 77545Sold
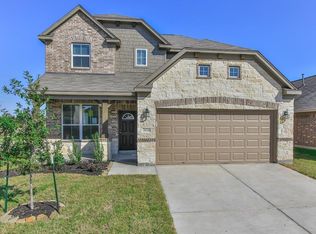
- $316,7004 bd2 ba2.6k sqft2634 Fresh Dawn Dr, Fresno, TX 77545Off Market
- $267,2003 bd2 ba1.7k sqft2618 Fresh Dawn Dr, Fresno, TX 77545Off Market
- $339,0004 bd3 ba2.3k sqft2623 Hunters Side Trl, Fresno, TX 77545For Sale
- $335,4004 bd2 ba3.1k sqft2619 Hunters Side Trl, Fresno, TX 77545Off Market
- $319,4003 bd2 ba2.6k sqft2627 Hunters Side Trl, Fresno, TX 77545Off Market
- $326,6004 bd3 ba2.5k sqft2615 Hunters Side Trl, Fresno, TX 77545Off Market
A local agent can set up tours, give advice and negotiate with sellers.
Similar homes
- $315,0004 bd2 ba2.6k sqft3430 Danbury Chase Trl, Fresno, TX 77545For Sale
 MLS ID #61909071, Janet Williams, REALM Real Estate Professionals - Sugar Land. HAR
 - $325,0003 bd2 ba2.2k sqft2023 Katalonia Ln, Fresno, TX 77545For Sale
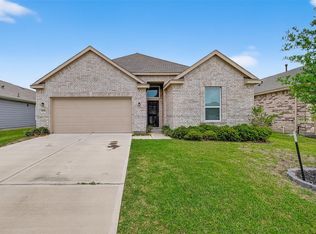 MLS ID #42214668, Marwah Al mimar, MIH REALTY, LLC. HAR
 - $299,9004 bd2 ba2.2k sqft914 Cove Crest Trl, Fresno, TX 77545For Sale
 MLS ID #83394039, Jennifer Grande, Texas Ally Real Estate Group, LLC. HAR
 - $309,9004 bd3 ba2.5k sqft2715 Eros Ln, Missouri City, TX 77459For Sale
 MLS ID #60213447, Kate Myhan, Katarzyna Myhan, Broker. HAR
 - $328,9004 bd3 ba2.5k sqft13822 Calm Wind Way, Houston, TX 77045For SaleMLS ID #21953776, Reina Conde, HomeSmart. HAR
- $318,0004 bd2 ba1.9k sqft13707 Arcadia Creek Ln, Rosharon, TX 77583For SaleMLS ID #15693249, Stefanie Maraldo, Parkston Properties. HAR
- $330,0004 bd3 ba2.1k sqft14230 Garland Brook Dr, Houston, TX 77083For SaleMLS ID #83559468, Jason Quang, LPT Realty, LLC. HAR
- $305,0004 bd3 ba2.3k sqft1218 Glendora Dr, Rosharon, TX 77583For SaleMLS ID #17136491, Michelle Lee, KingFay Inc. HAR
- $339,9003 bd2 ba2.1k sqft2507 Cypress Springs Ct, Pearland, TX 77584For SaleMLS ID #69094963, Anthony Ejofor, Keller Williams Signature. HAR
- $305,0003 bd2 ba2.1k sqft13415 Star Creek Ln, Rosharon, TX 77583For SaleMLS ID #73566599, Venessa James, Keller Williams Realty Professionals. HAR
- $310,0004 bd3 ba2.6k sqft830 Modesto Dr, Rosharon, TX 77583For SaleMLS ID #84257903, Mark Burgess, Worth Clark Realty. HAR
- $286,0004 bd2 ba1.9k sqft8003 Black Forest Ln, Rosharon, TX 77583For SaleMLS ID #6343492, Rudy Pranata, Forever Realty, LLC. HAR
- $349,0003 bd2 ba2.2k sqft11304 Morning Brook Dr, Pearland, TX 77584For SaleMLS ID #38461718, Shane Bergeson, Better Homes and Gardens Real Estate Gary Greene - Bay Area. HAR
- $330,0004 bd2 ba2.2k sqft631 Honeysuckle Vine Dr, Rosenberg, TX 77469For SaleMLS ID #29334935, Linda Ware, CB&A, Realtors-Katy. HAR
- $335,0003 bd2 ba2.1k sqft2612 Sun Flare Ln, Pearland, TX 77584For SaleMLS ID #72309850, Christopher Roe, Next Trend Realty LLC. HAR
- $299,9004 bd3 ba1.8k sqft14902 Aberdeen Meadow Ln, Houston, TX 77053For SaleMLS ID #16718882, Moruf Animashaun, Texans Dream Realty. HAR
- $340,0004 bd3 ba2.2k sqft2508 Meerstad Ln, Houston, TX 77047For SaleMLS ID #77321903, Carlos Saavedra, Keller Williams Realty Metropolitan. HAR
- $359,7864 bd4 ba2.8k sqft7219 Melrose Ln, Rosharon, TX 77583For SaleMLS ID #20509454, Mazhar 'Ali' Haryah, AVMS Properties LLC. HAR
- $459,9994 bd3 ba3.5k sqft2403 Shelly Lang Ct, Missouri City, TX 77459For SaleMLS ID #76138951, Marsha Warren, LPT Realty, LLC. HAR
- $315,0004 bd3 ba2.4k sqft14014 Brunswick Place Dr, Houston, TX 77047For SaleMLS ID #94879648, Kevin Scott, NextHome Luxury Premier. HAR
