Welcome to 10526 Hollyglen Dr, a single-story home located in Northeast Houston’s Fontaine Place subdivision. This updated 3-bedroom property features a fully remodeled full bathroom, newer kitchen appliances, and bright interior living spaces. Major mechanical systems deliver peace of mind with a central A/C (HVAC), roof, and water heater all replaced within the last 3 years. The exterior boasts a fully fenced backyard with a covered patio area. Highlights include a low tax rate and no HOA fees. Conveniently located in zip code 77016 near I-69/HWY 59 and Loop 610, offering quick access to local shopping, dining, and Downtown Houston. Schedule your showing today!
For sale
Price cut: $5K (7/21)
$180,000
10526 Hollyglen Dr, Houston, TX 77016
3beds
1,307sqft
:
Get pre-qualified$1,346/mo
Single Family Residence
Built in 1960
6,677 Square Feet Lot
$179,000 Zestimate®
$138/sqft
$-- HOA
What's special
Covered patio areaBright interior living spacesFully fenced backyardNewer kitchen appliances
- 5 days |
- 386 |
- 38 |
Likely to sell faster than
Zillow last checked:
Listing updated:
Listed by:
Travis Salande TREC #0713514 281-709-8331,
Executive Texas Realty,
Isamar Castillo-Salande TREC #0762594 832-816-5790,
Executive Texas Realty
Source: HAR,MLS#: 36648324
Facts & features
Interior
Bedrooms & bathrooms
- Bedrooms: 3
- Bathrooms: 1
- Full bathrooms: 1
Heating
- Natural Gas
Cooling
- Electric
Appliances
- Included: Dryer, Washer, Oven, Microwave, Gas Range, Dishwasher
Features
- Flooring: Tile
Interior area
- Total structure area: 1,307
- Total interior livable area: 1,307 sqft
Property
Parking
- Total spaces: 1
- Parking features: Attached, Driveway
- Attached garage spaces: 1
Features
- Stories: 1
- Patio & porch: Covered
- Fencing: Back Yard
Lot
- Size: 6,677 Square Feet
- Features: Subdivided, 0 Up To 1/4 Acre
Details
- Parcel number: 0881470000085
Construction
Type & style
- Home type: SingleFamily
- Architectural style: Contemporary,Ranch
- Property subtype: Single Family Residence
Materials
- Brick, Vinyl Siding, Wood Siding
- Foundation: Slab
- Roof: Composition
Condition
- New construction: No
- Year built: 1960
Utilities & green energy
- Sewer: Public Sewer
- Water: Public
Community & HOA
Community
- Subdivision: Fontaine Place
Location
- Region: Houston
Financial & listing details
- Price per square foot: $138/sqft
- Tax assessed value: $133,731
- Annual tax amount: $2,842
- Date on market: 7/21/2026
- Listing terms: Cash,Conventional,FHA,VA Loan
- Ownership: Full Ownership
- Road surface type: Concrete
Estimated market value
$179,000
$170,000 - $188,000
$1,565/mo
Price history
| Date | Event | Price |
|---|---|---|
| 7/21/2026 | Price change | $180,000-2.7%$138/sqft |
Source:  HAR #36648324 Report a problem HAR #36648324 Report a problem | ||
| 11/6/2025 | Price change | $185,000-6.6%$142/sqft |
Source: HAR #60316231 Report a problem | ||
| 2/11/2025 | Price change | $198,000-8.8%$151/sqft |
Source: HAR #65767134 Report a problem | ||
| 1/14/2025 | Price change | $217,000-3.6%$166/sqft |
Source: HAR #65767134 Report a problem | ||
| 1/6/2025 | Listed for sale | $225,000+28.6%$172/sqft |
Source: HAR #65767134 Report a problem | ||
| 2/21/2023 | Listing removed | -- |
Source:  HomeSmart Report a problem HomeSmart Report a problem | ||
| 1/14/2022 | Listed for sale | $175,000$134/sqft |
Source: HomeSmart #33565562 Report a problem | ||
| 1/7/2022 | Listing removed | -- |
Source: HAR #33565562 Report a problem | ||
| 12/23/2021 | Listed for rent | $1,400$1/sqft |
Source: Zillow Rental Network_1 Report a problem | ||
| 12/17/2021 | Listed for sale | $175,000$134/sqft |
Source: HAR #33565562 Report a problem | ||
Public tax history
| Year | Property taxes | Tax assessment |
|---|---|---|
| 2025 | $1,338 -53.6% | $133,731 -3% |
| 2024 | $2,886 -5.2% | $137,936 -8.8% |
| 2023 | $3,046 -3.4% | $151,180 +5.6% |
| 2022 | $3,153 | $143,207 +25.1% |
| 2021 | -- | $114,475 +18.1% |
| 2020 | $211 +34.1% | $96,960 +27.4% |
| 2019 | $158 +189.2% | $76,095 +24.3% |
| 2018 | $54 | $61,205 |
| 2017 | $54 +864.1% | $61,205 +6.3% |
| 2016 | $6 -86.3% | $57,560 +5.1% |
| 2015 | $41 | $54,789 +17.1% |
| 2014 | $41 | $46,771 +23.1% |
| 2013 | -- | $38,007 |
| 2012 | -- | $38,007 -30.9% |
| 2011 | -- | $54,965 |
| 2010 | -- | $54,965 |
| 2009 | -- | $54,965 -9.5% |
| 2008 | -- | $60,706 -5.7% |
| 2007 | -- | $64,405 +16.2% |
| 2006 | -- | $55,446 +7.1% |
| 2005 | -- | $51,755 +1.9% |
| 2004 | -- | $50,800 +6.3% |
| 2003 | -- | $47,800 +9.9% |
| 2002 | -- | $43,500 +9.8% |
| 2001 | -- | $39,600 +20% |
| 2000 | -- | $33,000 |
Find assessor info on the county website
Monthly payment
Est. payment
Payment breakdown
Explore the cost of this home by adjusting the details. Changes won't be saved.Climate risks
Neighborhood: East Little York - Homestead
Nearby schools
GreatSchools rating
- 5/10Shadydale Elementary SchoolGrades: K-5Distance: 1.2 mi
- 4/10Forest Brook MiddleGrades: 6-8Distance: 1.2 mi
- 4/10North Forest High SchoolGrades: 9-12Distance: 2.6 mi
Schools provided by the listing agent
- Elementary: Shadydale Elementary
- Middle: Forest Brook Middle School
- High: North Forest High School
Source: HAR. This data may not be complete. We recommend contacting the local school district to confirm school assignments for this home.
- $121,6003 bd1 ba1.2k sqft10530 Hollyglen Dr, Houston, TX 77016Off Market
- $123,6003 bd1 ba1.4k sqft10522 Hollyglen Dr, Houston, TX 77016Off Market
- $167,8003 bd1 ba1.2k sqft10527 Royal Oaks Dr, Houston, TX 77016Off Market
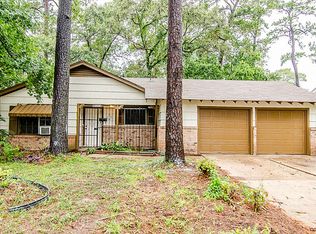
- $116,6003 bd1 ba963 sqft10531 Royal Oaks Dr, Houston, TX 77016Off Market
- $--4 bd2 ba1.2k sqft10531 Royal Oaks Dr #10531, Houston, TX 77016Off Market
- $117,4003 bd1 ba1k sqft10518 Hollyglen Dr, Houston, TX 77016Off Market
- $125,6003 bd1 ba1k sqft10523 Royal Oaks Dr, Houston, TX 77016Off Market
- $312,7004 bd3 ba2.3k sqft10534 Hollyglen Dr, Houston, TX 77016Off Market
A local agent can set up tours, give advice and negotiate with sellers.
A local lender can help you make sure your offer is ready when you are.
Similar homes
- $139,9004 bd1 ba1.2k sqft7305 Yoe St, Houston, TX 77016For Sale
 MLS ID #17050094, Michelle Woodland, Mainstay Brokerage, LLC. HAR
 - $235,0004 bd3 ba1.6k sqft5406 Yorkwood St, Houston, TX 77016For Sale
 MLS ID #55615283, Vidaly Govea, Gregtxrealty - Central. HAR
 - $209,9004 bd2 ba1.3k sqft4622 Firnat St, Houston, TX 77016For Sale
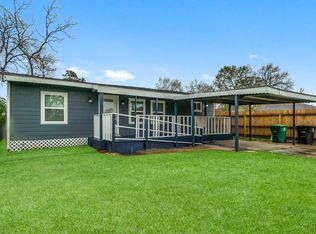 MLS ID #79762003, Manuel Molina, RE/MAX The Woodlands & Spring. HAR
 - $204,9003 bd2 ba1.3k sqft910 Rosewick St, Houston, TX 77015For Sale
 MLS ID #47406914, Nancy Garza, NB Elite Realty. HAR
 - $214,9903 bd2 ba1.1k sqft5031 Caplin St, Houston, TX 77026For SaleMLS ID #85676606, Abraham Lozano, Monarch & Co. HAR
- $159,9994 bd3 ba1.8k sqft10382 Hammerly Blvd, Houston, TX 77043For SaleMLS ID #25488487, Cesar Martinez, BlueRoof Real Estate. HAR
- $214,9003 bd2 ba1.6k sqft4039 Cornell St, Houston, TX 77022For SaleMLS ID #41148825, Michael Purcell, Coldwell Banker TGRE. HAR
- $200,0003 bd2 ba1.5k sqft615 Barbara Mae St, Houston, TX 77015For SaleMLS ID #89037645, Maria Losano, Better Homes and Gardens Real Estate Gary Greene - Lake Houston. HAR
- $187,5003 bd1 ba1.2k sqft2311 Garvey Dr, Pasadena, TX 77506For SaleMLS ID #4742397, Michelle Woodland, Mainstay Brokerage, LLC. HAR
- $197,0003 bd3 ba1.3k sqft4953 Lamonte Ln, Houston, TX 77092For SaleMLS ID #29338906, Diane Peters, Walzel Properties - Corporate Office. HAR
- $229,0003 bd2 ba1.2k sqft7711 Avenue L, Houston, TX 77012For SaleMLS ID #69131689, Javier Perez, Nextgen Real Estate Properties. HAR
- $220,0003 bd2 ba1.2k sqft13509 Peoria St, Houston, TX 77015For SaleMLS ID #2379880, Ana Salazar, Refuge Group Properties. HAR
- $259,0002 bd3 ba1.4k sqft7003 Darien St, Houston, TX 77028For SaleMLS ID #53251011, Jose Nieto, Nan & Company Properties - Corporate Office (Heights). HAR
- $193,0003 bd2 ba1.3k sqft4718 Meadow Park Dr, Houston, TX 77048For SaleMLS ID #71011669, Alejandra Bustamante, HomeSmart. HAR
- $180,0004 bd2 ba1.2k sqft4326 Akard St, Houston, TX 77047For SaleMLS ID #40676922, Sharon Strickland, Advantage Property Mgmt DBA JBB Enterprises. HAR
- $--2 bd2 ba1k sqft14911 Wunderlich Dr APT 107, Houston, TX 77069AuctionAuction.com 2
- $218,0003 bd3 ba1.7k sqft10035 Meadow Mill Forest Ln, Houston, TX 77044For SaleMLS ID #10025149, Karla Estrada, JLA Realty. HAR
- $240,0003 bd2 ba1.6k sqft10806 Heather Hill Dr, Houston, TX 77086For SaleMLS ID #53659976, Dana Foster, Texas United Realty. HAR
- $189,9003 bd2 ba1.1k sqft8023 Fountain St, Houston, TX 77051For SaleMLS ID #70424129, James Terenzi, Cadence Realty Services. HAR
- $220,0003 bd2 ba1.1k sqft7819 Fir St, Houston, TX 77012For SaleMLS ID #40664274, Matthew Villaflor, SERHANT.. HAR
