This inviting single-story is set on a quiet street, and is the first home on the block by the subdivision entrance sign—easy to find and easy to love. Mature, shaded trees front and back frame a nice-sized backyard with a covered deck and a handy storage building—perfect for weekend BBQs, pets, and play. Inside, comfortable living spaces flow toward an eat-in kitchen and private bedrooms, with the primary suite tucked away for quiet nights. Commuting is a breeze with quick Beltway 8 access; shopping and favorite restaurants are minutes away. Zoned to North Shore area schools in Galena Park ISD. Located in Harris County MUD 53 and not in a flood zone. Come see the value and convenience this home delivers in the heart of East Houston.
For sale
Price cut: $6K (6/15)
$219,000
1346 Castle Glen Dr, Houston, TX 77015
3beds
1,669sqft
:
Get pre-qualified$1,980/mo
Single Family Residence
Built in 1980
6,359 Square Feet Lot
$215,500 Zestimate®
$131/sqft
$14/mo HOA
What's special
Nice-sized backyardPrivate bedroomsHandy storage buildingComfortable living spacesEat-in kitchenQuiet streetCovered deck
- 339 days |
- 126 |
- 5 |
Zillow last checked:
Listing updated:
Listed by:
Rebecca Hutton TREC #0703635 281-917-5563,
Redfin Corporation
Source: HAR,MLS#: 18363997
Facts & features
Interior
Bedrooms & bathrooms
- Bedrooms: 3
- Bathrooms: 2
- Full bathrooms: 2
Rooms
- Room types: Den, Utility Room
Primary bathroom
- Features: Primary Bath: Tub/Shower Combo, Secondary Bath(s): Tub/Shower Combo
Heating
- Electric
Cooling
- Ceiling Fan(s), Electric
Appliances
- Included: Disposal, Electric Oven, Electric Cooktop, Dishwasher
- Laundry: Electric Dryer Hookup, Washer Hookup
Features
- All Bedrooms Down, En-Suite Bath, Primary Bed - 1st Floor, Walk-In Closet(s)
- Flooring: Carpet, Engineered Hardwood
- Has fireplace: No
Interior area
- Total structure area: 1,669
- Total interior livable area: 1,669 sqft
Property
Parking
- Parking features: No Garage
Features
- Stories: 1
Lot
- Size: 6,359 Square Feet
- Features: Corner Lot, Subdivided, 0 Up To 1/4 Acre
Details
- Parcel number: 1125110000002
Construction
Type & style
- Home type: SingleFamily
- Architectural style: Ranch
- Property subtype: Single Family Residence
Materials
- Brick
- Foundation: Slab
- Roof: Composition
Condition
- New construction: No
- Year built: 1980
Utilities & green energy
- Sewer: Public Sewer
- Water: Public, Water District
Community & HOA
Community
- Subdivision: Sterling Green Sec 06
HOA
- Has HOA: Yes
- Amenities included: Park, Pool, Tennis Court(s)
- HOA fee: $170 annually
Location
- Region: Houston
Financial & listing details
- Price per square foot: $131/sqft
- Tax assessed value: $196,285
- Annual tax amount: $4,372
- Date on market: 8/21/2025
- Listing terms: Cash,Conventional,FHA,VA Loan
Estimated market value
$215,500
$205,000 - $226,000
$2,035/mo
Price history
| Date | Event | Price |
|---|---|---|
| 6/15/2026 | Price change | $219,000-2.7%$131/sqft |
Source:  HAR #18363997 Report a problem HAR #18363997 Report a problem | ||
| 11/12/2025 | Price change | $225,000-4.3%$135/sqft |
Source: HAR #18363997 Report a problem | ||
| 8/21/2025 | Price change | $235,000-4.1%$141/sqft |
Source: HAR #18363997 Report a problem | ||
| 2/12/2025 | Price change | $245,000-3.9%$147/sqft |
Source: HAR #14731987 Report a problem | ||
| 10/30/2023 | Price change | $255,000-3%$153/sqft |
Source: HAR #14731987 Report a problem | ||
| 9/29/2023 | Listed for sale | $263,000$158/sqft |
Source: HAR #14731987 Report a problem | ||
Public tax history
| Year | Property taxes | Tax assessment |
|---|---|---|
| 2025 | $1,636 +2.4% | $196,285 -7.9% |
| 2024 | $1,598 | $213,168 -3.7% |
| 2023 | -- | $221,311 +21.7% |
| 2022 | $936 | $181,782 +14.7% |
| 2021 | -- | $158,520 +28.9% |
| 2020 | $856 +1% | $123,000 -4.6% |
| 2019 | $847 -60.4% | $128,917 +6.2% |
| 2018 | $2,140 | $121,372 +19.8% |
| 2017 | $2,140 +9% | $101,296 |
| 2016 | $1,963 +9% | $101,296 +22.1% |
| 2015 | $1,800 | $82,929 +6.9% |
| 2014 | $1,800 | $77,550 +15.8% |
| 2013 | -- | $66,965 -3.2% |
| 2012 | -- | $69,194 -7.7% |
| 2011 | -- | $75,000 |
| 2010 | -- | $75,000 -19.1% |
| 2009 | -- | $92,656 -16% |
| 2008 | -- | $110,327 +5.2% |
| 2007 | -- | $104,900 -4.8% |
| 2006 | -- | $110,231 +7.8% |
| 2005 | -- | $102,300 |
| 2004 | -- | $102,300 +2.2% |
| 2003 | -- | $100,100 +10% |
| 2002 | -- | $91,000 +9.9% |
| 2001 | -- | $82,800 +10% |
| 2000 | -- | $75,300 |
Find assessor info on the county website
Monthly payment
Est. payment
Payment breakdown
Explore the cost of this home by adjusting the details. Changes won't be saved.Climate risks
Neighborhood: 77015
Nearby schools
GreatSchools rating
- 8/10James B Havard Elementary SchoolGrades: PK-5Distance: 0.7 mi
- 8/10North Shore Middle SchoolGrades: 7-8Distance: 0.9 mi
- 4/10North Shore Senior High SchoolGrades: 9-12Distance: 1.2 mi
Schools provided by the listing agent
- Elementary: Havard Elementary School
- Middle: North Shore Middle School
- High: North Shore Senior High School
Source: HAR. This data may not be complete. We recommend contacting the local school district to confirm school assignments for this home.
- $185,0002 bd2 ba1k sqft1342 Castle Glen Dr, Houston, TX 77015For Sale
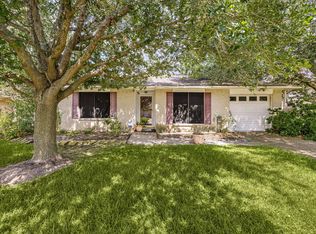
- $9,3565,662 Square Feet1350 Castle Glen Dr, Houston, TX 77015Off Market
- $205,8003 bd2 ba1.3k sqft1347 Oakengates Dr, Houston, TX 77015Off Market
- $204,4003 bd2 ba1.4k sqft1338 Castle Glen Dr, Houston, TX 77015Off Market
- $217,0003 bd2 ba1.6k sqft1351 Oakengates Dr, Houston, TX 77015Off Market
- $208,9003 bd2 ba1.6k sqft1343 Oakengates Dr, Houston, TX 77015Off Market
- $206,4003 bd2 ba1.4k sqft1343 Castle Glen Dr, Houston, TX 77015Off Market
- $206,6003 bd2 ba1.5k sqft1347 Castle Glen Dr, Houston, TX 77015Off Market
A local agent can set up tours, give advice and negotiate with sellers.
A local lender can help you make sure your offer is ready when you are.
Similar homes
- $250,0003 bd2 ba1.6k sqft14854 Shottery Dr, Houston, TX 77015For Sale
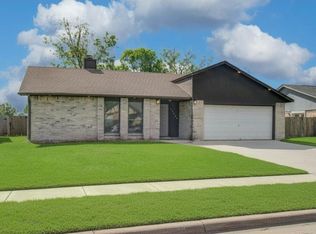 MLS ID #24444636, Angelica Fernandez, Keller Williams Houston Central. HAR
 - $234,9003 bd3 ba2.1k sqft13915 Roundstone Ln, Houston, TX 77015For Sale
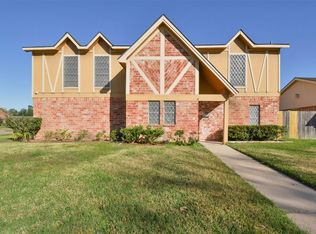 MLS ID #87304016, Kimberly Buish, JLA Realty. HAR
 - $225,0004 bd3 ba1k sqft719 Kilpatrick St, Channelview, TX 77530For Sale
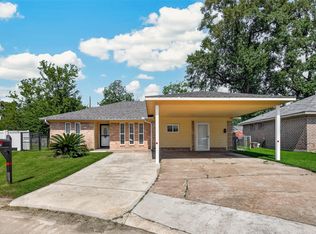 MLS ID #17540995, Eva Shafique, Keller Williams Signature. HAR
 - $236,0004 bd2 ba1.6k sqft1414 Great Dover Cir, Channelview, TX 77530For Sale
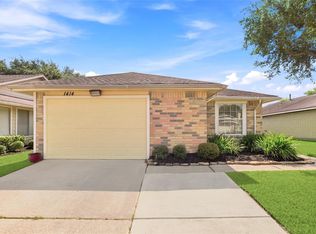 MLS ID #90051434, Cynthia Hodges, Broussard's Real Estate Invest. HAR
 - $230,0003 bd2 ba1.4k sqft13139 Cutler Ridge Ln, Houston, TX 77044For SaleMLS ID #66193511, Candido Morales, Cans Country Real Estate, LLC. HAR
- $199,0006 bd2 ba1.9k sqft9409 Kentshire Dr, Houston, TX 77078For SaleMLS ID #4878323, Chaoyang Fu, RealtyOne Plus, LLC. HAR
- $148,0003 bd2 ba2.2k sqft12718 Labelle Ln, Houston, TX 77015For SaleMLS ID #30641544, Edward McClintick, Joseph Walter Realty, LLC. HAR
- $238,0003 bd2 ba1.4k sqft1217 E Brown Ln, Deer Park, TX 77536For SaleMLS ID #87942051, Elaine Marie Cantu, Compass RE Texas, LLC - Houston. HAR
- $245,0004 bd2 ba1.5k sqft722 Canna St, Channelview, TX 77530For SaleMLS ID #81357969, Gilda Noyola, Allegiance Realty Associates, LLC. HAR
- $210,0003 bd2 ba1.9k sqft7426 Navasota St, Houston, TX 77016For SaleMLS ID #62429108, Vita Provenzano, CDW Group Realtors. HAR
- $249,9003 bd2 ba1.6k sqft6031 Ray Dr, Pasadena, TX 77505For SaleMLS ID #51179148, Zackary Coleman, RE/MAX Integrity. HAR
- $217,9003 bd2 ba1k sqft1938 Barnsley Ln, Houston, TX 77088For SaleMLS ID #20378080, Danniel Gil Gomez, eXp Realty LLC. HAR
- $219,9003 bd2 ba1.3k sqft8410 Garden Parks Dr, Houston, TX 77075For SaleMLS ID #20459075, Elizabeth Ngo, Omega Management Group, LLC. HAR
- $229,9003 bd2 ba1.7k sqft1115 Harpings Way, Crosby, TX 77532For SaleMLS ID #45887354, Pamela Ledet, Texas Ethics Realty, LLC. HAR
- $219,0003 bd2 ba1.7k sqft4018 Rosewin Cir, Houston, TX 77047For SaleMLS ID #45681576, Marvi Melendez, Texas One Properties. HAR
- $243,0003 bd2 ba1.6k sqft4616 Luella Ave, Deer Park, TX 77536For SaleMLS ID #51221200, Luis Garcia, Realty Of America, LLC. HAR
- $230,0003 bd2 ba1.6k sqft7307 Ironwood Ln N, Baytown, TX 77521For SaleMLS ID #10814569, Edd Gilbert, RE/MAX GO. HAR
- $199,0003 bd2 ba1.4k sqft12415 York Bend Ln, Houston, TX 77044For SaleMLS ID #80649666, D'Ann Fleming, JLA Realty. HAR
- $200,0003 bd2 ba1.1k sqft7819 Breda Dr, Baytown, TX 77521For SaleMLS ID #91354313, Ashleigh Khan, Coldwell Banker Realty - Greater Northwest. HAR
- $205,0003 bd2 ba1.6k sqft19526 Leaning Timbers Dr, Humble, TX 77346AuctionMLS ID #22169414, Kenya Jackson, Jackson National Realty. HAR
