Move-in ready three-bedroom, two-bathroom home in Wedgewood Village.
This home features an open-concept layout with vaulted ceilings in the living room, anchored by a classic brick-surround fireplace. The updated kitchen is equipped with granite countertops and stainless-steel appliances, offering convenient direct access to the two-car garage.
Ideally located with quick access to I-45, this property is close to local shopping, dining, and schools within the highly regarded Clear Creek ISD.
Schedule your showings today!
For sale
Price cut: $5K (7/10)
$239,900
15727 Blackhawk Blvd, Friendswood, TX 77546
3beds
1,566sqft
:
Get pre-qualified$1,927/mo
Single Family Residence
Built in 1972
7,474 Square Feet Lot
$238,400 Zestimate®
$153/sqft
$4/mo HOA
What's special
Classic brick-surround fireplaceStainless-steel appliancesGranite countertopsThree-bedroom two-bathroom homeOpen-concept layoutUpdated kitchen
- 175 days |
- 429 |
- 46 |
Zillow last checked:
Listing updated:
Listed by:
Lynette Thomas TREC #0635717 888-216-6364,
Entera Realty LLC
Source: HAR,MLS#: 72637133
Facts & features
Interior
Bedrooms & bathrooms
- Bedrooms: 3
- Bathrooms: 2
- Full bathrooms: 2
Primary bedroom
- Level: First
- Area: 210
- Dimensions: 15X14
Bedroom
- Level: First
- Area: 130
- Dimensions: 13X10
Bedroom
- Level: First
- Area: 130
- Dimensions: 13X10
Dining room
- Level: First
- Area: 88
- Dimensions: 11X8
Kitchen
- Level: First
- Area: 96
- Dimensions: 12X8
Living room
- Level: First
- Area: 323
- Dimensions: 19X17
Heating
- Electric
Cooling
- Electric
Appliances
- Included: Disposal, Double Oven, Electric Oven, Microwave, Electric Range, Dishwasher
- Laundry: Electric Dryer Hookup, Washer Hookup
Features
- Flooring: Carpet, Laminate, Vinyl
- Windows: Window Coverings
- Number of fireplaces: 1
- Fireplace features: Wood Burning
Interior area
- Total structure area: 1,566
- Total interior livable area: 1,566 sqft
Property
Parking
- Total spaces: 2
- Parking features: Attached
- Attached garage spaces: 2
Features
- Stories: 1
- Patio & porch: Patio/Deck
- Fencing: Full
Lot
- Size: 7,474 Square Feet
- Features: Subdivided, Wooded, 0 Up To 1/4 Acre
Details
- Parcel number: 1012800000007
Construction
Type & style
- Home type: SingleFamily
- Architectural style: Traditional
- Property subtype: Single Family Residence
Materials
- Brick
- Foundation: Slab
- Roof: Composition
Condition
- New construction: No
- Year built: 1972
Utilities & green energy
- Sewer: Public Sewer
- Water: Public
Community & HOA
Community
- Subdivision: Wedgewood Village Sec 03
HOA
- Has HOA: Yes
- HOA fee: $45 annually
Location
- Region: Friendswood
Financial & listing details
- Price per square foot: $153/sqft
- Tax assessed value: $213,886
- Annual tax amount: $4,517
- Date on market: 2/12/2026
- Listing terms: Cash,Conventional,FHA,VA Loan
Estimated market value
$238,400
$226,000 - $250,000
$1,952/mo
Price history
| Date | Event | Price |
|---|---|---|
| 7/10/2026 | Price change | $239,900-2%$153/sqft |
Source:  HAR #72637133 Report a problem HAR #72637133 Report a problem | ||
| 5/20/2026 | Price change | $244,900-2%$156/sqft |
Source: HAR #72637133 Report a problem | ||
| 4/24/2026 | Listed for sale | $249,900$160/sqft |
Source: HAR #72637133 Report a problem | ||
| 4/17/2026 | Pending sale | $249,900$160/sqft |
Source: HAR #72637133 Report a problem | ||
| 4/10/2026 | Price change | $249,900-2%$160/sqft |
Source: HAR #72637133 Report a problem | ||
| 3/27/2026 | Price change | $254,900-1.9%$163/sqft |
Source: HAR #72637133 Report a problem | ||
| 2/12/2026 | Listed for sale | $259,900+8.5%$166/sqft |
Source: HAR #72637133 Report a problem | ||
| 1/7/2026 | Listing removed | $1,885$1/sqft |
Source: Zillow Rentals Report a problem | ||
| 12/16/2025 | Listed for rent | $1,885+1.1%$1/sqft |
Source: Zillow Rentals Report a problem | ||
| 8/6/2025 | Listing removed | $1,865$1/sqft |
Source:  HAR #76004944 Report a problem HAR #76004944 Report a problem | ||
| 8/4/2025 | Listed for rent | $1,865$1/sqft |
Source: HAR #76004944 Report a problem | ||
| 8/4/2025 | Listing removed | $1,865$1/sqft |
Source: Zillow Rentals Report a problem | ||
| 7/11/2025 | Price change | $1,865-4.8%$1/sqft |
Source: Zillow Rentals Report a problem | ||
| 5/7/2025 | Listed for rent | $1,960+10.4%$1/sqft |
Source: Zillow Rentals Report a problem | ||
| 5/6/2022 | Listing removed | -- |
Source: Zillow Rental Network Premium Report a problem | ||
| 4/9/2022 | Price change | $1,775-6.3%$1/sqft |
Source: Zillow Rental Network Premium Report a problem | ||
| 3/27/2022 | Price change | $1,895-0.3%$1/sqft |
Source: Zillow Rental Network Premium Report a problem | ||
| 3/8/2022 | Listed for rent | $1,900$1/sqft |
Source: Zillow Rental Network Premium Report a problem | ||
| 12/28/2021 | Listing removed | -- |
Source:  RE/MAX International Report a problem RE/MAX International Report a problem | ||
| 11/30/2021 | Pending sale | $239,500$153/sqft |
Source: HAR #76442662 Report a problem | ||
| 11/13/2021 | Listed for sale | $239,500$153/sqft |
Source: HAR #76442662 Report a problem | ||
| 5/8/2006 | Sold | -- |
Source: Public Record Report a problem | ||
Public tax history
| Year | Property taxes | Tax assessment |
|---|---|---|
| 2025 | $1,238 -16.9% | $213,886 -12.6% |
| 2024 | $1,490 +12.9% | $244,813 -0.7% |
| 2023 | $1,320 +16.4% | $246,659 +16.4% |
| 2022 | $1,134 | $211,825 +21.2% |
| 2021 | -- | $174,738 +21.3% |
| 2020 | -- | $143,999 -2.7% |
| 2019 | -- | $148,000 +11.8% |
| 2018 | $1,127 | $132,393 |
| 2017 | $1,127 -40.1% | $132,393 +9.4% |
| 2016 | $1,881 +41.3% | $121,000 +12% |
| 2015 | $1,331 | $108,000 +12.7% |
| 2014 | $1,331 | $95,838 |
| 2013 | -- | $95,838 -15.8% |
| 2012 | -- | $113,812 |
| 2011 | -- | $113,812 |
| 2010 | -- | $113,812 -0.8% |
| 2009 | -- | $114,701 +7.6% |
| 2007 | -- | $106,560 |
| 2006 | -- | $106,560 |
| 2005 | -- | $106,560 |
| 2004 | -- | $106,560 +3.4% |
| 2003 | -- | $103,100 +9.9% |
| 2002 | -- | $93,780 +7.4% |
| 2001 | -- | $87,300 +9.9% |
| 2000 | -- | $79,400 |
Find assessor info on the county website
Monthly payment
Est. payment
Payment breakdown
Explore the cost of this home by adjusting the details. Changes won't be saved.Climate risks
Neighborhood: Wedgewood
Nearby schools
GreatSchools rating
- 7/10Wedgewood Elementary SchoolGrades: PK-5Distance: 0.7 mi
- 7/10Brookside Intermediate SchoolGrades: 6-8Distance: 1.8 mi
- 7/10Clear Brook High SchoolGrades: 9-12Distance: 0.6 mi
Schools provided by the listing agent
- Elementary: Wedgewood Elementary School
- Middle: Brookside Intermediate School
- High: Clear Brook High School
Source: HAR. This data may not be complete. We recommend contacting the local school district to confirm school assignments for this home.
- $278,8004 bd2 ba1.7k sqft15723 Blackhawk Blvd, Friendswood, TX 77546Off Market

- $300,8004 bd2 ba1.8k sqft15731 Blackhawk Blvd, Friendswood, TX 77546Off Market
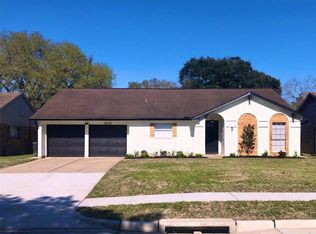
- $276,1003 bd2 ba1.8k sqft15726 Bougainvilla Ln, Friendswood, TX 77546Off Market
- $273,7003 bd2 ba2k sqft15719 Blackhawk Blvd, Friendswood, TX 77546Off Market
- $256,6003 bd2 ba1.5k sqft15722 Bougainvilla Ln, Friendswood, TX 77546Off Market
- $--3 bd2 ba1.7k sqft15803 Blackhawk Blvd, Friendswood, TX 77546Sold
- $269,6003 bd2 ba1.8k sqft15730 Bougainvilla Ln, Friendswood, TX 77546Off Market
- $263,6003 bd2 ba1.7k sqft15823 Blackhawk Blvd, Friendswood, TX 77546Off Market
A local agent can set up tours, give advice and negotiate with sellers.
Similar homes
- $249,9003 bd2 ba1.4k sqft16215 Barcelona Dr, Friendswood, TX 77546For Sale
 MLS ID #90560704, Lynette Thomas, Entera Realty LLC. HAR
 - $264,9003 bd2 ba1.3k sqft300 Castlelake Dr, Friendswood, TX 77546For Sale
 MLS ID #48842118, Lynette Thomas, Entera Realty LLC. HAR
 - $259,9003 bd2 ba1.4k sqft16107 Barcelona Dr, Friendswood, TX 77546For Sale
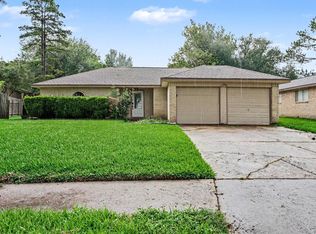 MLS ID #17403191, Lynette Thomas, Entera Realty LLC. HAR
 - $274,9003 bd2 ba1.4k sqft5110 Geneva Dr, Friendswood, TX 77546For Sale
 MLS ID #79546178, Monica Foster, eXp Realty, LLC. HAR
 - $254,9003 bd2 ba1.6k sqft16318 Blackhawk Blvd, Friendswood, TX 77546For SaleMLS ID #89617875, Robert Salmons, Entera Realty LLC. HAR
- $190,0003 bd2 ba1.3k sqft17126 Hewing Dr, Friendswood, TX 77546For SaleMLS ID #51497332, Brant Olive, Texas Premier Realty. HAR
- $249,9503 bd2 ba1.8k sqft16730 Townes Rd, Friendswood, TX 77546For SaleMLS ID #47397295, Katherine Powers, UP Realty. HAR
- $247,0003 bd2 ba1.4k sqft2311 Webster Ranch Rd, Friendswood, TX 77546For SaleMLS ID #30407158, Misty DeVore, Martha Turner Sotheby's International Realty - Bay Area. HAR
- $284,9004 bd2 ba1.8k sqft1826 Pilgrims Point Dr, Friendswood, TX 77546For SaleMLS ID #96248821, Lynette Thomas, Entera Realty LLC. HAR
- $284,9004 bd2 ba1.8k sqft16715 Manowar Ln, Friendswood, TX 77546For SaleMLS ID #46900054, Lynette Thomas, Entera Realty LLC. HAR
- $259,0004 bd2 ba1.5k sqft2011 Victoria Ct, League City, TX 77573For SaleMLS ID #9188068, Tanya Langner, Martha Turner Sotheby's International Realty - Bay Area. HAR
- $264,9003 bd2 ba1.4k sqft13418 High Banks Ln, Houston, TX 77034For SaleMLS ID #37860491, Jason Nguyen, Nan & Company Properties - Corporate Office (Heights). HAR
- $225,0004 bd2 ba1.6k sqft12514 Gotham Dr, Houston, TX 77089For SaleMLS ID #66402384, Albert Yanez, Texas Legacy Properties. HAR
- $235,0003 bd2 ba1.5k sqft8614 Rockhill St, Houston, TX 77061For SaleMLS ID #78343110, Arthur Chung, EveryState, Inc.. HAR
- $315,0003 bd2 ba1.6k sqft508 E Castle Harbour Dr, Friendswood, TX 77546For SaleMLS ID #89086880, John Martin III, Martin & Black Real Estate LLC. HAR
- $214,9004 bd2 ba1.5k sqft6210 Vinewood Ln, League City, TX 77573For SaleMLS ID #47052680, Joel Rankin, J.D. Rankin and Associates. HAR
- $265,0003 bd2 ba1.6k sqft819 Seamaster Dr, Houston, TX 77062For SaleMLS ID #97982301, Carmen Rodriguez, UTR TEXAS, REALTORS. HAR
- $254,8004 bd2 ba1.8k sqft11219 Sagehill Dr, Houston, TX 77089For SaleMLS ID #40978284, Elena Bryant, Keller Williams Realty Clear Lake / NASA. HAR
- $264,9003 bd2 ba1.5k sqft13923 Ludgate Pass, Houston, TX 77034For SaleMLS ID #81303320, Tuan Le, Maven Property Care. HAR
- $279,9003 bd3 ba1.5k sqft214 Brookdale Dr, League City, TX 77573For SaleMLS ID #61587792, Charlie Kriegel, Winhill Advisors - Kirby. HAR
