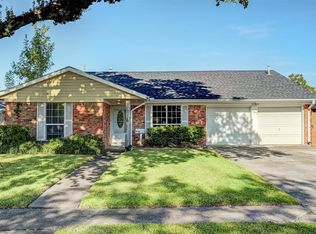
Beautiful one story home ready for a new owner! This home features 4-bedrooms, 2-baths, and a two car garage. The spacious living room features high ceilings, a fire place, and french doors. Kitchen recent updates include granite countertops, new stainless-steel appliances, and a walk-in pantry. Other updates include, fresh interior, and exterior paint, AC ductwork, new electrical panel, new light meter, and a new garage door opener. Bathrooms recently updated with new vanities, mirrors and new light fixtures. Most light fixtures and ceiling fans were replaced through out the house, and 2-inch mini blinds installed. Located near major freeways such as I-45, and the Beltway, Shopping, and dining. Schedule a tour today!
For sale
Price cut: $10K (9/24)
$244,800
11219 Sagehill Dr, Houston, TX 77089
4beds
1,858sqft
Single Family Residence
Built in 1965
7,148 Square Feet Lot
$243,500 Zestimate®
$132/sqft
$4/mo HOA
What's special
High ceilingsGranite countertopsTwo car garageWalk-in pantryFrench doorsNew stainless-steel appliances
- 276 days
- 223
- 16
Zillow last checked:
Listing updated:
Listed by:
Elena Bryant TREC #0629979 832-677-5936,
Keller Williams Realty Clear Lake / NASA
Source: HAR,MLS#: 40978284
Facts & features
Interior
Bedrooms & bathrooms
- Bedrooms: 4
- Bathrooms: 2
- Full bathrooms: 2
Primary bedroom
- Level: First
- Area: 169
- Dimensions: 13 X 13
Bedroom
- Level: First
- Area: 120
- Dimensions: 12 X 10
Bedroom
- Level: First
- Area: 120
- Dimensions: 12 X 10
Bedroom
- Level: First
- Area: 120
- Dimensions: 12 X 10
Breakfast
- Level: First
- Area: 49
- Dimensions: 7 X 7
Dining room
- Level: First
- Area: 100
- Dimensions: 10 X 10
Kitchen
- Level: First
- Area: 144
- Dimensions: 12 X 12
Living room
- Level: First
- Area: 225
- Dimensions: 15 X 15
Utility room
- Features: In Garage
Heating
- Natural Gas
Cooling
- Ceiling Fan(s), Electric
Appliances
- Included: Disposal, Refrigerator, Electric Oven, Electric Range
Features
- High Ceilings, All Bedrooms Down, Walk-In Closet(s)
- Flooring: Tile
- Number of fireplaces: 1
- Fireplace features: Free Standing
Interior area
- Total structure area: 1,858
- Total interior livable area: 1,858 sqft
Property
Parking
- Total spaces: 2
- Parking features: Attached
- Attached garage spaces: 2
Features
- Stories: 1
- Fencing: Back Yard
Lot
- Size: 7,148 Square Feet
- Features: Back Yard, Subdivided, 0 Up To 1/4 Acre
Details
- Parcel number: 0985230000035
Construction
Type & style
- Home type: SingleFamily
- Architectural style: Traditional
- Property subtype: Single Family Residence
Materials
- Brick
- Foundation: Slab
- Roof: Composition
Condition
- New construction: No
- Year built: 1965
Utilities & green energy
- Sewer: Public Sewer
- Water: Public
Community & HOA
Community
- Subdivision: Sagemont Sec 06
HOA
- Has HOA: Yes
- HOA fee: $50 annually
Location
- Region: Houston
Financial & listing details
- Price per square foot: $132/sqft
- Tax assessed value: $245,624
- Annual tax amount: $5,654
- Date on market: 1/17/2026
- Listing terms: Cash,Conventional,FHA,VA Loan
- Ownership: Full Ownership
Estimated market value
$243,500
$231,000 - $256,000
$2,110/mo
Price history
| Date | Event | Price |
|---|---|---|
| 9/24/2026 | Price change | $244,800-3.9%$132/sqft |
Source:  HAR #40978284 Report a problem HAR #40978284 Report a problem | ||
| 7/21/2026 | Price change | $254,800-3.8%$137/sqft |
Source: HAR #40978284 Report a problem | ||
| 3/23/2026 | Price change | $264,900-4.7%$143/sqft |
Source: HAR #40978284 Report a problem | ||
| 1/17/2026 | Listed for sale | $278,000+159.3%$150/sqft |
Source: HAR #40978284 Report a problem | ||
| 12/8/2019 | Listing removed | $1,500$1/sqft |
Source: Keller Williams Clear Lake/NASA #79263419 Report a problem | ||
| 11/16/2019 | Listed for rent | $1,500$1/sqft |
Source: Keller Williams Realty #79263419 Report a problem | ||
| 8/14/2017 | Listing removed | $1,500$1/sqft |
Source: Champions Real Estate Group #38865981 Report a problem | ||
| 8/12/2017 | Sold | -- |
Source: Agent Provided Report a problem | ||
| 8/12/2017 | Listed for rent | $1,500+7.1%$1/sqft |
Source: Champions Real Estate Group #38865981 Report a problem | ||
| 9/25/2016 | Listing removed | $1,400-3.4%$1/sqft |
Source: Keller Williams - Keller Williams Houston Preferred #44516091 Report a problem | ||
| 5/22/2015 | Listing removed | $1,450$1/sqft |
Source: Carrington Real Estate Services (US), LLC #68067467 Report a problem | ||
| 5/1/2015 | Sold | -- |
Source: Agent Provided Report a problem | ||
| 4/25/2015 | Listed for rent | $1,450$1/sqft |
Source: Carrington Real Estate Services (US), LLC #68067467 Report a problem | ||
| 2/9/2015 | Sold | -- |
Source: Agent Provided Report a problem | ||
| 12/17/2014 | Listed for sale | $107,200$58/sqft |
Source: RE/MAX Real Estate Associates #33134721 Report a problem | ||
| 10/18/2012 | Sold | -- |
Source: Public Record Report a problem | ||
Public tax history
| Year | Property taxes | Tax assessment |
|---|---|---|
| 2025 | $2,916 +21% | $245,624 -0.5% |
| 2024 | $2,410 -16.8% | $246,840 +1.5% |
| 2023 | $2,898 +14.1% | $243,136 +9% |
| 2022 | $2,539 | $223,154 +18.4% |
| 2021 | -- | $188,436 +1.8% |
| 2020 | $2,193 +34.1% | $185,023 +54.2% |
| 2019 | $1,635 -59.8% | $120,000 +5.5% |
| 2018 | $4,065 | $113,726 -19.3% |
| 2017 | $4,065 +150.3% | $141,000 +1.2% |
| 2016 | $1,624 -47.1% | $139,274 +7.1% |
| 2015 | $3,073 | $130,053 +18.6% |
| 2014 | $3,073 | $109,634 |
| 2013 | -- | $109,634 |
| 2012 | -- | $109,634 |
| 2011 | -- | $109,634 |
| 2010 | -- | $109,634 |
| 2009 | -- | $109,634 -10.2% |
| 2007 | -- | $122,145 +4.4% |
| 2006 | -- | $117,048 +2.6% |
| 2005 | -- | $114,130 +6.8% |
| 2004 | -- | $106,900 +4.7% |
| 2003 | -- | $102,100 +9.9% |
| 2002 | -- | $92,900 +9.9% |
| 2001 | -- | $84,500 +1.8% |
| 2000 | -- | $83,000 |
Find assessor info on the county website
Monthly payment
Est. payment
Payment breakdown
Explore the cost of this home by adjusting the details. Changes won't be saved.Climate risks
Neighborhood: South Belt - Ellington
Nearby schools
Schools provided by the listing agent
- Elementary: Stuchbery Elementary School
- Middle: Melillo Middle School
- High: Dobie High School
Source: HAR. This data may not be complete. We recommend contacting the local school district to confirm school assignments for this home.



Similar homes
- $279,5004 bd2 ba1.8k sqft11314 Sageview Dr, Houston, TX 77089For Sale
 MLS ID #25630946, LaWanda Lendsey, Houston Home Realty Group, LLC. HAR
 - $255,0003 bd2 ba1.9k sqft10602 Sagewind Dr, Houston, TX 77089For Sale
 MLS ID #61135776, Connie Nguyen, Houston Met Group. HAR
 - $222,0004 bd2 ba1.6k sqft12514 Gotham Dr, Houston, TX 77089For Sale
 MLS ID #66402384, Albert Yanez, Texas Legacy Properties. HAR
 - $274,9004 bd2 ba1.9k sqft10210 Sagerock Dr, Houston, TX 77089For Sale
 MLS ID #46338537, Lynette Thomas, Entera Realty LLC. HAR
