Gorgeous contemporary home on 3 lots in Champions Park. This lovely 5 bedroom, 3 full bath, 2 half bath home, features a 3 car garage and circular drive on a large wooded lot. The home backs up to a wooded area, making it an extremely private back yard. The home is great for entertaining with a large den off the kitchen plus an open area as you walk in the home with a large family room / living room, a dining room and bonus room that could be used as a music room, game room or study. The home has 3 fireplaces in the den, family room and primary. The kitchen is a chef's dream with a convection oven and a 6 burner cooktop. Your large primary retreat features a lovely primary bath, its own private fireplace and 4 large closets guaranteeing you plenty of space no matter how large your wardrobe. You will enjoy relaxing in the backyard, with two covered patios, a bar opening to the back patio, a beautiful pool with a modern waterfall. This unique property won't last long.
For sale
Price cut: $25K (8/6)
$575,000
13711 Champions Park Dr, Houston, TX 77069
5beds
5,202sqft
Single Family Residence
Built in 1981
0.68 Acres Lot
$568,600 Zestimate®
$111/sqft
$52/mo HOA
What's special
Large wooded lotDining roomCircular driveTwo covered patiosConvection ovenLarge primary retreatLovely primary bath
- 301 days |
- 1,247 |
- 138 |
Zillow last checked:
Listing updated:
Listed by:
Jeffrey Vrana TREC #0618278 832-265-8899,
Better Homes and Gardens Real Estate Gary Greene - Champions,
Ryan Jockers TREC #0669948 281-685-1889,
Better Homes and Gardens Real Estate Gary Greene - Champions
Source: HAR,MLS#: 66589334
Facts & features
Interior
Bedrooms & bathrooms
- Bedrooms: 5
- Bathrooms: 5
- Full bathrooms: 3
- 1/2 bathrooms: 2
Rooms
- Room types: Den, Utility Room
Primary bedroom
- Level: First
- Area: 323
- Dimensions: 19X17
Bedroom
- Level: Second
- Area: 165
- Dimensions: 15X11
Bedroom
- Level: Second
- Area: 221
- Dimensions: 17X13
Bedroom
- Level: Second
- Area: 176
- Dimensions: 16X11
Bedroom
- Level: Second
- Area: 180
- Dimensions: 15X12
Other
- Level: First
- Area: 260
- Dimensions: 20X13
Breakfast
- Level: First
- Area: 117
- Dimensions: 13X9
Den
- Level: First
- Area: 357
- Dimensions: 21X17
Dining room
- Level: First
- Area: 221
- Dimensions: 17X13
Family room
- Level: First
- Area: 522
- Dimensions: 29X18
Kitchen
- Level: First
- Area: 285
- Dimensions: 19X15
Primary bath
- Level: First
- Area: 225
- Dimensions: 15X15
Utility room
- Level: First
- Area: 72
- Dimensions: 9X8
Heating
- Natural Gas, Zoned
Cooling
- Ceiling Fan(s), Electric, Zoned
Appliances
- Included: Disposal, Refrigerator, Convection Oven, Electric Oven, Microwave, Electric Cooktop, Dishwasher
- Laundry: Electric Dryer Hookup, Gas Dryer Hookup, Washer Hookup
Features
- Formal Entry/Foyer, High Ceilings, Primary Bed - 1st Floor
- Flooring: Carpet, Tile, Wood
- Number of fireplaces: 3
- Fireplace features: Gas, Gas Log, Wood Burning
Interior area
- Total structure area: 5,202
- Total interior livable area: 5,202 sqft
Property
Parking
- Total spaces: 3
- Parking features: Garage, Oversized
- Attached garage spaces: 3
Features
- Stories: 2
- Patio & porch: Covered, Patio/Deck, Porch
- Exterior features: Back Green Space, Side Yard, Sprinkler System
- Has private pool: Yes
- Pool features: Gunite
- Has spa: Yes
- Spa features: Spa/Hot Tub
- Fencing: Back Yard
Lot
- Size: 0.68 Acres
- Features: Subdivided, Wooded, 1/2 Up to 1 Acre
Details
- Parcel number: 1137510000036
Construction
Type & style
- Home type: SingleFamily
- Architectural style: Contemporary
- Property subtype: Single Family Residence
Materials
- Brick, Wood Siding
- Foundation: Slab
- Roof: Composition
Condition
- New construction: No
- Year built: 1981
Utilities & green energy
- Sewer: Public Sewer
- Water: Public, Water District
Green energy
- Energy efficient items: Attic Vents, Thermostat, Insulation
Community & HOA
Community
- Features: Subdivision Tennis Court
- Subdivision: Champions Park
HOA
- Has HOA: Yes
- HOA fee: $625 annually
Location
- Region: Houston
Financial & listing details
- Price per square foot: $111/sqft
- Tax assessed value: $682,647
- Annual tax amount: $15,036
- Date on market: 10/22/2025
- Listing terms: Cash,Conventional,FHA,VA Loan
- Ownership: Full Ownership
- Road surface type: Concrete, Curbs, Gutters
Estimated market value
$568,600
$540,000 - $597,000
$4,266/mo
Price history
| Date | Event | Price |
|---|---|---|
| 8/6/2026 | Price change | $575,000-4.2%$111/sqft |
Source:  HAR #66589334 Report a problem HAR #66589334 Report a problem | ||
| 6/29/2026 | Price change | $600,000-3.2%$115/sqft |
Source: HAR #66589334 Report a problem | ||
| 5/28/2026 | Price change | $620,000-4.6%$119/sqft |
Source: HAR #66589334 Report a problem | ||
| 5/26/2026 | Pending sale | $650,000$125/sqft |
Source: HAR #66589334 Report a problem | ||
| 4/10/2026 | Listed for sale | $650,000$125/sqft |
Source: HAR #66589334 Report a problem | ||
| 3/9/2026 | Pending sale | $650,000$125/sqft |
Source: HAR #66589334 Report a problem | ||
| 2/12/2026 | Listed for sale | $650,000$125/sqft |
Source: HAR #66589334 Report a problem | ||
| 11/23/2025 | Pending sale | $650,000$125/sqft |
Source: HAR #66589334 Report a problem | ||
| 10/22/2025 | Price change | $650,000-4.4%$125/sqft |
Source: HAR #66589334 Report a problem | ||
| 7/1/2025 | Price change | $680,000-2.9%$131/sqft |
Source: HAR #24836310 Report a problem | ||
| 3/5/2025 | Price change | $700,000-2.8%$135/sqft |
Source: HAR #24836310 Report a problem | ||
| 12/3/2024 | Price change | $720,000-4%$138/sqft |
Source: HAR #3919621 Report a problem | ||
| 9/3/2024 | Listed for sale | $750,000-3.8%$144/sqft |
Source: HAR #3919621 Report a problem | ||
| 7/6/2024 | Listing removed | $780,000$150/sqft |
Source: HAR #41292044 Report a problem | ||
| 5/23/2024 | Listed for sale | $780,000+20%$150/sqft |
Source: HAR #41292044 Report a problem | ||
| 5/7/2021 | Listing removed | -- |
Source: Owner Report a problem | ||
| 5/3/2021 | Listed for sale | $650,000+19.3%$125/sqft |
Source: Owner Report a problem | ||
| 8/22/2014 | Listing removed | $545,000$105/sqft |
Source: Heritage Texas Properties #30933856 Report a problem | ||
| 7/7/2014 | Pending sale | $545,000$105/sqft |
Source: Heritage Texas Properties #30933856 Report a problem | ||
| 6/10/2014 | Price change | $545,000-3.5%$105/sqft |
Source: Heritage Texas Properties #30933856 Report a problem | ||
| 4/24/2014 | Listed for sale | $565,000-1.7%$109/sqft |
Source: Heritage Texas Properties #30933856 Report a problem | ||
| 12/20/2013 | Listing removed | $575,000$111/sqft |
Source: Heritage Texas Properties #26407094 Report a problem | ||
| 6/20/2013 | Listed for sale | $575,000$111/sqft |
Source: Heritage Texas Properties #26407094 Report a problem | ||
Public tax history
| Year | Property taxes | Tax assessment |
|---|---|---|
| 2025 | $5,960 +10.4% | $682,647 +8.1% |
| 2024 | $5,399 +2.5% | $631,748 -7.4% |
| 2023 | $5,268 -10.3% | $682,598 -10.2% |
| 2022 | $5,872 | $760,000 +21.8% |
| 2021 | -- | $624,000 +23.1% |
| 2020 | $4,286 +1.1% | $507,032 +2.7% |
| 2019 | $4,241 -69.2% | $493,573 -3.4% |
| 2018 | $13,762 | $511,203 |
| 2017 | $13,762 +0.4% | $511,203 |
| 2016 | $13,711 +56.8% | $511,203 |
| 2015 | $8,747 | $511,203 +23.4% |
| 2014 | $8,747 | $414,313 +16% |
| 2013 | -- | $357,184 +10% |
| 2012 | -- | $324,705 -11.6% |
| 2011 | -- | $367,360 |
| 2010 | -- | $367,360 |
| 2009 | -- | $367,360 +2% |
| 2007 | -- | $360,294 |
| 2006 | -- | $360,294 +7% |
| 2005 | -- | $336,831 -0.2% |
| 2004 | -- | $337,600 |
| 2003 | -- | $337,600 |
| 2002 | -- | $337,600 +2.2% |
| 2001 | -- | $330,300 +1.5% |
| 2000 | -- | $325,400 |
Find assessor info on the county website
Monthly payment
Est. payment
Payment breakdown
Explore the cost of this home by adjusting the details. Changes won't be saved.Climate risks
Neighborhood: 77069
Nearby schools
GreatSchools rating
- 7/10Yeager Elementary SchoolGrades: PK-5Distance: 1.1 mi
- 5/10Bleyl Middle SchoolGrades: 6-8Distance: 2.8 mi
- 5/10Cypress Creek High SchoolGrades: 9-12Distance: 1.9 mi
Schools provided by the listing agent
- Elementary: Yeager Elementary School (Cypress-Fairbanks)
- Middle: Bleyl Middle School
- High: Cypress Creek High School
Source: HAR. This data may not be complete. We recommend contacting the local school district to confirm school assignments for this home.
- $487,3004 bd4 ba3.6k sqft6735 Gentle Bend Dr, Houston, TX 77069Off Market
- $551,7005 bd3 ba4.2k sqft6734 Gentle Bend Dr, Houston, TX 77069Off Market

- $304,9004 bd3 ba2.9k sqft6803 Seinfeld Ct, Houston, TX 77069Off Market
- $308,5004 bd3 ba2.5k sqft6807 Seinfeld Ct, Houston, TX 77069Off Market
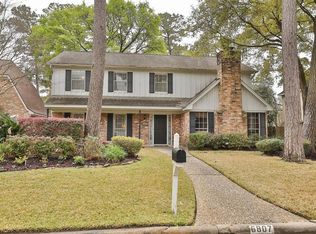
- $26,565-- bd-- ba-- sqftBelinda Ct, Houston, TX 77069Off Market
- $347,9004 bd3 ba2.7k sqft6811 Seinfeld Ct, Houston, TX 77069Off Market
- $25,521-- bd-- ba-- sqftBelinda Ct, Houston, TX 77069Off Market
- $455,9005 bd4 ba3.5k sqft6730 Blue Hills Rd, Houston, TX 77069Off Market
A local agent can set up tours, give advice and negotiate with sellers.
A local lender can help you make sure your offer is ready when you are.
Similar homes
- $599,9005 bd6 ba4.6k sqft7006 Centre Grove Dr, Houston, TX 77069For Sale
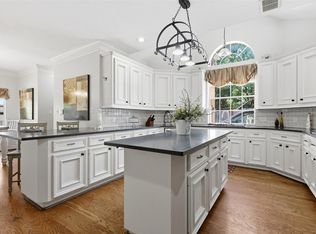 MLS ID #51880468, Tamika Shotwell, Epique Realty LLC. HAR
 - $539,9005 bd4 ba4.1k sqft14 Bentley Park Ct, Houston, TX 77070For Sale
 MLS ID #45405060, Angie McCartha, eXp Realty LLC. HAR
 - $505,0004 bd4 ba4k sqft11203 Cypress Way Dr, Houston, TX 77065For Sale
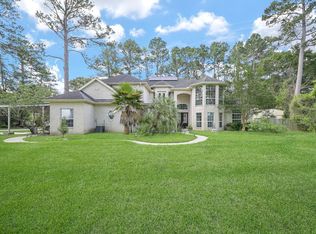 MLS ID #21982912, David Huy Nguyen, Vin Realty LLC. HAR
 - $425,0004 bd4 ba3.4k sqft13127 Paradise Valley Dr, Houston, TX 77069For Sale
 MLS ID #58681750, Linda Dietert, Better Homes and Gardens Real Estate Gary Greene - Champions. HAR
 - $649,5004 bd4 ba5.3k sqft15211 Rainhollow Dr, Houston, TX 77070For SaleMLS ID #52114024, Lisa Hudgens, RE/MAX Partners. HAR
- $579,9004 bd5 ba3.3k sqft16114 Kempton Park Dr, Spring, TX 77379For SaleMLS ID #15412938, Wendy Roloff, Better Homes and Gardens Real Estate Gary Greene - Champions. HAR
- $619,0005 bd4 ba4k sqft10222 Birchline Dr, Spring, TX 77379For SaleMLS ID #69297472, Susan Matson, Compass RE Texas, LLC - The Woodlands. HAR
- $389,0003 bd3 ba2.7k sqft14007 Muirfield Village Dr, Houston, TX 77069For SaleMLS ID #15325684, Wendy Roloff, Better Homes and Gardens Real Estate Gary Greene - Champions. HAR
- $525,0005 bd4 ba3.6k sqft13203 April Mist Ct, Cypress, TX 77429For SaleMLS ID #44971151, Benjamin Deal, eXp Realty LLC. HAR
- $524,0004 bd4 ba3.4k sqft9714 Fenchurch Dr, Spring, TX 77379For SaleMLS ID #61628141, Esra Thornbrugh, Compass RE Texas, LLC - The Woodlands. HAR
- $515,0005 bd4 ba3.6k sqft17210 Chagall Ln, Spring, TX 77379For SaleMLS ID #22914423, Beto Tentori, Tentori Properties, LLC. HAR
- $484,8004 bd5 ba3.5k sqft7830 Villa Palms Dr, Houston, TX 77095For SaleMLS ID #70234237, Patricia Fleming, Patricia Fleming Realty LLC. HAR
- $719,0005 bd4 ba5.5k sqft16002 Stewarts Grove Dr, Spring, TX 77379For SaleMLS ID #52883391, Esanet Benedict, Better Homes and Gardens Real Estate Gary Greene - Champions. HAR
- $494,9005 bd5 ba2.8k sqft11534 Oak Valley Dr, Houston, TX 77065For SaleMLS ID #47674373, Jordan Garcia, White Picket Realty LLC. HAR
- $539,0004 bd4 ba3.5k sqft8603 Prelude Ct, Houston, TX 77040For SaleMLS ID #89906258, Andrea Cadavid, Cadavid Properties. HAR
- $697,0005 bd6 ba4.1k sqft16123 Chasemore Dr, Spring, TX 77379For SaleMLS ID #58700856, Wendy Roloff, Better Homes and Gardens Real Estate Gary Greene - Champions. HAR
- $595,0004 bd4 ba3.2k sqft6603 Etchstone Dr, Spring, TX 77389For SaleMLS ID #2977897, Stephanie Cooper, Compass RE Texas, LLC - The Woodlands. HAR
- $499,9996 bd6 ba3.9k sqft17403 Butte Creek Rd, Houston, TX 77090For SaleMLS ID #78281893, Adelina Ochoa, RA Brokers. HAR
- $425,0004 bd3 ba3.2k sqft3811 Sunstone Dr, Houston, TX 77068For SaleMLS ID #53379642, Amanda Lefebvre, Orchard Brokerage. HAR
- $525,0005 bd4 ba4.7k sqft14207 Vista Mar Cir, Houston, TX 77095For SaleMLS ID #42634056, Scheri Hait, RE/MAX Signature. HAR
