1534 Oak Valley Dr, Houston, TX 77065
Discover this stunning home featuring a beautiful sparkling pool perfect for relaxation and entertaining. The spacious floor plan offers flexibility with either 5 bedrooms and 5 bathrooms or 4 bedrooms plus a gorgeous office with breathtaking pool views.
Three bedrooms include private bathrooms, including two upstairs with private baths and two (or three) downstairs. Enjoy four standing showers throughout plus a relaxing tub/shower combo downstairs—ideal for soaking or little ones.
Conveniently located minutes from 249, Beltway 8, and 290, this property offers easy access to shopping, dining, and major employment centers.
The peaceful neighborhood is alive with wildlife—spot hawks, owls, and woodpeckers right from your backyard.
A rare find combining luxury, space, and prime location!
For sale
Price cut: $1K (9/4)
$493,900
11534 Oak Valley Dr, Houston, TX 77065
5beds
2,884sqft
Single Family Residence
Built in 1970
7,618 Square Feet Lot
$482,300 Zestimate®
$171/sqft
$8/mo HOA
What's special
Four standing showers throughout
- 106 days
- 222
- 30
Zillow last checked:
Listing updated:
Listed by:
Jordan Garcia TREC #0797906 832-547-0058,
White Picket Realty LLC
Source: HAR,MLS#: 47674373
Facts & features
Interior
Bedrooms & bathrooms
- Bedrooms: 5
- Bathrooms: 5
- Full bathrooms: 5
Primary bedroom
- Level: First
- Area: 400
- Dimensions: 20x20
Primary bedroom
- Level: Second
- Area: 400
- Dimensions: 20x20
Primary bedroom
- Level: Second
- Area: 400
- Dimensions: 20x20
Bedroom
- Level: First
- Area: 400
- Dimensions: 20x20
Bedroom
- Level: First
- Area: 400
- Dimensions: 20x20
Heating
- Natural Gas
Cooling
- Electric
Appliances
- Included: Disposal, Electric Oven, Gas Oven, Electric Range, Gas Cooktop, Gas Range
Features
- Dry Bar, Vaulted Ceiling, 2 Bedrooms Up, 2 Primary Bedrooms, En-Suite Bath, Primary Bed - 1st Floor, Walk-In Closet(s)
- Flooring: Vinyl
- Number of fireplaces: 1
- Fireplace features: Gas, Gas Log, Wood Burning
Interior area
- Total structure area: 2,884
- Total interior livable area: 2,884 sqft
Video & virtual tour
Property
Parking
- Total spaces: 2
- Parking features: Attached, Oversized, Additional Parking, Boat, Double-Wide Driveway, Extra Driveway, Golf Cart Garage, RV Access/Parking, Driveway, Workshop in Garage
- Attached garage spaces: 2
Accessibility
- Accessibility features: Customized Wheelchair Accessible
Features
- Stories: 1
- Patio & porch: Covered, Patio/Deck
- Exterior features: Back Green Space, Side Yard
- Has private pool: Yes
- Pool features: In Ground
- Fencing: Back Yard,Full
Lot
- Size: 7,618 Square Feet
- Features: Back Yard, Build Line Restricted, Corner Lot, Patio Lot, Subdivided, 0 Up To 1/4 Acre
Details
- Additional structures: Shed(s)
- Parcel number: 0861020000001
Construction
Type & style
- Home type: SingleFamily
- Property subtype: Single Family Residence
Materials
- Brick, Wood Siding
- Foundation: Slab
- Roof: Composition
Condition
- New construction: No
- Year built: 1970
Utilities & green energy
- Sewer: Septic Tank
- Water: Public
Community & HOA
Community
- Subdivision: Evergreen Woods
HOA
- HOA fee: $100 annually
Location
- Region: Houston
Financial & listing details
- Price per square foot: $171/sqft
- Tax assessed value: $313,750
- Annual tax amount: $5,775
- Date on market: 6/26/2026
- Road surface type: Asphalt
Estimated market value
$482,300
$458,000 - $506,000
$3,619/mo
Price history
| Date | Event | Price |
|---|---|---|
| 9/4/2026 | Price change | $493,900-0.2%$171/sqft |
Source:  HAR #47674373 Report a problem HAR #47674373 Report a problem | ||
| 6/26/2026 | Listed for sale | $494,9000%$172/sqft |
Source: HAR #47674373 Report a problem | ||
| 6/26/2026 | Listing removed | $495,000$172/sqft |
Source: HAR #92290911 Report a problem | ||
| 6/16/2026 | Price change | $495,000-6.6%$172/sqft |
Source: HAR #92290911 Report a problem | ||
| 5/29/2026 | Price change | $530,000-5.4%$184/sqft |
Source: HAR #92290911 Report a problem | ||
| 4/27/2026 | Price change | $560,000-4.3%$194/sqft |
Source: HAR #92290911 Report a problem | ||
| 4/12/2026 | Price change | $585,000-2.5%$203/sqft |
Source: HAR #92290911 Report a problem | ||
| 3/13/2026 | Listed for sale | $600,000+62.2%$208/sqft |
Source: HAR #92290911 Report a problem | ||
| 9/22/2023 | Listing removed | -- |
Source: HAR #89331752 Report a problem | ||
| 8/17/2023 | Pending sale | $370,000$128/sqft |
Source: HAR #89331752 Report a problem | ||
| 6/19/2023 | Price change | $370,000-5.1%$128/sqft |
Source: HAR #89331752 Report a problem | ||
| 5/23/2023 | Price change | $390,000-4.6%$135/sqft |
Source: HAR #89331752 Report a problem | ||
| 5/2/2023 | Listed for sale | $409,000$142/sqft |
Source: HAR #89331752 Report a problem | ||
Public tax history
| Year | Property taxes | Tax assessment |
|---|---|---|
| 2025 | $1,994 +8.7% | $313,750 +6.4% |
| 2024 | $1,834 | $294,950 |
| 2023 | -- | $294,950 +7.9% |
| 2022 | $192 | $273,383 +27.6% |
| 2021 | -- | $214,181 -4.1% |
| 2020 | -- | $223,224 -1.1% |
| 2019 | $317 -90.8% | $225,776 -3.4% |
| 2018 | $3,428 | $233,682 |
| 2017 | $3,428 +0.5% | $233,682 +12.5% |
| 2016 | $3,411 +9.3% | $207,677 |
| 2015 | $3,121 | $207,677 +13.5% |
| 2014 | $3,121 | $183,033 |
| 2013 | -- | $183,033 |
| 2012 | -- | $183,033 |
| 2011 | -- | $183,033 |
| 2010 | -- | $183,033 |
| 2009 | -- | $183,033 +14.4% |
| 2007 | -- | $160,001 +18.7% |
| 2006 | -- | $134,800 |
| 2005 | -- | $134,800 |
Find assessor info on the county website
Monthly payment
Est. payment
Payment breakdown
Explore the cost of this home by adjusting the details. Changes won't be saved.Climate risks
Neighborhood: 77065
Nearby schools
Schools provided by the listing agent
- Elementary: Danish Elementary School
- Middle: Arnold Middle School
- High: Cy-Fair High School
Source: HAR. This data may not be complete. We recommend contacting the local school district to confirm school assignments for this home.
Similar homes
- $349,9905 bd4 ba2.8k sqft11615 One Token Dr, Houston, TX 77065For Sale
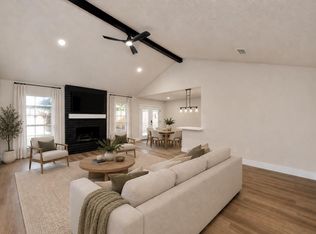 MLS ID #43374302, Grecia Berrios, Realty Of America, LLC. HAR
 - $650,0005 bd5 ba3.8k sqft11723 Quail Creek Dr, Houston, TX 77070For Sale
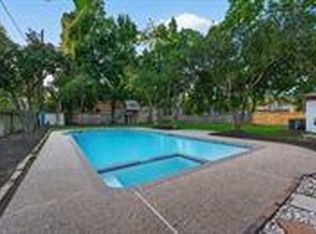 MLS ID #57252451, Kevin Cleophat, eXp Realty LLC. HAR
 - $475,0004 bd4 ba3.4k sqft6906 Cherry Hills Rd, Houston, TX 77069For Sale
 MLS ID #28844453, George Chiriboga, Chiriboga Realty LLC. HAR
 - $448,0004 bd3 ba2.5k sqft11902 Fawnview Dr, Houston, TX 77070For Sale
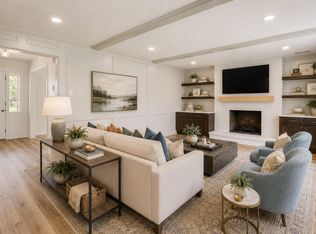 MLS ID #45027616, Leah Richey, Keller Williams Realty Clear Lake / NASA. HAR
