Fabulous 4-bed, 3.5-bath 2-story home on nearly an acre lot in Kings Forest. This stunning home has everything and flows perfectly from the private study/formal dining into the gourmet kitchen w/butlers pantry & huge walk-in pantry, large island, commercial-grade SS appliances, 6 burner gas cooktop w/pot filler & farmhouse sink open to breakfast area & family room. Stunning wood floors throughout downstairs.The gameroom has kitchenette & huge mud room area that opens to the sparkling pool and spa, & parklike back yard. The private primary features a sitting area, 2 large closets & stunning ensuite w/ dual sinks, frameless shower & soaking tub. The backyard can also be accessed from the ensuite. Upstairs, you find 3 secondary bedrooms, 2 full baths (one with dual sinks, tub/shower combo & one w/large shower & single sink), & a second gameroom, LVP throughout upstairs.
Pending
Price cut: $8K (7/9)
$791,900
2602 Kings Forest Dr, Humble, TX 77339
4beds
4,112sqft
:
Get pre-qualified$6,396/mo
Single Family Residence
Built in 1978
0.87 Acres Lot
$778,000 Zestimate®
$193/sqft
$64/mo HOA
What's special
Nearly an acre lotGourmet kitchenLarge islandCommercial-grade ss appliancesHuge mud room area
- 33 days |
- 411 |
- 30 |
Zillow last checked:
Listing updated:
Listed by:
Janis Adams TREC #0325689 832-771-4663,
RE/MAX Universal
Source: HAR,MLS#: 8626279
Facts & features
Interior
Bedrooms & bathrooms
- Bedrooms: 4
- Bathrooms: 4
- Full bathrooms: 3
- 1/2 bathrooms: 1
Rooms
- Room types: Family Room, Game Room, Utility Room
Primary bathroom
- Features: Primary Bath: Double Sinks, Primary Bath: Jetted Tub, Primary Bath: Separate Shower
Kitchen
- Features: Kitchen Island, Kitchen open to Family Room, Pot Filler, Under Cabinet Lighting, Walk-in Pantry
Heating
- Natural Gas, Zoned
Cooling
- Ceiling Fan(s), Electric, Zoned
Appliances
- Included: Disposal, Ice Maker, Double Oven, Electric Oven, Microwave, Gas Cooktop, Dishwasher
- Laundry: Electric Dryer Hookup, Washer Hookup
Features
- Primary Bed - 1st Floor
- Flooring: Tile, Vinyl, Wood
- Windows: Insulated/Low-E windows
- Number of fireplaces: 1
- Fireplace features: Gas, Wood Burning
Interior area
- Total structure area: 4,112
- Total interior livable area: 4,112 sqft
Property
Parking
- Total spaces: 3
- Parking features: Attached, Double-Wide Driveway
- Attached garage spaces: 3
Features
- Stories: 2
- Patio & porch: Covered, Patio/Deck
- Exterior features: Sprinkler System
- Has private pool: Yes
- Pool features: Gunite, Heated, In Ground, Pool/Spa Combo
- Has spa: Yes
- Fencing: Back Yard
Lot
- Size: 0.87 Acres
- Features: Corner Lot, Near Golf Course, Subdivided, Wooded, 1/2 Up to 1 Acre
Details
- Parcel number: 1055620000004
Construction
Type & style
- Home type: SingleFamily
- Architectural style: Traditional
- Property subtype: Single Family Residence
Materials
- Brick, Wood Siding
- Foundation: Slab
- Roof: Composition
Condition
- New construction: No
- Year built: 1978
Utilities & green energy
- Sewer: Public Sewer
- Water: Public
Green energy
- Energy efficient items: Thermostat
Community & HOA
Community
- Subdivision: Kings Forest
HOA
- Has HOA: Yes
- Amenities included: Park, Pool, Trail(s)
- HOA fee: $770 annually
Location
- Region: Humble
Financial & listing details
- Price per square foot: $193/sqft
- Tax assessed value: $689,881
- Annual tax amount: $16,148
- Date on market: 6/23/2026
- Listing terms: Assumable 1st Lien,Cash,Conventional,FHA,VA Loan
- Road surface type: Asphalt
Estimated market value
$778,000
$739,000 - $817,000
$5,294/mo
Price history
| Date | Event | Price |
|---|---|---|
| 7/16/2026 | Pending sale | $791,900$193/sqft |
Source:  HAR #8626279 Report a problem HAR #8626279 Report a problem | ||
| 7/9/2026 | Price change | $791,900-1%$193/sqft |
Source: HAR #8626279 Report a problem | ||
| 5/12/2026 | Price change | $799,900-2.3%$195/sqft |
Source: HAR #59249286 Report a problem | ||
| 2/14/2026 | Listed for sale | $819,000-0.7%$199/sqft |
Source: HAR #59249286 Report a problem | ||
| 8/18/2025 | Sold | -- |
Source: eXp Realty #178240195 Report a problem | ||
| 7/3/2025 | Pending sale | $825,000$201/sqft |
Source: HAR #45912577 Report a problem | ||
| 6/6/2025 | Price change | $825,000-2.9%$201/sqft |
Source: HAR #45912577 Report a problem | ||
| 5/17/2025 | Price change | $849,500-2.9%$207/sqft |
Source: HAR #45912577 Report a problem | ||
| 5/10/2025 | Price change | $875,000-1.1%$213/sqft |
Source: HAR #45912577 Report a problem | ||
| 4/24/2025 | Listed for sale | $885,000+84.8%$215/sqft |
Source: HAR #45912577 Report a problem | ||
| 5/27/2020 | Listing removed | $479,000$116/sqft |
Source: RE/MAX Associates Northeast #91718512 Report a problem | ||
| 5/23/2020 | Pending sale | $479,000$116/sqft |
Source: RE/MAX Associates Northeast #91718512 Report a problem | ||
| 5/23/2020 | Listed for sale | $479,000+6.5%$116/sqft |
Source: RE/MAX Associates Northeast #91718512 Report a problem | ||
| 11/22/2013 | Listing removed | $449,900$109/sqft |
Source: RE/MAX Associates Northeast #40670432 Report a problem | ||
| 9/25/2013 | Price change | $449,900-4%$109/sqft |
Source: RE/MAX Associates Northeast #40670432 Report a problem | ||
| 9/6/2013 | Price change | $468,500-2.1%$114/sqft |
Source: RE/MAX Associates Northeast #40670432 Report a problem | ||
| 9/2/2013 | Price change | $478,500-2.1%$116/sqft |
Source: RE/MAX Associates Northeast #40670432 Report a problem | ||
| 8/22/2013 | Price change | $488,900-2.2%$119/sqft |
Source: RE/MAX Associates Northeast #40670432 Report a problem | ||
| 8/8/2013 | Listed for sale | $499,900+66.7%$122/sqft |
Source: RE/MAX Associates Northeast #40670432 Report a problem | ||
| 9/28/2012 | Sold | -- |
Source: Agent Provided Report a problem | ||
| 8/18/2012 | Price change | $299,900-3.2%$73/sqft |
Source: Martha Turner Properties #25167384 Report a problem | ||
| 7/31/2012 | Price change | $309,900-3.1%$75/sqft |
Source: Better Homes and Gardens Real Estate Gary Greene #56508821 Report a problem | ||
| 7/13/2012 | Price change | $319,900-1.5%$78/sqft |
Source: Better Homes and Gardens Real Estate Gary Greene #56508821 Report a problem | ||
| 6/28/2012 | Price change | $324,900-1.5%$79/sqft |
Source: Prudential Gary Greene, Realtors #56508821 Report a problem | ||
| 5/26/2012 | Price change | $329,900-2.9%$80/sqft |
Source: Prudential Gary Greene, Realtors #56508821 Report a problem | ||
| 3/3/2012 | Listed for sale | $339,900$83/sqft |
Source: Heritage Texas Properties #34529170 Report a problem | ||
Public tax history
| Year | Property taxes | Tax assessment |
|---|---|---|
| 2025 | $8,652 +4.5% | $689,881 +2.9% |
| 2024 | $8,283 +9% | $670,431 +2.5% |
| 2023 | $7,602 +16.1% | $654,305 +17.5% |
| 2022 | $6,547 | $556,802 +18.5% |
| 2021 | -- | $470,000 +12.8% |
| 2020 | $4,331 -0.9% | $416,756 +0.5% |
| 2019 | $4,370 -64.4% | $414,553 -14.8% |
| 2018 | $12,278 | $486,434 |
| 2017 | $12,278 +3.5% | $486,434 +3.5% |
| 2016 | $11,858 +14% | $470,000 |
| 2015 | $10,406 | $470,000 +16.7% |
| 2014 | $10,406 | $402,750 +18.5% |
| 2013 | -- | $340,000 -11.7% |
| 2012 | -- | $385,000 |
| 2011 | -- | $385,000 |
| 2010 | -- | $385,000 -6.1% |
| 2009 | -- | $410,000 +0.4% |
| 2007 | -- | $408,176 +33% |
| 2006 | -- | $306,900 |
| 2005 | -- | -- |
| 2004 | -- | $268,700 |
| 2003 | -- | $268,700 +9.8% |
| 2000 | -- | $244,700 |
Find assessor info on the county website
Monthly payment
Est. payment
Payment breakdown
Explore the cost of this home by adjusting the details. Changes won't be saved.Climate risks
Neighborhood: Kingwood
Nearby schools
GreatSchools rating
- 9/10Bear Branch Elementary SchoolGrades: PK-5Distance: 0.7 mi
- 7/10Kingwood Middle SchoolGrades: 6-8Distance: 0.5 mi
- 7/10Kingwood Park High SchoolGrades: 9-12Distance: 1.7 mi
Schools provided by the listing agent
- Elementary: Bear Branch Elementary School (Humble)
- Middle: Kingwood Middle School
- High: Kingwood Park High School
Source: HAR. This data may not be complete. We recommend contacting the local school district to confirm school assignments for this home.
- $620,0004 bd3 ba4k sqft2610 Royal Circle Dr, Humble, TX 77339Off Market
- $533,8004 bd3 ba3.1k sqft2502 Kings Forest Dr, Humble, TX 77339Off Market
- $873,2005 bd4 ba4.6k sqft2606 Kings Forest Dr, Humble, TX 77339Off Market
- $949,9004 bd5 ba5.1k sqft2515 Kings Forest Dr, Humble, TX 77339For Sale

- $494,9005 bd3 ba3.2k sqft2410 Shady Run, Humble, TX 77339Off Market
- $679,8005 bd4 ba3.4k sqft2503 Kings Forest Dr, Humble, TX 77339Off Market
- $806,1004 bd4 ba3.9k sqft2611 Royal Circle Dr, Humble, TX 77339Off Market
- $770,9004 bd4 ba3.8k sqft2603 Kings Forest Dr, Humble, TX 77339Off Market
A local agent can set up tours, give advice and negotiate with sellers.
A local lender can help you make sure your offer is ready when you are.
Similar homes
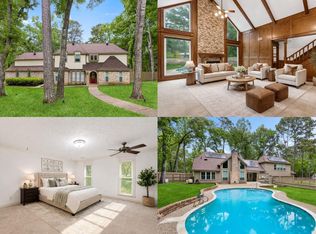
- $675,0004 bd4 ba4k sqft2426 Kings Forest Dr, Humble, TX 77339For Sale
 MLS ID #69376134, Marta Peralta, Keller Williams Realty Metropolitan. HAR
 - $649,0005 bd4 ba3.3k sqft2702 Royal Circle Dr, Humble, TX 77339For Sale
 MLS ID #45403887, Janis Adams, RE/MAX Universal. HAR
 - $949,9004 bd5 ba5.1k sqft2515 Kings Forest Dr, Humble, TX 77339For SaleMLS ID #96473347, Suzanne Noonan Murphy, RE/MAX Universal. HAR
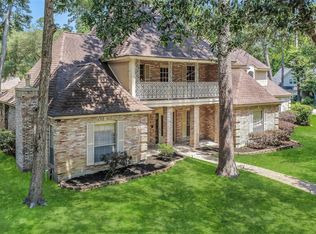
- $649,0004 bd4 ba4k sqft2411 Oaks Forks Dr, Humble, TX 77339For Sale
 MLS ID #23711576, Robin Gayle, MVP Realty & Associates. HAR
 - $679,9004 bd4 ba3.1k sqft1620 Palomino Ln, Humble, TX 77339For SaleMLS ID #80921069, Greg Fazzino, eXp Realty LLC. HAR
- $835,0006 bd4 ba3.9k sqft1211 Cypress Ln, Kingwood, TX 77339For SaleMLS ID #63041226, Greg Fazzino, eXp Realty LLC. HAR
- $989,5005 bd4 ba3.7k sqft1711 Walnut Ln, Humble, TX 77339For SaleMLS ID #5096832, Dana Olejniczak, Martha Turner Sotheby's International Realty - Kingwood. HAR
- $780,0004 bd5 ba4.5k sqft2014 Mountain Aspen Ln, Kingwood, TX 77345For SaleMLS ID #97449256, Monica Humphrey, Keller Williams Realty Northeast. HAR
- $740,0003 bd4 ba4.1k sqft2115 Fairway Green Dr, Humble, TX 77339For SaleMLS ID #27528191, Hope Fontenot-Morris, Jane Byrd Properties International LLC. HAR
- $795,0004 bd4 ba4k sqft5919 Majestic Pines Dr, Kingwood, TX 77345For SaleMLS ID #16525782, Joan Imperato, eXp Realty LLC. HAR
- $625,0004 bd4 ba3.7k sqft3606 Mulberry Hills Dr, Humble, TX 77339For SaleMLS ID #63919108, Christy Buck, Infinity Real Estate Group. HAR
- $779,0005 bd5 ba4.7k sqft6014 Shady Alcove Ct, Kingwood, TX 77345For SaleMLS ID #89123497, Cindy Steinkamp, eXp Realty LLC. HAR
- $399,9004 bd3 ba2.8k sqft1723 Hidden Villas Dr, Humble, TX 77339For SaleMLS ID #53195161, Michael O'Neal, Keller Williams Realty Northeast. HAR
- $775,0005 bd5 ba4.5k sqft6103 Rustic Creek Ln, Kingwood, TX 77345For SaleMLS ID #21634283, Kim Fazzino, eXp Realty LLC. HAR
- $1,035,0004 bd4 ba4.5k sqft25 Club Oak Ct, Humble, TX 77339For SaleMLS ID #39774369, Jennifer Jaeger-Karp, eXp Realty LLC. HAR
- $725,0004 bd5 ba4.4k sqft2506 Fall Orchard Ct, Kingwood, TX 77345For SaleMLS ID #4190748, Sara Patterson, Jane Byrd Properties International LLC. HAR
- $450,0004 bd4 ba3.1k sqft3611 Mulberry Hills Dr, Humble, TX 77339For SaleMLS ID #22715927, Katherine Jordan, Red Door Realty & Associates. HAR
- $699,0002 bd4 ba3k sqft2727 N Cotswold Manor Dr, Humble, TX 77339For SaleMLS ID #60035053, Karen Dean-Fennell, Jane Byrd Properties International LLC. HAR
- $695,0005 bd4 ba3.8k sqft2023 Forest Garden Dr, Kingwood, TX 77345For SaleMLS ID #72220841, Karen Fitzgerald, Keller Williams Realty Northeast. HAR
- $529,9005 bd4 ba3.5k sqft2214 Deer Cove Trl, Humble, TX 77339For SaleMLS ID #89860631, Joseph Adams, RE/MAX Universal. HAR
