Skip main navigation
Pending
  • $949,000

    3711 Chateau Cv, Spring, TX 77386

    3beds
    3,569sqft
    : 
    $6,643/mo
    Get pre-qualified
    Single Family Residence
    Built in 2004
    1.01 Acres Lot
    $929,700 Zestimate®
    $266/sqft
    $79/mo HOA

    What's special

    Timeless styleOpen floor planOutdoor kitchenWalls of oversized windowsExpansive deckingTravertine flooringWaterfall features
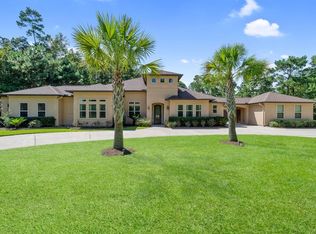
    Beautifully maintained by the original owners, this exceptional 1-story home sits on a private 1-acre cul-de-sac lot in Benders Landing and offers spectacular pool views from nearly every main living area. Thoughtfully designed with an open floor plan, soaring ceilings, travertine flooring, walls of oversized windows, and timeless style. Spacious Kitchen features CUSTOM MAPLE cabinetry, JennAir 48" BUILT-IN FRIDGE, double ovens, walk-in pantry, and breakfast bar. All 3 oversized bedrooms include EN-SUITE BATHS, while the Primary Suite offers a two-sided fireplace and spa-like bath. Dedicated Study with built-ins. Step outside to your backyard oasis with covered patio with multiple entertaining areas, outdoor kitchen, saltwater POOL/SPA, waterfall features, and expansive decking. Oversized 3+ car garage, circular drive with additional parking, whole-house GENERATOR, plantation shutters, and numerous updates including ROOF (2022), fence (2024), interior paint (2025), ACs (2017) & more!
    20 days
    |
    352
    |
    31
    |

    Likely to sell faster than

    Zillow last checked:

    Listing updated:

    Listed by:

    Christine Richards TREC #0593794 832-866-6122,

    Keller Williams Realty The Woodlands

    Source: HAR,MLS#: 54966332MLS Logo

      Facts & features

      Interior

      Bedrooms & bathrooms
      • Bedrooms: 3
      • Bathrooms: 4
      • Full bathrooms: 3
      • 1/2 bathrooms: 1
      Rooms
      • Room types: Family Room, Utility Room
      Primary bedroom
      • Level: First
      • Area: 320
      • Dimensions: 20x16
      Bedroom
      • Level: First
      • Area: 224
      • Dimensions: 16x14
      Bedroom
      • Level: First
      • Area: 210
      • Dimensions: 15x14
      Other
      • Level: First
      • Area: 168
      • Dimensions: 14x12
      Breakfast
      • Level: First
      • Area: 104
      • Dimensions: 13x8
      Dining room
      • Level: First
      • Area: 208
      • Dimensions: 16x13
      Family room
      • Level: First
      • Area: 272
      • Dimensions: 17x16
      Kitchen
      • Level: First
      • Area: 272
      • Dimensions: 17x16
      Living room
      • Level: First
      • Area: 240
      • Dimensions: 16x15
      Utility room
      • Level: First
      • Area: 96
      • Dimensions: 12x8
      Heating
      • Natural Gas
      Cooling
      • Ceiling Fan(s), Electric
      Appliances
      • Included: Disposal, Refrigerator, Water Softener, Wine Refrigerator, Double Oven, Electric Oven, Microwave, Gas Cooktop, Dishwasher
      Features
      • Crown Molding, High Ceilings, Vaulted Ceiling, Wired for Sound, All Bedrooms Down, En-Suite Bath, Primary Bed - 1st Floor, Sitting Area, Split Plan, Walk-In Closet(s)
      • Flooring: Carpet, Travertine
      • Windows: Insulated/Low-E windows
      • Number of fireplaces: 2
      • Fireplace features: Gas Log
      Interior area
      • Total structure area: 3,569
      • Total interior livable area: 3,569 sqft
      Video & virtual tour

      Property

      Parking
      • Total spaces: 3
      • Parking features: Attached, Oversized, Additional Parking, Garage Door Opener, Circular Driveway
      • Attached garage spaces: 3
      Features
      • Stories: 1
      • Patio & porch: Covered
      • Exterior features: Back Green Space, Outdoor Kitchen, Sprinkler System
      • Has private pool: Yes
      • Pool features: Gunite, Heated, In Ground, Pool/Spa Combo, Salt Water
      • Has spa: Yes
      • Spa features: Spa/Hot Tub
      • Fencing: Back Yard
      Lot
      • Size: 1.01 Acres
      • Features: Build Line Restricted, Cul-De-Sac, Wooded, 1 Up to 2 Acres
      Details
      • Parcel number: 292511

      Construction

      Type & style
      • Home type: SingleFamily
      • Architectural style: Traditional
      • Property subtype: Single Family Residence
      Materials
      • Stucco
      • Foundation: Slab
      • Roof: Composition
      Condition
      • New construction: No
      • Year built: 2004

      Utilities & green energy

      • Sewer: Other, Septic Tank
      • Water: Other

      Community & HOA

      Community
      • Features: Subdivision Tennis Court
      • Subdivision: Benders Landing 01
      HOA
      • Has HOA: Yes
      • Amenities included: Basketball Court, Jogging Path, Picnic Area, Playground, Stocked Pond, Tennis Court(s)
      • HOA fee: $950 annually
      Location
      • Region: Spring

      Financial & listing details

      • Price per square foot: $266/sqft
      • Tax assessed value: $765,000
      • Annual tax amount: $12,038
      • Date on market: 7/28/2026
      • Listing terms: Cash,Conventional,VA Loan
      • Exclusions: See List
      • Ownership: Full Ownership

        Estimated market value

        $929,700

        $883,000 - $976,000

        $3,737/mo

        Price history

        DateEventPrice
        8/9/2026Pending sale$949,000$266/sqft
        Source: HAR #54966332 Report a problem
        7/28/2026Listed for sale$949,000$266/sqft
        Source: HAR #54966332 Report a problem

        Public tax history

        YearProperty taxesTax assessment
        2025$6,193 -11.9%$765,000 +3.2%
        2024$7,032 -0.8%$740,980 +10%
        2023$7,091 $673,620 +0.8%
        2022-- $668,050 +20%
        2021$8,979 +1.9%$556,710 +10%
        2020$8,813 +0.6%$506,100 +2.2%
        2019$8,760 +2%$495,000 +5.5%
        2018$8,588 -0.3%$469,340
        2017$8,612 -5.1%$469,340 -2.4%
        2016$9,073 +12.6%$480,950 +7.4%
        2015$8,055 $448,010 +10%
        2014$8,055 $407,280 +4.5%
        2013-- $389,650
        2012-- $389,650
        2011-- $389,650 +0.5%
        2010-- $387,720
        2009-- $387,720
        2008-- $387,720 -9.2%
        2007-- $426,880 +14.6%
        2006-- $372,420 +3.9%
        2005-- $358,350 +923.9%
        2004-- $35,000
        2003-- $35,000 +100%
        2002-- $17,500
        Find assessor info on the county website

        Monthly payment

        Est. payment

        Payment breakdown

        Explore the cost of this home by adjusting the details. Changes won't be saved.
        All calculations are estimates and provided by Zillow, Inc. for informational purposes only. Actual amounts may vary.
        HOA fees may include property taxes on listings classified as Co-Ops. Contact the listing agent and/or owner for fee details.
        See how much you could borrow to make a competitive offer.

        Climate risks

        Neighborhood: Benders Landing

        Getting around

        5 / 100
        Car-Dependent
        27 / 100
        Somewhat Bikeable

        Nearby schools

        GreatSchools rating
        Schools provided by the listing agent
        • Elementary: Ann K. Snyder Elementary School
        • Middle: York Junior High School
        • High: Grand Oaks High School

        Source: HAR. This data may not be complete. We recommend contacting the local school district to confirm school assignments for this home.

        A local agent can set up tours, give advice and negotiate with sellers.

        Browse local experts

        Similar homes