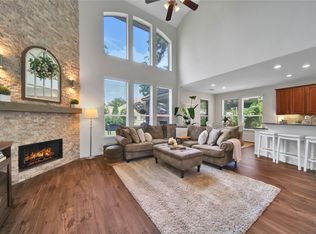
Rare multigenerational living with 4 bedrooms and 4 full baths in The Groves! This 1.5-story home offers a private-entry suite with its own living area, kitchenette, bedroom, full bath and laundry—ideal for extended family, guests or a private work-from-home setup. The main home features wood floors, a spacious family room with gas-log fireplace, island kitchen with granite counters, stainless appliances, breakfast bar, walk-in pantry and formal dining. The first-floor owner’s retreat includes a soaking tub, separate shower, dual sinks and walk-in closet. Another bedroom and full bath are also downstairs. Upstairs, the fourth bedroom features a walk-in closet and full bath and can also serve as a game room, office or guest retreat. Enjoy a covered patio, greenbelt setting and no rear neighbors. Solar panels with battery backup are included, and the seller reports that the system is paid in full. The Groves offers pools, trails, parks, fitness center and more.
For sale
$485,000
17207 Rainier Creek Dr, Humble, TX 77346
4beds
3,000sqft
:
Get pre-qualified$3,978/mo
Single Family Residence
Built in 2015
7,535 Square Feet Lot
$474,400 Zestimate®
$162/sqft
$100/mo HOA
What's special
- 13 days |
- 121 |
- 6 |
Likely to sell faster than
Zillow last checked:
Listing updated:
Listed by:
Dayna Simon TREC #0483940 281-639-5878,
Better Homes and Gardens Real Estate Gary Greene - Lake Houston
Source: HAR,MLS#: 57741151
Facts & features
Interior
Bedrooms & bathrooms
- Bedrooms: 4
- Bathrooms: 4
- Full bathrooms: 4
Rooms
- Room types: Family Room, Guest Suite, Quarters/Guest House, Utility Room
Primary bedroom
- Level: First
- Area: 238
- Dimensions: 14 x 17
Bedroom
- Level: First
- Area: 120
- Dimensions: 10 x 12
Bedroom
- Level: Second
- Area: 120
- Dimensions: 10 x 12
Breakfast
- Level: First
- Area: 132
- Dimensions: 12 x 11
Dining room
- Level: First
- Area: 143
- Dimensions: 13 x 11
Other
- Level: First
- Area: 120
- Dimensions: 10 x 12
Other
- Level: First
- Area: 120
- Dimensions: 12 x 10
Living room
- Level: First
- Area: 288
- Dimensions: 16 x 18
Heating
- Natural Gas
Cooling
- Ceiling Fan(s), Electric
Appliances
- Included: Water Heater, Disposal, Electric Oven, Microwave, Gas Cooktop, Dishwasher
- Laundry: Electric Dryer Hookup, Washer Hookup
Features
- Crown Molding, High Ceilings, 1 Bedroom Up, En-Suite Bath, Primary Bed - 1st Floor, Walk-In Closet(s)
- Flooring: Carpet, Tile, Wood
- Windows: Insulated/Low-E windows
- Number of fireplaces: 1
- Fireplace features: Gas Log
Interior area
- Total structure area: 3,000
- Total interior livable area: 3,000 sqft
Property
Parking
- Total spaces: 2
- Parking features: Attached, Garage Door Opener
- Attached garage spaces: 2
Features
- Stories: 2
- Patio & porch: Covered, Patio/Deck
- Exterior features: Back Green Space, Sprinkler System
Lot
- Size: 7,535 Square Feet
- Features: Cul-De-Sac, Greenbelt, Subdivided, 0 Up To 1/4 Acre
Details
- Parcel number: 1353990010003
Construction
Type & style
- Home type: SingleFamily
- Architectural style: Traditional
- Property subtype: Single Family Residence
Materials
- Brick, Other, Stone
- Foundation: Slab
- Roof: Composition
Condition
- New construction: No
- Year built: 2015
Details
- Builder name: Village Builders
Utilities & green energy
- Water: Water District
Community & HOA
Community
- Subdivision: Groves
HOA
- Has HOA: Yes
- Amenities included: Clubhouse, Fitness Center, Jogging Path, Park, Picnic Area, Playground, Pond, Pool, Splash Pad, Trail(s)
- HOA fee: $300 quarterly
Location
- Region: Humble
Financial & listing details
- Price per square foot: $162/sqft
- Tax assessed value: $417,710
- Annual tax amount: $12,490
- Date on market: 7/31/2026
- Listing terms: Cash,Conventional,FHA,VA Loan
- Road surface type: Concrete, Curbs, Gutters
Estimated market value
$474,400
$451,000 - $498,000
$3,172/mo
Price history
| Date | Event | Price |
|---|---|---|
| 7/31/2026 | Listed for sale | $485,000-3%$162/sqft |
Source:  HAR #57741151 Report a problem HAR #57741151 Report a problem | ||
| 7/31/2026 | Listing removed | $499,900$167/sqft |
Source: HAR #28797266 Report a problem | ||
| 4/28/2026 | Listed for sale | $499,900$167/sqft |
Source: HAR #28797266 Report a problem | ||
Public tax history
| Year | Property taxes | Tax assessment |
|---|---|---|
| 2025 | $785 -70.9% | $417,710 +6.2% |
| 2024 | $2,697 +4.9% | $393,224 -15.7% |
| 2023 | $2,570 +8.7% | $466,267 +18.6% |
| 2022 | $2,365 | $393,216 +16.1% |
| 2021 | -- | $338,744 +2.8% |
| 2020 | $2,273 -1.4% | $329,631 |
| 2019 | $2,306 -80.8% | $329,631 -3.4% |
| 2018 | $11,984 | $341,140 |
| 2017 | $11,984 +0.6% | $341,140 |
| 2016 | $11,916 | $341,140 +389.4% |
| 2015 | -- | $69,699 |
Find assessor info on the county website
Monthly payment
Est. payment
Payment breakdown
Explore the cost of this home by adjusting the details. Changes won't be saved.Climate risks
Neighborhood: Groves
Nearby schools
GreatSchools rating
- 9/10Groves Elementary SchoolGrades: PK-5Distance: 1.1 mi
- 6/10Westlake MiddleGrades: 6-8Distance: 1.3 mi
- 5/10Atascocita High SchoolGrades: 9-12Distance: 0.9 mi
Schools provided by the listing agent
- Elementary: Groves Elementary School
- Middle: West Lake Middle School
- High: Atascocita High School
Source: HAR. This data may not be complete. We recommend contacting the local school district to confirm school assignments for this home.
- $373,8003 bd2 ba2.2k sqft17211 Rainier Creek Dr, Humble, TX 77346Off Market
- $495,1004 bd3 ba3.4k sqft17203 Rainier Creek Dr, Humble, TX 77346Off Market
- $403,7003 bd2 ba2.4k sqft17215 Rainier Creek Dr, Humble, TX 77346Off Market
- $410,100-- bd-- ba-- sqft17123 Rainier Creek Dr, Humble, TX 77346Off Market
- $439,0004 bd3 ba2.7k sqft17119 Rainier Creek Dr, Humble, TX 77346Off Market
- $438,0004 bd4 ba3.1k sqft17206 Rainier Creek Dr, Humble, TX 77346Off Market
- $476,1004 bd3 ba3.4k sqft17210 Rainier Creek Dr, Humble, TX 77346Off Market
- $428,7009 bd3 ba3k sqft17202 Rainier Creek Dr, Humble, TX 77346Off Market
A local agent can set up tours, give advice and negotiate with sellers.
A local lender can help you make sure your offer is ready when you are.
Similar homes
- $575,0004 bd5 ba4.2k sqft17215 Sages Ravine Dr, Humble, TX 77346For Sale
 MLS ID #46136600, Dayna Simon, Better Homes and Gardens Real Estate Gary Greene - Lake Houston. HAR
 - $530,0004 bd4 ba3.9k sqft18034 Crescent Royale Way, Humble, TX 77346For Sale
 MLS ID #11575806, Katelynn Yost, LPT Realty, LLC. HAR
 - $442,5005 bd4 ba3.1k sqft16506 Boundary Waters Ln, Humble, TX 77346For Sale
 MLS ID #43687852, Anthony Price, Legacy Homes & Properties, LLC. HAR
 - $424,9004 bd3 ba3.2k sqft17311 Lassen Forest Ln, Humble, TX 77346For Sale
 MLS ID #58506182, Lorna Calder, RE/MAX Universal. HAR
 - $440,0004 bd4 ba3.6k sqft12526 Cape Sable Ct, Humble, TX 77346For SaleMLS ID #45944944, Angela Seff, JLA Realty. HAR
- $367,9004 bd3 ba2.7k sqft17511 Buck Island Ct, Humble, TX 77346For SaleMLS ID #94964768, Thomas Saunders, RE/MAX Universal. HAR
- $495,0004 bd4 ba3k sqft13812 N Lake Branch Ln, Houston, TX 77044For SaleMLS ID #39049596, Celeste Hengeveld, MOVE HOUSTON REAL ESTATE. HAR
- $444,9993 bd3 ba2.7k sqft16707 Lavon Lake Ln, Houston, TX 77044For SaleMLS ID #85267839, Amy Mauer, Better Homes and Gardens Real Estate Gary Greene - Lake Houston. HAR
- $399,9004 bd4 ba3.3k sqft17522 Bighorn River Ln, Humble, TX 77346For SaleMLS ID #97456699, Ginger Salas, eXp Realty LLC. HAR
- $565,0004 bd4 ba3.7k sqft18303 Enchanted Rock Trl, Humble, TX 77346For SaleMLS ID #37052366, Morgan Marley, Keller Williams Realty Northeast. HAR
- $398,0004 bd3 ba3.2k sqft12415 Jamestown Crossing Ln, Humble, TX 77346For SaleMLS ID #62193399, Amanda Whitespeare, eXp Realty LLC. HAR
- $535,0004 bd4 ba4.1k sqft13929 N Lake Branch Ln, Houston, TX 77044For SaleMLS ID #55703970, Ricardo Gonzalez, RE/MAX The Woodlands & Spring. HAR
- $585,0004 bd4 ba3.6k sqft12122 Pinelands Park Ln, Humble, TX 77346For SaleMLS ID #69728713, Melissa Nelson, Keller Williams Realty Northeast. HAR
- $365,0004 bd2 ba2.3k sqft12702 Wolf Creek Ct, Humble, TX 77346For SaleMLS ID #74066180, Zane Longino, Central Metro Realty. HAR
- $429,0005 bd3 ba3.3k sqft20214 Powerscourt Dr, Humble, TX 77346For SaleMLS ID #88185566, Valeria Sanchez, Alliance Realty Properties. HAR
- $564,9994 bd3 ba3.7k sqft17302 Pipestone Point Ct, Humble, TX 77346For SaleMLS ID #2974054, Melissa Brown, JLA Realty. HAR
- $485,0004 bd4 ba3.6k sqft14326 Chartley Falls Dr, Houston, TX 77044For SaleMLS ID #49863445, Robyn Taylor, Orchard Brokerage. HAR
- $379,9004 bd4 ba3.2k sqft8818 Silver Yacht Dr, Humble, TX 77346For SaleMLS ID #91928007, Kelly Polasek, RE/MAX Universal. HAR
- $629,9005 bd4 ba4.2k sqft17710 Rough River Ct, Humble, TX 77346For SaleMLS ID #6197046, Ashley Huron, JLA Realty. HAR
- $325,0004 bd3 ba2.8k sqft18722 Atasca South Dr, Humble, TX 77346For SaleMLS ID #75518081, Natalia Dobao, Texan Vista Realty. HAR
