Wonderful opportunity to live in one of Eagle Springs most desirable neighborhoods, Montecito Pointe, which is steps away from a family friendly scenic park w/pond/water feature. You will love this nicely appointed 2 story w/classic hardwood floors as you enter this fabulous home. Fresh paint throughout, a new front door, new garage back door, new roof, a water softener, & a tankless water heater. This home offers a spacious family room, game room & a media room. You will also enjoy the home study on the first floor along w/a formal living & dining room. The island kitchen which opens to the family room & breakfast room will be great for family get togethers & entertaining. The primary suite on the 1st floor has a private bath w/an updated shower & a large walk-in closet. The beautiful community of Eagle Springs offers tennis, pickleball, & basketball courts along w/baseball & soccer fields for your family's enjoyment along w/walking trails throughout. This home & community has it all!
Pending
Price cut: $24.9K (6/24)
$450,000
17406 Lake Chelan Ln, Humble, TX 77346
4beds
4,004sqft
:
Get pre-qualified$3,690/mo
Single Family Residence
Built in 2006
0.26 Acres Lot
$447,100 Zestimate®
$112/sqft
$92/mo HOA
What's special
Classic hardwood floorsSpacious family roomLarge walk-in closetGame roomMedia room
- 175 days |
- 35 |
- 2 |
Zillow last checked:
Listing updated:
Listed by:
Marian Brown TREC #0572899 281-630-4820,
Red Door Realty & Associates
Source: HAR,MLS#: 10526778
Facts & features
Interior
Bedrooms & bathrooms
- Bedrooms: 4
- Bathrooms: 4
- Full bathrooms: 3
- 1/2 bathrooms: 1
Rooms
- Room types: Family Room, Media Room, Utility Room
Primary bathroom
- Features: Half Bath, Hollywood Bath, Primary Bath: Double Sinks, Primary Bath: Jetted Tub, Primary Bath: Separate Shower, Secondary Bath(s): Tub/Shower Combo
Kitchen
- Features: Breakfast Bar, Kitchen Island, Kitchen open to Family Room, Pantry, Walk-in Pantry
Heating
- Natural Gas
Cooling
- Ceiling Fan(s), Electric
Appliances
- Included: Water Heater, Disposal, Water Softener, Gas Oven, Microwave, Gas Cooktop, Dishwasher
- Laundry: Electric Dryer Hookup, Gas Dryer Hookup, Washer Hookup
Features
- 2 Staircases, Formal Entry/Foyer, High Ceilings, Prewired for Alarm System, En-Suite Bath, Primary Bed - 1st Floor, Walk-In Closet(s)
- Flooring: Carpet, Wood
- Windows: Window Coverings
- Number of fireplaces: 1
- Fireplace features: Gas Log
Interior area
- Total structure area: 4,004
- Total interior livable area: 4,004 sqft
Property
Parking
- Total spaces: 3
- Parking features: Attached, Tandem, Garage Door Opener, Double-Wide Driveway
- Attached garage spaces: 3
Features
- Stories: 2
- Patio & porch: Covered, Patio/Deck
- Exterior features: Side Yard, Sprinkler System
- Has spa: Yes
- Fencing: Back Yard
Lot
- Size: 0.26 Acres
- Features: Back Yard, Cul-De-Sac, Subdivided, 1/4 Up to 1/2 Acre
Details
- Parcel number: 1268240010012
Construction
Type & style
- Home type: SingleFamily
- Architectural style: Traditional
- Property subtype: Single Family Residence
Materials
- Brick, Cement Siding
- Foundation: Slab
- Roof: Composition
Condition
- New construction: No
- Year built: 2006
Utilities & green energy
- Sewer: Public Sewer
- Water: Public
Green energy
- Energy efficient items: Thermostat
Community & HOA
Community
- Security: Prewired for Alarm System
- Subdivision: Eagle Springs
HOA
- Has HOA: Yes
- Amenities included: Basketball Court, Clubhouse, Jogging Path, Picnic Area, Playground, Pool, Splash Pad, Tennis Court(s)
- HOA fee: $1,100 annually
Location
- Region: Humble
Financial & listing details
- Price per square foot: $112/sqft
- Tax assessed value: $544,850
- Annual tax amount: $14,019
- Date on market: 1/31/2026
- Listing terms: Cash,Conventional,FHA,VA Loan
- Road surface type: Concrete
Estimated market value
$447,100
$425,000 - $469,000
$3,320/mo
Price history
| Date | Event | Price |
|---|---|---|
| 6/28/2026 | Pending sale | $450,000$112/sqft |
Source:  HAR #10526778 Report a problem HAR #10526778 Report a problem | ||
| 6/24/2026 | Price change | $450,000-5.2%$112/sqft |
Source: HAR #10526778 Report a problem | ||
| 5/30/2026 | Price change | $474,900-2.1%$119/sqft |
Source: HAR #10526778 Report a problem | ||
| 5/13/2026 | Price change | $484,900-3%$121/sqft |
Source: HAR #10526778 Report a problem | ||
| 1/31/2026 | Listed for sale | $499,900+42.9%$125/sqft |
Source: HAR #10526778 Report a problem | ||
| 8/4/2014 | Sold | -- |
Source: Agent Provided Report a problem | ||
| 7/6/2014 | Pending sale | $349,900$87/sqft |
Source: Connect Realty.com #70383943 Report a problem | ||
| 6/27/2014 | Listed for sale | $349,900$87/sqft |
Source: Connect Realty.com #70383943 Report a problem | ||
| 12/30/2013 | Sold | -- |
Source: Public Record Report a problem | ||
| 10/31/2013 | Listed for sale | $349,900+5.7%$87/sqft |
Source: RE/MAX Professional Group #11976641 Report a problem | ||
| 2/7/2013 | Listing removed | $330,900$83/sqft |
Source: RE/MAX Professional Group #33309564 Report a problem | ||
| 1/11/2013 | Price change | $330,900-1.2%$83/sqft |
Source: RE/MAX Professional Group #33309564 Report a problem | ||
| 6/25/2012 | Price change | $334,900+3.1%$84/sqft |
Source: RE/MAX Professional Group #33309564 Report a problem | ||
| 6/21/2012 | Listed for sale | $324,900-1.5%$81/sqft |
Source: RE/MAX Professional Group #33309564 Report a problem | ||
| 5/9/2009 | Listing removed | $329,900$82/sqft |
Source: Coldwell Banker** #7072594 Report a problem | ||
| 4/25/2009 | Price change | $329,900-8.4%$82/sqft |
Source: Coldwell Banker** #7072594 Report a problem | ||
| 7/12/2008 | Price change | $360,000-5.3%$90/sqft |
Source: Coldwell Banker** #7072594 Report a problem | ||
| 6/20/2008 | Listed for sale | $380,000$95/sqft |
Source: Coldwell Banker** #7072594 Report a problem | ||
Public tax history
| Year | Property taxes | Tax assessment |
|---|---|---|
| 2025 | $3,818 +2.6% | $544,850 +0.5% |
| 2024 | $3,719 +19.2% | $542,240 -8.2% |
| 2023 | $3,121 +8.6% | $590,377 +16.1% |
| 2022 | $2,873 | $508,577 +23.6% |
| 2021 | -- | $411,376 +3.7% |
| 2020 | -- | $396,545 +14.3% |
| 2019 | $2,427 -76.4% | $346,878 -0.3% |
| 2018 | $10,278 | $347,797 |
| 2017 | $10,278 +1% | $347,797 +0.3% |
| 2016 | $10,176 | $346,750 |
| 2015 | -- | $346,750 +6.4% |
| 2014 | -- | $325,938 +8.8% |
| 2013 | -- | $299,620 |
| 2012 | -- | $299,620 -0.1% |
| 2011 | -- | $300,000 |
| 2010 | -- | $300,000 -13.7% |
| 2009 | -- | $347,821 -12.1% |
| 2007 | -- | $395,621 |
Find assessor info on the county website
Monthly payment
Est. payment
Payment breakdown
Explore the cost of this home by adjusting the details. Changes won't be saved.Climate risks
Neighborhood: Eagle Springs
Nearby schools
GreatSchools rating
- 7/10Atascocita Springs Elementary SchoolGrades: PK-5Distance: 1.1 mi
- 6/10Westlake MiddleGrades: 6-8Distance: 1.2 mi
- 5/10Atascocita High SchoolGrades: 9-12Distance: 1.9 mi
Schools provided by the listing agent
- Elementary: Atascocita Springs Elementary School
- Middle: West Lake Middle School
- High: Atascocita High School
Source: HAR. This data may not be complete. We recommend contacting the local school district to confirm school assignments for this home.
- $750,0005 bd5 ba4.9k sqft17402 Lake Chelan Ln, Humble, TX 77346For Sale

- $582,6004 bd5 ba3.8k sqft17410 Lake Chelan Ln, Humble, TX 77346Off Market
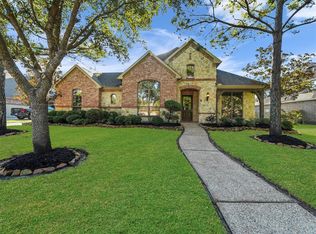
- $725,1005 bd4 ba4.7k sqft17407 Aleutian Bay Ct, Humble, TX 77346Off Market
- $467,000-- bd-- ba-- sqftBiscayne Pass Ln, Humble, TX 77346Off Market
- $573,4004 bd3 ba4.6k sqft17403 Aleutian Bay Ct, Humble, TX 77346Off Market
- $640,3005 bd4 ba4.7k sqft17414 Lake Chelan Ln, Humble, TX 77346Off Market
- $571,7005 bd6 ba4.7k sqft17411 Lake Chelan Ln, Humble, TX 77346Off Market
- $688,9005 bd5 ba4.6k sqft17407 Lake Chelan Ln, Humble, TX 77346Off Market
A local agent can set up tours, give advice and negotiate with sellers.
A local lender can help you make sure your offer is ready when you are.
Similar homes
- $403,0004 bd3 ba3.2k sqft12415 Jamestown Crossing Ln, Humble, TX 77346For Sale
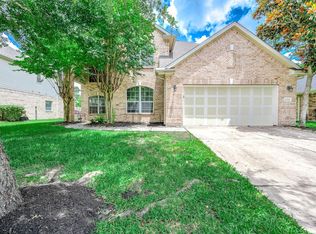 MLS ID #62193399, Amanda Whitespeare, eXp Realty LLC. HAR
 - $395,0004 bd4 ba3k sqft12606 Alsea Bay Ct, Humble, TX 77346For Sale
 MLS ID #9648417, Joshua Nogowski, TAH Texas Services, LLC. HAR
 - $450,0005 bd4 ba3.3k sqft7023 Timber Edge Ln, Humble, TX 77346For Sale
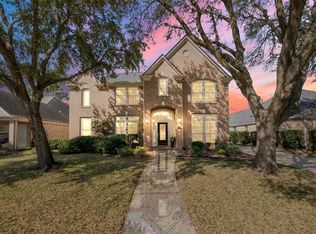 MLS ID #25342839, Alexis Skaggs, Red Door Realty & Associates. HAR
 - $365,9994 bd2 ba2.6k sqft11819 Misty Peak Ln, Humble, TX 77346For Sale
 MLS ID #7064751, Alexandra Sellers, The War Team. HAR
 - $399,0004 bd4 ba3.2k sqft12410 Adams Ridge Ln, Humble, TX 77346For SaleMLS ID #52974508, Nick Nikolov, HomeSmart. HAR
- $340,0004 bd3 ba3.3k sqft17118 Jetton Park Ln, Humble, TX 77346For SaleMLS ID #57520041, Amber Broadway, Opendoor Brokerage, LLC. HAR
- $399,9004 bd4 ba3.8k sqft19314 Aquatic Dr, Humble, TX 77346For SaleMLS ID #82272063, Kelly Polasek, RE/MAX Universal. HAR
- $505,0005 bd4 ba4k sqft19707 Fairway Island Dr, Humble, TX 77346For SaleMLS ID #96788516, Valerie Malone, Peters Properties. HAR
- $425,0004 bd4 ba3.4k sqft18035 Dorman Draw Ln, Houston, TX 77044For SaleMLS ID #41174555, Sulma Segovia, Corcoran Prestige Realty. HAR
- $450,0005 bd4 ba4.3k sqft15907 Chart House Ct, Houston, TX 77044For SaleMLS ID #86311676, Christopher Totten, LPT Realty, LLC. HAR
- $435,0004 bd3 ba3.4k sqft15923 Maple Shores Dr, Houston, TX 77044For SaleMLS ID #41438885, Bertina Purifoy, Dalton Wade Inc. HAR
- $279,0004 bd3 ba2.3k sqft5007 Fair Oak Dale Ln, Humble, TX 77346For SaleMLS ID #20584277, Lourdes Jones, JLA Realty. HAR
- $394,9004 bd4 ba3k sqft19711 Satinwood Trl, Humble, TX 77346For SaleMLS ID #5139346, Famen Wolf, Wolf Realty. HAR
- $470,0005 bd4 ba3.7k sqft15822 Maple Shores Dr, Houston, TX 77044For SaleMLS ID #17628836, Amber Broadway, Opendoor Brokerage, LLC. HAR
- $448,5004 bd4 ba3.3k sqft7503 Stonebridge Creek Ln, Humble, TX 77396For SaleMLS ID #79324367, Lourdes Jones, JLA Realty. HAR
- $425,0004 bd4 ba2.9k sqft15803 Graham Spring Ln, Houston, TX 77044For SaleMLS ID #41344633, Linda Stiles, Walzel Properties - The Woodlands. HAR
- $549,0004 bd4 ba4.1k sqft13703 Elm Shores Dr, Houston, TX 77044For Sale By Owner
- $429,0004 bd3 ba2.4k sqft1743 Hill Top Ln, Humble, TX 77339For SaleMLS ID #52996445, Kymberly DeRick, Jane Byrd Properties International LLC. HAR
- $255,0004 bd3 ba2.3k sqft18519 Knob Hill Lake Ln, Humble, TX 77346For SaleMLS ID #50080542, Jeremiah Bourelle, Texas Real Estate and Associates. HAR
- $375,0004 bd4 ba3.4k sqft14803 Summer Knoll Ln, Houston, TX 77044For SaleMLS ID #71319537, Stephanie Gonzalez, Keller Williams Signature. HAR
