Welcome to 5007 Fair Oak Dale Ln in Humble, TX—a bright and inviting 4-bedroom, 2.5-bath home. The thoughtful layout offers a downstairs primary suite for privacy and convenience, while the island kitchen creates the perfect space for cooking, gathering, and everyday living. Natural sunlight fills the home, adding warmth and comfort throughout. Just around the corner from the community park, the location adds outdoor enjoyment and family-friendly appeal. Recent updates include a new roof, new fence, and updated AC, giving buyers peace of mind and added value. Move-in ready and full of potential, this home offers the comfort, space, and practicality that you're looking for!
For sale
Price cut: $14.1K (8/19)
$264,900
5007 Fair Oak Dale Ln, Humble, TX 77346
4beds
2,375sqft
Single Family Residence
Built in 2012
4,835 Square Feet Lot
$261,600 Zestimate®
$112/sqft
$36/mo HOA
What's special
- 61 days
- 268
- 19
Zillow last checked:
Listing updated:
Listed by:
Lourdes Jones TREC #0685881 832-414-8364,
JLA Realty
Source: HAR,MLS#: 20584277
Facts & features
Interior
Bedrooms & bathrooms
- Bedrooms: 4
- Bathrooms: 3
- Full bathrooms: 2
- 1/2 bathrooms: 1
Primary bedroom
- Level: First
- Area: 238
- Dimensions: 17X14
Bedroom
- Level: Second
- Area: 130
- Dimensions: 13X10
Bedroom
- Level: Second
- Area: 154
- Dimensions: 14X11
Bedroom
- Level: Second
- Area: 130
- Dimensions: 13X10
Living room
- Level: First
- Area: 360
- Dimensions: 20X18
Heating
- Natural Gas
Cooling
- Ceiling Fan(s), Electric
Appliances
- Included: Disposal, Refrigerator, Washer, Gas Oven, Microwave, Gas Range, Dishwasher
- Laundry: Electric Dryer Hookup, Gas Dryer Hookup, Washer Hookup
Features
- Flooring: Carpet, Laminate, Tile
- Number of fireplaces: 1
- Fireplace features: Gas Log
Interior area
- Total structure area: 2,375
- Total interior livable area: 2,375 sqft
Property
Parking
- Total spaces: 2
- Parking features: Attached, Garage Door Opener
- Attached garage spaces: 2
Features
- Stories: 2
- Fencing: Full
Lot
- Size: 4,835 Square Feet
- Features: Subdivided, 0 Up To 1/4 Acre
Details
- Parcel number: 1310730030058
Construction
Type & style
- Home type: SingleFamily
- Architectural style: Traditional
- Property subtype: Single Family Residence
Materials
- Brick, Wood Siding
- Foundation: Slab
- Roof: Composition
Condition
- New construction: No
- Year built: 2012
Utilities & green energy
- Water: Water District
Green energy
- Energy efficient items: HVAC
Community & HOA
Community
- Subdivision: Claytons Park Sec 03
HOA
- Has HOA: Yes
- Amenities included: Playground, Splash Pad
- HOA fee: $428 annually
Location
- Region: Humble
Financial & listing details
- Price per square foot: $112/sqft
- Tax assessed value: $281,279
- Annual tax amount: $7,145
- Date on market: 7/8/2026
- Listing terms: Cash,Conventional,VA Loan
Estimated market value
$261,600
$249,000 - $275,000
$2,353/mo
Price history
| Date | Event | Price |
|---|---|---|
| 8/19/2026 | Price change | $264,900-5.1%$112/sqft |
Source:  HAR #20584277 Report a problem HAR #20584277 Report a problem | ||
| 7/8/2026 | Price change | $279,000-2.1%$117/sqft |
Source: HAR #20584277 Report a problem | ||
| 6/12/2026 | Listed for sale | $285,000$120/sqft |
Source: HAR #80035810 Report a problem | ||
Public tax history
| Year | Property taxes | Tax assessment |
|---|---|---|
| 2025 | $276 +3.8% | $281,279 +3.8% |
| 2024 | $266 | $271,073 -7% |
| 2023 | -- | $291,591 +12.3% |
| 2022 | $220 | $259,605 +26.6% |
| 2021 | -- | $205,109 +6.7% |
| 2020 | -- | $192,267 +3.5% |
| 2019 | $181 -92.5% | $185,780 +9.5% |
| 2018 | $2,393 | $169,663 |
| 2017 | $2,393 +5% | $169,663 +3.4% |
| 2016 | $2,279 +2.2% | $164,097 +4.6% |
| 2015 | $2,231 | $156,940 +11.6% |
| 2014 | $2,231 | $140,573 +18.5% |
| 2013 | -- | $118,667 |
Find assessor info on the county website
Monthly payment
Est. payment
Payment breakdown
Explore the cost of this home by adjusting the details. Changes won't be saved.Climate risks
Neighborhood: Claytons Park
Nearby schools
Schools provided by the listing agent
- Elementary: Whispering Pines Elementary School
- Middle: Humble Middle School
- High: Humble High School
Source: HAR. This data may not be complete. We recommend contacting the local school district to confirm school assignments for this home.
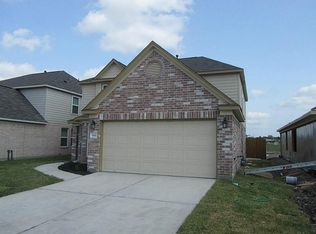
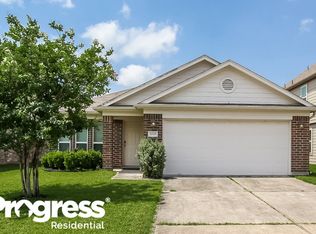
Similar homes
- $299,9994 bd3 ba2.2k sqft18603 Artesian Way, Humble, TX 77346For Sale
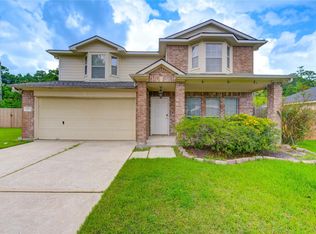 MLS ID #93050763, JR Shipp, JLA Realty. HAR
 - $269,9003 bd3 ba2.1k sqft20139 Glen Breeze Ct, Humble, TX 77346For Sale
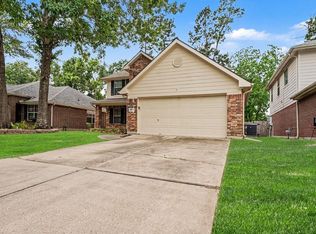 MLS ID #5755855, Lynette Thomas, Entera Realty LLC. HAR
 - $249,9003 bd3 ba1.5k sqft18906 Atasca Oaks Dr, Humble, TX 77346For Sale
 MLS ID #53579965, Dana Sharp, JLA Realty. HAR
 - $264,0004 bd3 ba2.2k sqft17210 Erin Oaks Ln, Humble, TX 77396For Sale
 MLS ID #85687812, Selina Scheid, eXp Realty LLC. HAR
