Welcome to a four bedroom home nested in the heart of Atascocita, conveniently located near all the local amenities you need. This is a As-is with wooded flooring, fresh paint with granite countertop , stainless steal appliances, and an abundant of storage space. Primary suite has separate tub and shower and a big primary closet. Situated on a quiet cul-de-sac this home boasts a private backyard that includes a custom built patio and stereo system perfect for entertaining, BBQ's and quite nights. Don't miss the opportunity to make a home in Atascocita yours!
Pending
Price cut: $14K (6/27)
$255,000
18519 Knob Hill Lake Ln, Humble, TX 77346
4beds
2,360sqft
Single Family Residence
Built in 2006
5,540 Square Feet Lot
$251,900 Zestimate®
$108/sqft
$32/mo HOA
What's special
Private backyardFresh paintWooded flooringCustom built patioGranite countertopQuiet cul-de-sacBig primary closet
- 60 days |
- 75 |
- 1 |
Zillow last checked:
Listing updated:
Listed by:
Jeremiah Bourelle TREC #0578471 832-545-2466,
Texas Real Estate and Associates
Source: HAR,MLS#: 50080542
Facts & features
Interior
Bedrooms & bathrooms
- Bedrooms: 4
- Bathrooms: 3
- Full bathrooms: 2
- 1/2 bathrooms: 1
Rooms
- Room types: Family Room
Primary bedroom
- Level: First
- Area: 180
- Dimensions: 15X12
Bedroom
- Level: Second
- Area: 121
- Dimensions: 11X11
Bedroom
- Level: Second
- Area: 132
- Dimensions: 11X12
Bedroom
- Level: Second
- Area: 195
- Dimensions: 15X13
Breakfast
- Level: First
- Area: 100
- Dimensions: 10X10
Family room
- Level: Second
- Area: 289
- Dimensions: 17X17
Game room
- Level: Second
- Area: 289
- Dimensions: 17X17
Kitchen
- Level: First
- Area: 132
- Dimensions: 11X12
Heating
- Electric
Cooling
- Gas
Appliances
- Included: Disposal, Gas Oven, Microwave, Gas Cooktop, Gas Range, Dishwasher
- Laundry: Electric Dryer Hookup, Gas Dryer Hookup, Washer Hookup
Features
- Primary Bed - 1st Floor
- Flooring: Carpet, Tile, Wood
- Number of fireplaces: 1
Interior area
- Total structure area: 2,360
- Total interior livable area: 2,360 sqft
Property
Parking
- Total spaces: 2
- Parking features: Attached
- Attached garage spaces: 2
Features
- Stories: 2
- Patio & porch: Patio/Deck
- Fencing: Back Yard,Full
Lot
- Size: 5,540 Square Feet
- Features: Cul-De-Sac, Subdivided, 0 Up To 1/4 Acre
Details
- Parcel number: 1251150020038
Construction
Type & style
- Home type: SingleFamily
- Architectural style: Traditional
- Property subtype: Single Family Residence
Materials
- Brick, Cement Siding
- Foundation: Slab
- Roof: Composition
Condition
- New construction: No
- Year built: 2006
Utilities & green energy
- Water: Water District
Green energy
- Green verification: ENERGY STAR Certified Homes
- Energy efficient items: Attic Vents, Thermostat
Community & HOA
Community
- Subdivision: Claytons Corner Sec 04
HOA
- Has HOA: Yes
- HOA fee: $385 annually
Location
- Region: Humble
Financial & listing details
- Price per square foot: $108/sqft
- Tax assessed value: $283,528
- Annual tax amount: $7,429
- Date on market: 6/21/2026
- Listing terms: Cash,Conventional,FHA,VA Loan
Estimated market value
$251,900
$239,000 - $264,000
$2,371/mo
Price history
| Date | Event | Price |
|---|---|---|
| 7/25/2026 | Pending sale | $255,000$108/sqft |
Source:  HAR #50080542 Report a problem HAR #50080542 Report a problem | ||
| 7/20/2026 | Listed for sale | $255,000$108/sqft |
Source: HAR #50080542 Report a problem | ||
| 7/15/2026 | Pending sale | $255,000$108/sqft |
Source: HAR #50080542 Report a problem | ||
| 6/27/2026 | Price change | $255,000-5.2%$108/sqft |
Source: HAR #50080542 Report a problem | ||
| 6/21/2026 | Listed for sale | $269,000+53.7%$114/sqft |
Source: HAR #50080542 Report a problem | ||
| 5/4/2017 | Listing removed | $175,000$74/sqft |
Source: Champions Real Estate Group #12079066 Report a problem | ||
| 3/23/2017 | Pending sale | $175,000$74/sqft |
Source: Champions Real Estate Group #12079066 Report a problem | ||
| 3/20/2017 | Listed for sale | $175,000+50.2%$74/sqft |
Source: Champions Real Estate Group #12079066 Report a problem | ||
| 4/9/2009 | Listing removed | $116,500$49/sqft |
Source: foreclosure.com Report a problem | ||
| 3/29/2009 | Listed for sale | $116,500$49/sqft |
Source: foreclosure.com Report a problem | ||
| 2/9/2009 | Sold | -- |
Source: Public Record Report a problem | ||
Public tax history
| Year | Property taxes | Tax assessment |
|---|---|---|
| 2025 | $1,987 +4.2% | $283,528 +1.9% |
| 2024 | $1,906 +20.3% | $278,256 -5.4% |
| 2023 | $1,584 +8.8% | $294,228 +15.8% |
| 2022 | $1,455 | $254,109 +17% |
| 2021 | -- | $217,136 +14.4% |
| 2020 | $1,306 +2.6% | $189,767 +2.6% |
| 2019 | $1,273 -77% | $184,942 +11.6% |
| 2018 | $5,539 | $165,694 |
| 2017 | $5,539 +3.1% | $165,694 +4% |
| 2016 | $5,375 +16.1% | $159,342 +4.3% |
| 2015 | $4,630 | $152,830 +13.4% |
| 2014 | $4,630 | $134,814 +27.9% |
| 2013 | -- | $105,413 |
| 2012 | -- | $105,413 -14.1% |
| 2011 | -- | $122,769 |
| 2010 | -- | $122,769 -8.1% |
| 2009 | -- | $133,653 -6.4% |
| 2007 | -- | $142,736 |
Find assessor info on the county website
Monthly payment
Est. payment
Payment breakdown
Explore the cost of this home by adjusting the details. Changes won't be saved.Climate risks
Neighborhood: Claytons Park
Nearby schools
GreatSchools rating
- 7/10Atascocita Springs Elementary SchoolGrades: PK-5Distance: 1.6 mi
- 5/10Timberwood Middle SchoolGrades: 6-8Distance: 0.3 mi
- 5/10Atascocita High SchoolGrades: 9-12Distance: 1.4 mi
Schools provided by the listing agent
- Elementary: Atascocita Springs Elementary School
- Middle: Timberwood Middle School
- High: Atascocita High School
Source: HAR. This data may not be complete. We recommend contacting the local school district to confirm school assignments for this home.
- $206,9003 bd2 ba1.5k sqft18515 Knob Hill Lake Ln, Humble, TX 77346Off Market

- $--3 bd2 ba1.7k sqft18523 Knob Hill Lake Ln, Humble, TX 77346Sold

- $221,0003 bd2 ba1.5k sqft12234 Glen Crossing Cir, Humble, TX 77346Off Market
- $263,8004 bd3 ba2.3k sqft12230 Glen Crossing Cir, Humble, TX 77346Off Market

- $227,0003 bd2 ba1.5k sqft18511 Knob Hill Lake Ln, Humble, TX 77346Off Market
- $268,6004 bd3 ba2.3k sqft18527 Knob Hill Lake Ln, Humble, TX 77346Off Market
- $255,1004 bd3 ba2.1k sqft12226 Glen Crossing Cir, Humble, TX 77346Off Market
- $252,3003 bd3 ba2k sqft18535 Inwood Elm Cir, Humble, TX 77346Off Market
A local agent can set up tours, give advice and negotiate with sellers.
A local lender can help you make sure your offer is ready when you are.
Similar homes
- $260,0003 bd2 ba1.7k sqft18215 Major Glen Cir, Humble, TX 77346For Sale
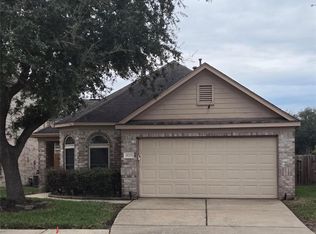 MLS ID #68935396, Adrienne Wright, Seneph Realty Solutions. HAR
 - $312,0004 bd2 ba2.2k sqft6226 Kingwood Glen Dr, Humble, TX 77346For Sale
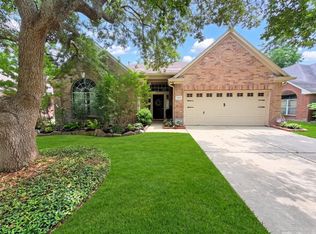 MLS ID #24415009, Alejandro Ramirez, Texcom Realty, Inc.. HAR
 - $299,9003 bd3 ba2.3k sqft20422 Silver Oak Trl, Humble, TX 77346For Sale
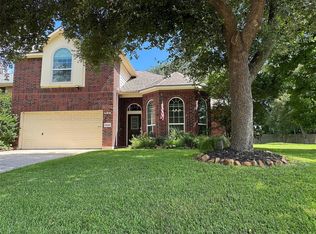 MLS ID #82520328, Famen Wolf, Wolf Realty. HAR
 - $357,0004 bd2 ba2.7k sqft19047 Cloyanna Ln, Humble, TX 77346For Sale
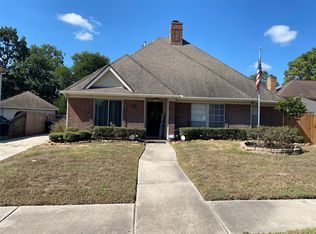 MLS ID #30658253, Guillermo Martinez, RE/MAX Signature. HAR
 - $305,0003 bd2 ba1.5k sqft15703 Harding Bend Dr, Humble, TX 77346For SaleMLS ID #34343373, James Polomsky, Red Door Realty & Associates. HAR
- $362,5004 bd3 ba1.8k sqft15670 Countesswells Dr, Humble, TX 77346For SaleMLS ID #5433696, Jason Saphire, HomeZu.com of Texas. HAR
- $239,9004 bd3 ba2.1k sqft9534 Brandon Rock Ln, Houston, TX 77044For SaleMLS ID #15804037, Will Hernandez, Texas Signature Realty. HAR
- $329,9904 bd2 ba2.3k sqft13331 Lake Excursion Ct, Houston, TX 77044For SaleMLS ID #94872594, Mirna Hernandez, Prime Realty Group. HAR
- $269,0003 bd2 ba2k sqft17219 W Sugar Meadow Dr, Houston, TX 77090For SaleMLS ID #74857579, Donjuan Perez-Alvarado, Dalton Wade Inc. HAR
- $264,9904 bd4 ba2.6k sqft3111 Enchanted Hollow Ln, Spring, TX 77388For SaleMLS ID #86098335, Deborah Villarreal, Metro Houston Properties. HAR
- $264,9005 bd3 ba2.5k sqft15623 Red Pine Ridge Way, Houston, TX 77049For SaleMLS ID #49389931, Gladys Lopez, Can-2 Realty. HAR
- $245,0003 bd2 ba1.8k sqft18714 Desert Marigold Dr, Houston, TX 77073For SaleMLS ID #68303551, Zahabia Bandukwala, REALM Real Estate Professionals - Sugar Land. HAR
- $300,0004 bd3 ba2.3k sqft11027 E Fall Fern Cir, Houston, TX 77044For SaleMLS ID #70977554, Roxana Marquina, Aero Realty, LLC. HAR
- $260,0003 bd2 ba1.9k sqft13055 Larriston Ln, Houston, TX 77044For SaleMLS ID #19665328, Esteban Arriaga, Unitex Realty. HAR
- $259,9003 bd3 ba2.1k sqft23745 Martin Cir S, Porter, TX 77365For SaleMLS ID #32206137, Stephen Eaton, Eaton Real Estate Company,LLC. HAR
- $245,0003 bd3 ba1.4k sqft20935 Fox Cliff Ln, Humble, TX 77338For SaleMLS ID #58932823, Will Hernandez, Texas Signature Realty. HAR
- $274,0003 bd3 ba2.4k sqft7335 Liberty Ridge Ln, Houston, TX 77049For SaleMLS ID #29393764, Michelle Montano, HomeSmart. HAR
- $240,0003 bd2 ba1.5k sqft12919 Italian Cypress Trl, Houston, TX 77044For SaleMLS ID #97363913, Jemmetta Coleman, J Renea Realty. HAR
- $239,9993 bd2 ba1.3k sqft5614 Straight Way, Kingwood, TX 77339For SaleMLS ID #16430342, Celeste Rodriguez, Walzel Properties - League City/Pearland. HAR
- $254,9003 bd2 ba1.6k sqft11311 Cascading Stream Way, Houston, TX 77044For SaleMLS ID #765806, Yolanda Garcia, UTR TEXAS, REALTORS. HAR
