Welcome to this exceptional Fall Creek estate nestled on a private cul-de-sac lot. This spacious 3-4 bedroom, (One bedroom is currently a media room), 4.5-bath home offers elegant living with wood flooring, built-in shelving, and a custom home office complete with desk, cabinetry and abundant storage. The luxurious primary suite features a private sitting room with fireplace, creating a relaxing retreat. Step outside to your own backyard oasis featuring a sparkling pool, hot tub and beautiful stone waterfall. Entertain with ease in the outdoor kitchen beneath the pergola. Additional highlights include a 3-car garage, porte-cochere, automatic driveway gate and Generac whole-house generator. Thoughtfully designed for comfort, entertaining and everyday living, this impressive home offers a rare combination of space, amenities and privacy in desirable Fall Creek Golf course master-planned community. Short commute to downtown and George Bush International Airport.
For sale
$749,900
14738 Birch Arbor Ct, Humble, TX 77396
3beds
4,892sqft
Single Family Residence
Built in 2006
0.35 Acres Lot
$729,200 Zestimate®
$153/sqft
$99/mo HOA
What's special
- 23 days
- 187
- 13
Likely to sell faster than
Zillow last checked:
Listing updated:
Listed by:
Maria Kogan TREC #0548029 832-651-6451,
REALM Real Estate Professionals - Galleria
Source: HAR,MLS#: 10169893
Facts & features
Interior
Bedrooms & bathrooms
- Bedrooms: 3
- Bathrooms: 5
- Full bathrooms: 4
- 1/2 bathrooms: 1
Primary bedroom
- Level: First
- Area: 210
- Dimensions: 14x15
Bedroom
- Level: Second
- Area: 208
- Dimensions: 13x16
Bedroom
- Level: Second
- Area: 210
- Dimensions: 14x15
Other
- Level: First
- Area: 210
- Dimensions: 14x15
Dining room
- Level: First
- Area: 234
- Dimensions: 13x18
Dining room
- Level: First
- Area: 234
- Dimensions: 13x18
Family room
- Level: Second
- Area: 432
- Dimensions: 18x24
Game room
- Level: Second
- Area: 575
- Dimensions: 25x23
Kitchen
- Level: First
- Area: 357
- Dimensions: 17x21
Living room
- Level: First
- Area: 522
- Dimensions: 18x29
Media room
- Level: Second
- Area: 225
- Dimensions: 15x15
Utility room
- Level: First
- Area: 21
- Dimensions: 7x3
Heating
- Natural Gas
Cooling
- Ceiling Fan(s), Electric
Appliances
- Included: Disposal, Dryer, Refrigerator, Washer, Water Softener, Wine Refrigerator, Electric Oven, Microwave, Gas Cooktop, Dishwasher
- Laundry: Electric Dryer Hookup
Features
- 2 Staircases, Crown Molding, High Ceilings, Wired for Sound, 3 Bedrooms Up, Primary Bed - 1st Floor, Sitting Area, Split Plan, Walk-In Closet(s)
- Flooring: Carpet, Engineered Hardwood, Marble, Tile
- Windows: Window Coverings
- Number of fireplaces: 2
- Fireplace features: Gas, Gas Log
Interior area
- Total structure area: 4,892
- Total interior livable area: 4,892 sqft
Video & virtual tour
Property
Parking
- Total spaces: 3
- Parking features: Driveway Gate, Detached, Electric Gate, Garage Door Opener
- Garage spaces: 3
Accessibility
- Accessibility features: Disabled Access, Accessible Full Bath, Stair Lift, Master Bath Disabled Access
Features
- Levels: Split Level
- Stories: 2
- Patio & porch: Covered, Patio/Deck
- Exterior features: Outdoor Kitchen, Sprinkler System
- Has private pool: Yes
- Pool features: Gunite, In Ground, Pool/Spa Combo
- Has spa: Yes
- Spa features: Spa/Hot Tub, Private
- Fencing: Back Yard,Full
Lot
- Size: 0.35 Acres
- Features: Back Yard, Cul-De-Sac, Near Golf Course, Subdivided, 1/4 Up to 1/2 Acre
Details
- Additional structures: Shed(s)
- Parcel number: 1244910020029
Construction
Type & style
- Home type: SingleFamily
- Architectural style: Traditional
- Property subtype: Single Family Residence
Materials
- Brick, Cement Siding, Stone
- Foundation: Slab
- Roof: Composition
Condition
- New construction: No
- Year built: 2006
Utilities & green energy
- Sewer: Public Sewer
- Water: Public
Green energy
- Energy efficient items: Thermostat
Community & HOA
Community
- Features: Subdivision Tennis Court
- Subdivision: Fall Creek Sec 10
HOA
- Amenities included: Clubhouse, Fitness Center, Golf Course, Park, Playground, Pool, Tennis Court(s), Trail(s)
- HOA fee: $1,190 annually
Location
- Region: Humble
Financial & listing details
- Price per square foot: $153/sqft
- Tax assessed value: $638,933
- Annual tax amount: $18,697
- Date on market: 10/2/2026
- Listing terms: Cash,Conventional,FHA,Investor,VA Loan
- Exclusions: None
- Ownership: Full Ownership
- Road surface type: Concrete, Curbs, Gutters
Estimated market value
$729,200
$693,000 - $766,000
$5,886/mo
Price history
| Date | Event | Price |
|---|---|---|
| 10/3/2026 | Listed for sale | $749,900+34.9%$153/sqft |
Source:  HAR #10169893 Report a problem | ||
| 12/21/2020 | Listing removed | $556,000$114/sqft |
Source: Brauman Realty Inc #67040760 Report a problem | ||
| 11/9/2020 | Pending sale | $556,000$114/sqft |
Source: Brauman Realty Inc #67040760 Report a problem | ||
| 10/6/2020 | Price change | $556,000-1.4%$114/sqft |
Source: Brauman Realty Inc #67040760 Report a problem | ||
| 9/24/2020 | Price change | $563,900-1%$115/sqft |
Source: Brauman Realty Inc #67040760 Report a problem | ||
| 9/10/2020 | Listed for sale | $569,500+2.6%$116/sqft |
Source: Brauman Realty Inc #67040760 Report a problem | ||
| 8/18/2018 | Sold | -- |
Source: Agent Provided Report a problem | ||
| 7/11/2018 | Pending sale | $554,990$113/sqft |
Source: Keller Williams Platinum #43935544 Report a problem | ||
| 4/26/2018 | Price change | $554,990-1.8%$113/sqft |
Source: KW Platinum #43935544 Report a problem | ||
| 2/18/2018 | Price change | $565,000-4.1%$115/sqft |
Source: Keller Williams Realty #43935544 Report a problem | ||
| 11/16/2017 | Price change | $589,000-1.7%$120/sqft |
Source: Sotheby's International Realty - Briar Hollow Brokerage #20821015 Report a problem | ||
| 8/12/2017 | Listed for sale | $599,000$122/sqft |
Source: Martha Turner Sotheby's International Realty #20821015 Report a problem | ||
Public tax history
| Year | Property taxes | Tax assessment |
|---|---|---|
| 2025 | -- | $638,933 +1.4% |
| 2024 | -- | $630,395 +6.9% |
| 2023 | -- | $589,912 -2.3% |
| 2022 | $2,455 | $603,756 +16.4% |
| 2021 | -- | $518,836 +3.2% |
| 2020 | $3,668 -7.6% | $502,700 |
| 2019 | $3,972 -69.9% | $502,700 +17.2% |
| 2018 | $13,197 | $429,015 |
| 2017 | $13,197 -5.7% | $429,015 -5.5% |
| 2016 | $13,990 +4.5% | $454,070 +2.3% |
| 2015 | $13,389 | $443,722 +4.6% |
| 2014 | $13,389 | $424,039 +10.5% |
| 2013 | -- | $383,783 |
| 2012 | -- | $383,783 |
| 2011 | -- | $383,783 |
| 2010 | -- | $383,783 |
| 2009 | -- | $383,783 -15.7% |
| 2007 | -- | $455,266 |
Find assessor info on the county website
Monthly payment
Est. payment
Payment breakdown
Explore the cost of this home by adjusting the details. Changes won't be saved.Climate risks
Neighborhood: 77396
Nearby schools
Schools provided by the listing agent
- Elementary: Autumn Creek Elementary School
- Middle: Woodcreek Middle School
- High: Summer Creek High School
Source: HAR. This data may not be complete. We recommend contacting the local school district to confirm school assignments for this home.
Similar homes
- $975,0005 bd6 ba6.7k sqft14623 Logan Falls Ln, Humble, TX 77396For Sale
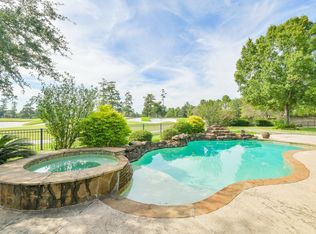 MLS ID #92961468, Catherine OBriant, Busy Bee Realty. HAR
- $974,9004 bd5 ba5.2k sqft14627 Lindale Rose Ln, Humble, TX 77396For Sale
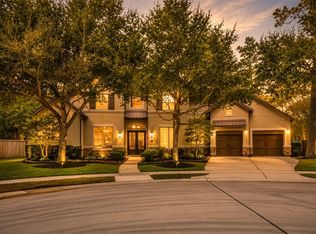 MLS ID #91410275, Graciela Walton, AXEN Realty. HAR
- $525,0004 bd3 ba3k sqft7406 Stonebridge Creek Ln, Humble, TX 77396For Sale
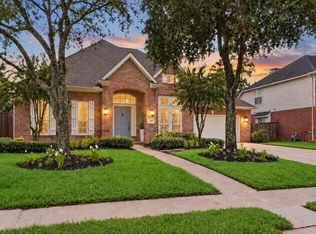 MLS ID #89670662, Drue DaSilva, Keller Williams Memorial. HAR
- $750,0004 bd5 ba3.8k sqft22951 Colorado Dr, Porter, TX 77365For Sale
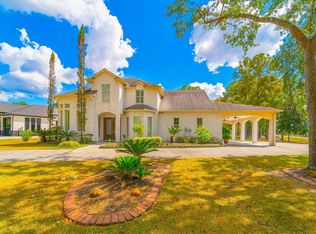 MLS ID #65259363, Daniel Pina, City Group Properties. HAR
