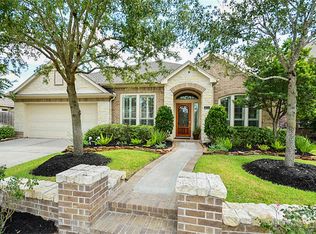
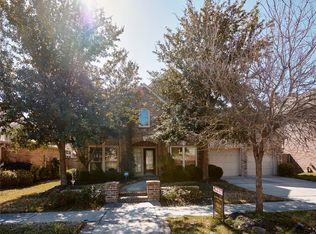
Welcome to this spacious, light-filled 2-story retreat designed for effortless living and entertaining! The open layout features an expansive primary bedroom complete with tray ceilings, dual vanities, a makeup station, a deep soaking tub, a separate glass shower, and His and Her walk-in closet with built-in storage. The second floor offers four versatile secondary bedrooms, and two bright full baths featuring stylish mosaic tilework. An impressive upper-level game room with elevated tray ceilings and pre-wired media setup serves as the ultimate secondary lounge. Outside, enjoy a fully fenced backyard anchored by a shaded, brick-column covered patio ideal for outdoor dining. Key upgrades deliver peace of mind and incredible value: a NEW ROOF (2025), a NEW UPSTAIRS A/C (2024), and BRAND-NEW CARPET being installed throughout. Combining flexible living spaces, architectural details, and major big-ticket improvements, this home is completely turn-key and ready for its next owner!
For sale
$550,000
17406 Morgans Secret Dr, Cypress, TX 77433
5beds
3,424sqft
Single Family Residence
Built in 2009
10,140 Square Feet Lot
$533,500 Zestimate®
$161/sqft
$118/mo HOA
What's special
Stylish mosaic tileworkFlexible living spacesMakeup stationDeep soaking tubTray ceilingsFully fenced backyardElevated tray ceilings
- 40 days
- 185
- 6
Zillow last checked:
Listing updated:
Listed by:
Amy Lippincott TREC #0586048 832-392-8818,
eXp Realty LLC,
Katie Tuley TREC #0776758 281-639-1384,
eXp Realty LLC
Source: HAR,MLS#: 53619826
Facts & features
Interior
Bedrooms & bathrooms
- Bedrooms: 5
- Bathrooms: 4
- Full bathrooms: 3
- 1/2 bathrooms: 1
Rooms
- Room types: Family Room, Guest Suite, Utility Room
Primary bedroom
- Level: First
- Area: 238
- Dimensions: 14 x 17
Bedroom
- Level: Second
- Area: 154
- Dimensions: 11 x 14
Bedroom
- Level: Second
- Area: 169
- Dimensions: 13 x 13
Bedroom
- Level: Second
- Area: 154
- Dimensions: 11 x 14
Bedroom
- Level: Second
- Area: 144
- Dimensions: 12 x 12
Den
- Level: Second
- Area: 324
- Dimensions: 18 x 18
Dining room
- Level: First
- Area: 176
- Dimensions: 16 x 11
Game room
- Level: Second
- Area: 324
- Dimensions: 18 x 18
Living room
- Level: First
- Area: 144
- Dimensions: 12 x 12
Heating
- Electric
Cooling
- Ceiling Fan(s), Electric
Appliances
- Included: Disposal, Gas Oven, Microwave, Free-Standing Range, Dishwasher
- Laundry: Electric Dryer Hookup, Gas Dryer Hookup, Washer Hookup
Features
- En-Suite Bath, Primary Bed - 1st Floor, Walk-In Closet(s)
- Flooring: Carpet, Tile, Wood
- Number of fireplaces: 1
- Fireplace features: Gas
Interior area
- Total structure area: 3,424
- Total interior livable area: 3,424 sqft
Property
Parking
- Total spaces: 2
- Parking features: Attached, Garage Door Opener
- Attached garage spaces: 2
Features
- Stories: 2
- Patio & porch: Covered
- Exterior features: Sprinkler System
- Fencing: Back Yard,Full
Lot
- Size: 10,140 Square Feet
- Features: Back Yard, Subdivided, 0 Up To 1/4 Acre
Details
- Parcel number: 1290240010014
Construction
Type & style
- Home type: SingleFamily
- Architectural style: Traditional
- Property subtype: Single Family Residence
Materials
- Brick
- Foundation: Slab
- Roof: Composition
Condition
- New construction: No
- Year built: 2009
Utilities & green energy
- Water: Public, Water District
Green energy
- Energy efficient items: Thermostat
Community & HOA
Community
- Subdivision: Bridgeland
HOA
- Has HOA: Yes
- Amenities included: Clubhouse, Dog Park, Fitness Center, Jogging Path, Park, Picnic Area, Playground, Pond, Pool, Splash Pad, Tennis Court(s), Trail(s)
- HOA fee: $1,415 annually
Location
- Region: Cypress
Financial & listing details
- Price per square foot: $161/sqft
- Tax assessed value: $513,331
- Annual tax amount: $14,301
- Date on market: 8/1/2026
Estimated market value
$533,500
$507,000 - $560,000
$3,773/mo
Price history
| Date | Event | Price |
|---|---|---|
| 8/1/2026 | Listed for sale | $550,000$161/sqft |
Source: | ||
Public tax history
| Year | Property taxes | Tax assessment |
|---|---|---|
| 2025 | $3,050 +12.4% | $513,331 +17.7% |
| 2024 | $2,713 +6.7% | $436,164 -14.3% |
| 2023 | $2,543 +7.5% | $509,003 +9.1% |
| 2022 | $2,366 | $466,488 +26.3% |
| 2021 | -- | $369,292 +8.2% |
| 2020 | $2,633 +0.3% | $341,327 +2% |
| 2019 | $2,626 -73.6% | $334,782 +4.7% |
| 2018 | $9,942 | $319,810 |
| 2017 | $9,942 -7.2% | $319,810 -6.9% |
| 2016 | $10,711 +14.7% | $343,619 |
| 2015 | $9,335 | $343,619 +19.6% |
| 2014 | $9,335 | $287,337 +4.8% |
| 2013 | -- | $274,290 |
| 2012 | -- | $274,290 |
| 2011 | -- | $274,290 |
| 2010 | -- | $274,290 |
Find assessor info on the county website
Monthly payment
Est. payment
Payment breakdown
Explore the cost of this home by adjusting the details. Changes won't be saved.Climate risks
Neighborhood: Bridgeland
Nearby schools
Schools provided by the listing agent
- Elementary: Mcgown Elementary
- Middle: Sprague Middle School
- High: Bridgeland High School
Source: HAR. This data may not be complete. We recommend contacting the local school district to confirm school assignments for this home.