Pull up a rocking chair and stay awhile—this Normandy Forest one-story on a cul-de-sac street starts with a welcoming front porch, mature landscaping, and a layout that lives large without stairs. Inside, two living areas, formal dining, breakfast room, and a study with French doors offer room to gather, work, and spread out. The kitchen sits at the center with granite counters, abundant cabinetry, prep space, an island, and extended raised breakfast bar connecting dining and living areas. The family room adds big windows, gas log fireplace, surround sound, and ceiling speakers. Added features include brand-new 2026 HVAC system, attic decking, LED lighting, garage shelving, fiber internet readiness, and front door keypad. Enjoy outdoor living on the extended patio, with sprinkler system for the lawn. Normandy Forest amenities include pool, waterslide, parks, trails, and clubhouse. Near Old Town Spring shopping, dining, and entertainment. Quick access to 99 & I-45. Zoned to Klein ISD.
Pending
$375,000
3411 Utah Beach Ct, Spring, TX 77388
4beds
2,950sqft
Single Family Residence
Built in 2004
7,884 Square Feet Lot
$373,400 Zestimate®
$127/sqft
$45/mo HOA
What's special
Gas log fireplaceExtended patioBreakfast roomFormal diningStudy with french doorsMature landscapingWelcoming front porch
- 31 days
- 151
- 5
Likely to sell faster than
Zillow last checked:
Listing updated:
Listed by:
Lauren Ashley TREC #0699403 713-494-9098,
Better Homes and Gardens Real Estate Gary Greene - The Woodlands
Source: HAR,MLS#: 81695113
Facts & features
Interior
Bedrooms & bathrooms
- Bedrooms: 4
- Bathrooms: 3
- Full bathrooms: 3
Rooms
- Room types: Family Room, Utility Room
Primary bedroom
- Level: First
- Area: 272
- Dimensions: 17x16
Bedroom
- Level: First
- Area: 156
- Dimensions: 13x12
Bedroom
- Level: First
- Area: 154
- Dimensions: 14x11
Bedroom
- Level: First
- Area: 156
- Dimensions: 13x12
Other
- Level: First
- Area: 209
- Dimensions: 19x11
Other
- Level: First
- Area: 30
- Dimensions: 6x5
Breakfast
- Level: First
- Area: 192
- Dimensions: 16x12
Family room
- Level: First
- Area: 399
- Dimensions: 21x19
Kitchen
- Level: First
- Area: 260
- Dimensions: 20x13
Living room
- Level: First
- Area: 262.5
- Dimensions: 17.5x15
Utility room
- Level: First
- Area: 49
- Dimensions: 7x7
Heating
- Natural Gas
Cooling
- Ceiling Fan(s), Electric
Appliances
- Included: Disposal, Gas Oven, Microwave, Gas Range, Dishwasher
- Laundry: Electric Dryer Hookup, Gas Dryer Hookup, Washer Hookup
Features
- Vaulted Ceiling, All Bedrooms Down, En-Suite Bath, Primary Bed - 1st Floor, Walk-In Closet(s)
- Flooring: Carpet, Engineered Hardwood, Tile
- Windows: Window Coverings
- Number of fireplaces: 1
- Fireplace features: Gas Log
Interior area
- Total structure area: 2,950
- Total interior livable area: 2,950 sqft
Property
Parking
- Total spaces: 2
- Parking features: Attached, Garage Door Opener, Double-Wide Driveway
- Attached garage spaces: 2
Features
- Stories: 1
- Patio & porch: Patio/Deck, Porch
- Exterior features: Sprinkler System
- Fencing: Back Yard
Lot
- Size: 7,884 Square Feet
- Features: Subdivided, 0 Up To 1/4 Acre
Details
- Parcel number: 1242640030035
Construction
Type & style
- Home type: SingleFamily
- Architectural style: Traditional
- Property subtype: Single Family Residence
Materials
- Brick, Cement Siding
- Foundation: Slab
- Roof: Composition
Condition
- New construction: No
- Year built: 2004
Utilities & green energy
- Water: Water District
Community & HOA
Community
- Subdivision: Normandy Forest
HOA
- Has HOA: Yes
- Amenities included: Clubhouse, Park, Pool, Splash Pad, Trail(s)
- HOA fee: $544 annually
Location
- Region: Spring
Financial & listing details
- Price per square foot: $127/sqft
- Tax assessed value: $388,256
- Annual tax amount: $9,320
- Date on market: 8/27/2026
- Listing terms: Cash,Conventional,FHA,VA Loan
- Exclusions: Window Drapery & Potted Plants
Estimated market value
$373,400
$355,000 - $392,000
$2,602/mo
Price history
| Date | Event | Price |
|---|---|---|
| 9/4/2026 | Pending sale | $375,000$127/sqft |
Source:  HAR #81695113 Report a problem HAR #81695113 Report a problem | ||
| 8/27/2026 | Listed for sale | $375,000-2.6%$127/sqft |
Source: HAR #81695113 Report a problem | ||
| 8/18/2026 | Listing removed | $385,000$131/sqft |
Source: HAR #8885496 Report a problem | ||
| 7/24/2026 | Price change | $385,000-1.3%$131/sqft |
Source: HAR #8885496 Report a problem | ||
| 7/10/2026 | Listed for sale | $390,000+42.9%$132/sqft |
Source: HAR #8885496 Report a problem | ||
| 3/12/2020 | Sold | -- |
Source: Agent Provided Report a problem | ||
| 2/12/2020 | Pending sale | $273,000$93/sqft |
Source: Better Homes and Gardens Real Estate Gary Greene #73534313 Report a problem | ||
| 1/16/2020 | Price change | $273,000-1.4%$93/sqft |
Source: Better Homes and Gardens Real Estate Gary Greene #73534313 Report a problem | ||
| 12/12/2019 | Price change | $277,000-3.1%$94/sqft |
Source: Better Homes and Gardens Real Estate Gary Greene #73534313 Report a problem | ||
| 11/8/2019 | Listed for sale | $286,000$97/sqft |
Source: BHGRE Gary Greene #73534313 Report a problem | ||
Public tax history
| Year | Property taxes | Tax assessment |
|---|---|---|
| 2025 | $5,361 -1.6% | $388,256 +3.8% |
| 2024 | $5,448 +10.6% | $374,043 -4% |
| 2023 | $4,926 -12% | $389,642 +2.6% |
| 2022 | $5,600 | $379,839 +29.2% |
| 2021 | -- | $294,086 +19.4% |
| 2020 | $4,736 +162.4% | $246,223 |
| 2019 | $1,805 -73% | $246,223 |
| 2018 | $6,682 | $246,223 |
| 2017 | $6,682 +5.2% | $246,223 |
| 2016 | $6,352 +21% | $246,223 |
| 2015 | $5,250 | $246,223 +26.3% |
| 2014 | $5,250 | $195,000 +9.6% |
| 2013 | -- | $178,000 |
| 2012 | -- | $178,000 |
| 2011 | -- | $178,000 |
| 2010 | -- | $178,000 -12.6% |
| 2009 | -- | $203,559 -6.7% |
| 2007 | -- | $218,238 +18% |
| 2006 | -- | $185,000 -4.3% |
| 2005 | -- | $193,358 |
Find assessor info on the county website
Monthly payment
Est. payment
Payment breakdown
Explore the cost of this home by adjusting the details. Changes won't be saved.Climate risks
Neighborhood: Normandy Forest
Nearby schools
Schools provided by the listing agent
- Elementary: Kreinhop Elementary School
- Middle: Schindewolf Intermediate School
- High: Klein Collins High School
Source: HAR. This data may not be complete. We recommend contacting the local school district to confirm school assignments for this home.
Similar homes
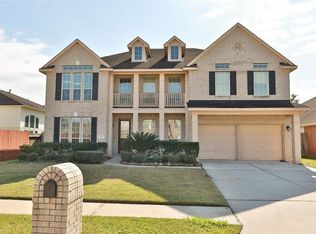
- $354,0004 bd2 ba2.2k sqft4330 Countrycrossing Dr, Spring, TX 77388For Sale
 MLS ID #65908931, Lisa Kornhauser, Compass RE Texas, LLC - Houston. HAR
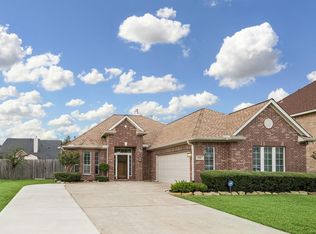
 - $365,0004 bd3 ba2.2k sqft20235 Eden Pnes, Spring, TX 77379For Sale
 MLS ID #33983661, Lauren Ashley, Better Homes and Gardens Real Estate Gary Greene - The Woodlands. HAR
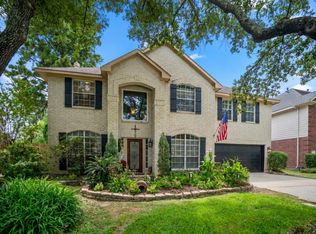
 - $350,0004 bd2 ba2.1k sqft20102 Pinehaven Ln, Spring, TX 77379For Sale
 MLS ID #70131030, Ebony Onyemu, Redfin Corporation. HAR
 - $395,0004 bd4 ba2.5k sqft407 Champion Lake Dr, Spring, TX 77380For Sale
 MLS ID #10138468, Kristin Carter, Kelsey Casey Properties. HAR
