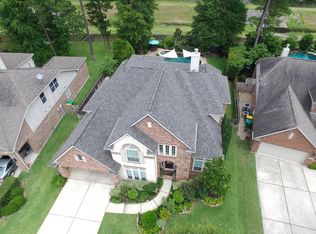
Homes like this are hard to find. Impeccably maintained and truly move-in ready, this exceptional property reflects pride of ownership in every detail. Thoughtfully updated with major mechanical systems already replaced or upgraded, it offers buyers peace of mind and long-term value. Situated on an oversized greenbelt lot, the backyard is both private and functional, with ample space for fruit trees, outdoor entertaining, and everyday enjoyment. A rare full outdoor bath with exterior shower and dedicated gardening area add convenience and versatility, while the playground is seamlessly integrated into the landscape without sacrificing usable yard space. Inside, the home has been lovingly cared for and beautifully maintained, combining timeless quality with modern comfort. Located in one of The Woodlands' most desirable neighborhoods, this is a rare opportunity to own a home where exceptional care, privacy, and lifestyle come together.
For sale
Price cut: $50K (7/25)
$849,000
74 Oriel Oaks Cir, The Woodlands, TX 77382
4beds
3,884sqft
:
Get pre-qualified$5,922/mo
Single Family Residence
Built in 2006
0.26 Acres Lot
$824,800 Zestimate®
$219/sqft
$-- HOA
What's special
Modern comfortMove-in readyImpeccably maintainedDedicated gardening areaOversized greenbelt lotTimeless quality
- 39 days |
- 431 |
- 24 |
Zillow last checked:
Listing updated:
Listed by:
Renata Contrucci TREC #0652821 713-677-4683,
Keller Williams Realty The Woodlands
Source: HAR,MLS#: 55344703
Facts & features
Interior
Bedrooms & bathrooms
- Bedrooms: 4
- Bathrooms: 5
- Full bathrooms: 4
- 1/2 bathrooms: 1
Rooms
- Room types: Family Room, Utility Room
Primary bedroom
- Level: Second
- Area: 308
- Dimensions: 22 x 14
Bedroom
- Level: Second
- Area: 130
- Dimensions: 13 x 10
Bedroom
- Level: Second
- Area: 182
- Dimensions: 14 x 13
Bedroom
- Level: Second
- Area: 140
- Dimensions: 14 x 10
Other
- Level: First
- Area: 143
- Dimensions: 13 x 11
Breakfast
- Level: First
- Area: 196
- Dimensions: 14 X 14
Den
- Level: First
- Area: 336
- Dimensions: 21 x 16
Dining room
- Level: First
- Area: 165
- Dimensions: 15 x 11
Game room
- Level: First
- Area: 210
- Dimensions: 15 x 14
Kitchen
- Level: First
- Area: 196
- Dimensions: 14 x 14
Living room
- Level: First
- Area: 320
- Dimensions: 20 x 16
Heating
- Natural Gas
Cooling
- Ceiling Fan(s), Electric
Appliances
- Included: Disposal, Electric Oven, Microwave, Gas Range, Dishwasher
- Laundry: Electric Dryer Hookup, Gas Dryer Hookup, Washer Hookup
Features
- High Ceilings, Prewired for Alarm System, All Bedrooms Up, Walk-In Closet(s)
- Flooring: Tile, Vinyl
- Windows: Window Coverings
- Number of fireplaces: 1
- Fireplace features: Gas Log
Interior area
- Total structure area: 3,884
- Total interior livable area: 3,884 sqft
Video & virtual tour
Property
Parking
- Total spaces: 2
- Parking features: Attached
- Attached garage spaces: 2
Features
- Stories: 2
- Exterior features: Back Green Space, Sprinkler System
- Has private pool: Yes
- Pool features: Gunite, Heated
- Fencing: Back Yard
Lot
- Size: 0.26 Acres
- Features: Greenbelt, Subdivided, 1/4 Up to 1/2 Acre
Details
- Parcel number: 344049
Construction
Type & style
- Home type: SingleFamily
- Architectural style: Traditional
- Property subtype: Single Family Residence
Materials
- Brick
- Foundation: Slab
- Roof: Composition
Condition
- New construction: No
- Year built: 2006
Utilities & green energy
- Water: Water District
Green energy
- Energy efficient items: Thermostat
Community & HOA
Community
- Security: Prewired for Alarm System
- Subdivision: Wdlnds Village Sterling Ridge 62
Location
- Region: The Woodlands
Financial & listing details
- Price per square foot: $219/sqft
- Tax assessed value: $790,598
- Annual tax amount: $14,436
- Date on market: 6/26/2026
- Listing terms: Cash,Conventional,FHA,Investor,USDA Loan
Estimated market value
$824,800
$784,000 - $866,000
$6,419/mo
Price history
| Date | Event | Price |
|---|---|---|
| 7/25/2026 | Price change | $849,000-5.6%$219/sqft |
Source:  HAR #55344703 Report a problem HAR #55344703 Report a problem | ||
| 6/26/2026 | Listed for sale | $899,000+76.3%$231/sqft |
Source: HAR #55344703 Report a problem | ||
| 12/15/2017 | Listing removed | $509,900$131/sqft |
Source: Coldwell Banker United, Realtors - The Woodlands #57299117 Report a problem | ||
| 11/2/2017 | Pending sale | $509,900$131/sqft |
Source: Coldwell Banker United, Realtors - The Woodlands #57299117 Report a problem | ||
| 10/3/2017 | Price change | $509,900-1.9%$131/sqft |
Source: Coldwell Banker United, Realtors - The Woodlands #57299117 Report a problem | ||
| 8/4/2017 | Price change | $519,900-2.8%$134/sqft |
Source: Coldwell Banker United, Realtors - The Woodlands #57299117 Report a problem | ||
| 6/9/2017 | Price change | $535,000-0.9%$138/sqft |
Source: Coldwell Banker United, Realtors - The Woodlands #57299117 Report a problem | ||
| 5/17/2017 | Price change | $540,000-1.8%$139/sqft |
Source: Coldwell Banker United, Realtors - The Woodlands #57299117 Report a problem | ||
| 5/15/2017 | Price change | $550,000+1.9%$142/sqft |
Source: Coldwell Banker United, Realtors - The Woodlands #57299117 Report a problem | ||
| 5/11/2017 | Price change | $540,000-1.8%$139/sqft |
Source: Coldwell Banker United, Realtors - The Woodlands #57299117 Report a problem | ||
| 4/28/2017 | Price change | $550,000-2.7%$142/sqft |
Source: Coldwell Banker United, Realtors - The Woodlands #57299117 Report a problem | ||
| 4/3/2017 | Price change | $565,000-3.4%$145/sqft |
Source: Coldwell Banker United, Realtors - The Woodlands #57299117 Report a problem | ||
| 3/10/2017 | Listed for sale | $585,000$151/sqft |
Source: Coldwell Banker United, REALTORS #96737438 Report a problem | ||
Public tax history
| Year | Property taxes | Tax assessment |
|---|---|---|
| 2025 | $10,947 +6.6% | $790,598 +9.8% |
| 2024 | $10,267 +8.1% | $720,000 +7.5% |
| 2023 | $9,501 | $669,490 +3% |
| 2022 | -- | $650,000 +17.5% |
| 2021 | $10,096 +7.1% | $553,300 +10% |
| 2020 | $9,427 +1.5% | $503,000 +3.1% |
| 2019 | $9,286 -10.5% | $488,000 +0.6% |
| 2018 | $10,376 -4.4% | $485,000 -2% |
| 2017 | $10,847 -15.2% | $495,080 -10.8% |
| 2016 | $12,799 +14.9% | $555,320 +7.6% |
| 2015 | $11,142 | $515,990 +10% |
| 2014 | $11,142 | $469,080 +6.2% |
| 2013 | -- | $441,890 +6.7% |
| 2012 | -- | $414,170 |
| 2011 | -- | $414,170 +5.1% |
| 2010 | -- | $394,170 -7.1% |
| 2009 | -- | $424,420 +10% |
| 2008 | -- | $385,840 +6.9% |
| 2007 | -- | $360,890 |
Find assessor info on the county website
Monthly payment
Est. payment
Payment breakdown
Explore the cost of this home by adjusting the details. Changes won't be saved.Climate risks
Neighborhood: Sterling Ridge
Nearby schools
GreatSchools rating
- 10/10Deretchin Elementary SchoolGrades: PK-6Distance: 0.7 mi
- 10/10McCullough Junior High SchoolGrades: 7-8Distance: 5.6 mi
- 9/10The Woodlands High SchoolGrades: 9-12Distance: 4.7 mi
Schools provided by the listing agent
- Elementary: Deretchin Elementary School
- Middle: Mccullough Junior High School
- High: The Woodlands High School
Source: HAR. This data may not be complete. We recommend contacting the local school district to confirm school assignments for this home.
- $754,900-- bd2 ba2.9k sqft70 Oriel Oaks Cir, The Woodlands, TX 77382Off Market
- $891,1005 bd4 ba3.5k sqft78 Oriel Oaks Cir, Spring, TX 77382Off Market
- $870,700-- bd4 ba3.8k sqft66 Oriel Oaks Ct, The Woodlands, TX 77382Off Market
- $1,006,3005 bd5 ba3.9k sqft82 Oriel Oaks Cir, Spring, TX 77382Off Market
- $870,8004 bd3 ba3.4k sqft75 Oriel Oaks Cir, The Woodlands, TX 77382Off Market
- $688,5004 bd3 ba2.7k sqft83 Oriel Oaks Cir, Spring, TX 77382Off Market
- $945,6004 bd4 ba3.8k sqft67 Oriel Oaks Cir, The Woodlands, TX 77382Off Market
- $794,9005 bd4 ba3.6k sqft86 Oriel Oaks Cir, The Woodlands, TX 77382Off Market
A local agent can set up tours, give advice and negotiate with sellers.
Similar homes
- $739,0005 bd4 ba3.5k sqft14 N Bardsbrook Cir, Spring, TX 77382For Sale
 MLS ID #57723280, Christian Meacham, Keller Williams Realty The Woodlands. HAR
 - $695,0004 bd4 ba2.8k sqft119 N Westwinds Cir, Spring, TX 77382For Sale
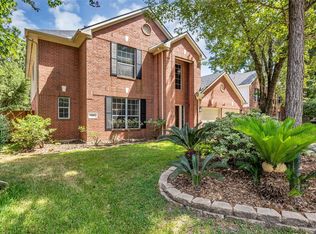 MLS ID #53269107, Antonia Grisanty, eXp Realty LLC. HAR
 - $739,9004 bd5 ba3k sqft42 S Crisp Morning Cir, Spring, TX 77382For Sale
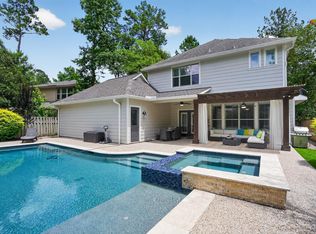 MLS ID #3254725, Robin Kitzmiller, Compass RE Texas, LLC - The Woodlands. HAR
 - $1,095,0005 bd4 ba4.2k sqft59 E Green Pastures Cir, The Woodlands, TX 77382For Sale
 MLS ID #92993507, Mary Ann Seeman, Walzel Properties - Corporate Office. HAR
 - $535,0004 bd2 ba2.5k sqft7 Caelin Ct, The Woodlands, TX 77382For SaleMLS ID #16342410, Rashmi Gupta, First Millennium Realty. HAR
- $974,9995 bd4 ba3.9k sqft18 Keelrock Pl, Spring, TX 77382For SaleMLS ID #71054478, Emily Aguilar, Layne Realty, LLC. HAR
- $899,0004 bd4 ba4.2k sqft12226 E Border Oak Dr, Magnolia, TX 77354For SaleMLS ID #48051347, Steven Koleno, Beycome Brokerage Realty, LLC. HAR
- $719,9995 bd5 ba3k sqft11 Golden Pl, Spring, TX 77381For SaleMLS ID #66556722, Jessica Sawaf, Compass RE Texas, LLC - Houston. HAR
- $775,0004 bd4 ba3.2k sqft22 Wellesly Ct, Magnolia, TX 77355For SaleMLS ID #32923302, Tammy Hendricks, Compass RE Texas, LLC - The Woodlands. HAR
- $850,0004 bd5 ba3.7k sqft11956 White Oak Xing, Conroe, TX 77385For SaleMLS ID #97193673, Keisha Watson, Texas Boutique Realty. HAR
- $695,0004 bd3 ba2.6k sqft72 W Sandalbranch Cir, Spring, TX 77382For SaleMLS ID #31209782, Amy Raper, Compass RE Texas, LLC - The Woodlands. HAR
- $735,0004 bd4 ba4k sqft7218 Diamond Falls Ln, Spring, TX 77389For SaleMLS ID #27500034, Karine Couture, Nan & Company Properties - Corporate Office (Heights). HAR
- $900,0005 bd4 ba4.4k sqft23 Mariscal Pl, Spring, TX 77389For SaleMLS ID #72009783, Kathleen Merchant, Compass RE Texas, LLC - The Woodlands. HAR
- $669,0004 bd4 ba2.4k sqft8903 Sendera Dr, Magnolia, TX 77354For SaleMLS ID #87864398, Adrienne Oliver, CB&A, Realtors- Loop Central. HAR
- $839,0004 bd5 ba3.7k sqft17003 Bowdin Crest Dr, Cypress, TX 77433For SaleMLS ID #56224472, Todd Russo, Better Homes and Gardens Real Estate Gary Greene - Cypress. HAR
- $599,0004 bd4 ba2.9k sqft98 W Night Heron Pl, Spring, TX 77382For SaleMLS ID #31073429, Christian Meacham, Keller Williams Realty The Woodlands. HAR
- $575,0004 bd4 ba2.7k sqft67 Terraglen Dr, Spring, TX 77382For SaleMLS ID #90015489, Amy McDaniel, Equity Texas Real Estate, LLC. HAR
- $975,0004 bd5 ba4.4k sqft30202 Post Oak Run, Magnolia, TX 77355For SaleMLS ID #69802499, Justin Carswell, Carswell Real Estate Co. Inc.. HAR
- $1,000,0005 bd5 ba4.5k sqft11612 Princess Ann Ct, Montgomery, TX 77316For SaleMLS ID #73170203, Crystal Lucero, CB&A, Realtors. HAR
- $789,0004 bd4 ba4.5k sqft9726 Blue Cruls Way, Spring, TX 77379For SaleMLS ID #7121017, Jennifer Breedlove, HomeSmart. HAR
