Golf course home on a cul-de-sac in Longwood Village, Cypress. This 4-bedroom, 3.5-bathroom home offers 4,248 sqft on a lot backing directly to the golf course. This expansive home has open views to the golf course and is filled with natural light. Flexible living abounds with a gameroom, sunroom and screened porch while a private balcony overlooks the golf course fairway. Outdoor living continues with a covered patio, outdoor kitchen, and plenty of back yard space left over. Remodeled primary bathroom and large bedrooms with walk-in closets. A 3-car tandem garage provides ample storage and parking. Mature tree cover provides privacy and a peaceful setting. Longwood Village is a golf course community in Cypress, Texas, zoned to Cypress-Fairbanks ISD, with easy access to Highway 290, 249 and the Grand Parkway. Set on rare lot on both a golf course lot and a quiet cul-de-sac with no through traffic. Schedule a tour of this Longwood Village golf course home in Cypress today.
For sale
Price cut: $19K (7/23)
$640,000
14919 Codys Run, Cypress, TX 77429
4beds
4,248sqft
:
Get pre-qualified$5,189/mo
Single Family Residence
Built in 1999
10,445 Square Feet Lot
$618,300 Zestimate®
$151/sqft
$92/mo HOA
What's special
Golf course homeOutdoor kitchenFilled with natural lightCovered patioRemodeled primary bathroomCul-de-sac in longwood villageScreened porch
- 38 days |
- 162 |
- 4 |
Zillow last checked:
Listing updated:
Listed by:
Gabrielle Strout TREC #0627315 281-435-3729,
Compass RE Texas, LLC - Memorial
Source: HAR,MLS#: 89624572
Facts & features
Interior
Bedrooms & bathrooms
- Bedrooms: 4
- Bathrooms: 4
- Full bathrooms: 3
- 1/2 bathrooms: 1
Rooms
- Room types: Family Room, Media Room, Utility Room
Primary bathroom
- Features: Half Bath, Hollywood Bath, Primary Bath: Double Sinks, Primary Bath: Jetted Tub, Secondary Bath(s): Tub/Shower Combo, Vanity Area
Kitchen
- Features: Breakfast Bar, Island w/ Cooktop, Kitchen open to Family Room, Pantry, Reverse Osmosis, Under Cabinet Lighting, Walk-in Pantry
Heating
- Natural Gas, Zoned
Cooling
- Ceiling Fan(s), Electric, Zoned
Appliances
- Included: Disposal, Water Softener, Wine Refrigerator, Double Oven, Electric Oven, Microwave, Gas Cooktop, Dishwasher
- Laundry: Electric Dryer Hookup, Gas Dryer Hookup, Washer Hookup
Features
- Balcony, Crown Molding, Formal Entry/Foyer, High Ceilings, Wired for Sound, En-Suite Bath, Primary Bed - 1st Floor, Walk-In Closet(s)
- Flooring: Carpet, Tile, Wood
- Windows: Window Coverings
- Number of fireplaces: 1
- Fireplace features: Gas
Interior area
- Total structure area: 4,248
- Total interior livable area: 4,248 sqft
Property
Parking
- Total spaces: 3
- Parking features: Attached, Oversized, Tandem, Garage Door Opener, Double-Wide Driveway
- Attached garage spaces: 3
Features
- Stories: 2
- Patio & porch: Covered, Patio/Deck, Screened
- Exterior features: Balcony, Outdoor Kitchen, Side Yard, Sprinkler System
- Has spa: Yes
- Fencing: Back Yard
Lot
- Size: 10,445 Square Feet
- Features: Cul-De-Sac, Near Golf Course, On Golf Course, Subdivided, 0 Up To 1/4 Acre
Details
- Parcel number: 1199770010014
Construction
Type & style
- Home type: SingleFamily
- Architectural style: Traditional
- Property subtype: Single Family Residence
Materials
- Brick
- Foundation: Slab
- Roof: Composition
Condition
- New construction: No
- Year built: 1999
Utilities & green energy
- Water: Water District
Green energy
- Energy efficient items: Attic Vents, HVAC
Community & HOA
Community
- Features: Subdivision Tennis Court
- Subdivision: Longwood Village Sec 20
HOA
- Has HOA: Yes
- Amenities included: Basketball Court, Golf Course, Jogging Path, Park, Picnic Area, Playground, Pond, Pool, Splash Pad, Sport Court, Tennis Court(s), Trail(s)
- HOA fee: $1,100 annually
Location
- Region: Cypress
Financial & listing details
- Price per square foot: $151/sqft
- Tax assessed value: $600,000
- Annual tax amount: $13,409
- Date on market: 7/2/2026
- Listing terms: Cash,Conventional,FHA,VA Loan
- Exclusions: None
- Ownership: Full Ownership
Estimated market value
$618,300
$587,000 - $649,000
$3,168/mo
Price history
| Date | Event | Price |
|---|---|---|
| 7/23/2026 | Price change | $640,000-2.9%$151/sqft |
Source:  HAR #89624572 Report a problem HAR #89624572 Report a problem | ||
| 7/2/2026 | Listed for sale | $659,000+48.1%$155/sqft |
Source: HAR #89624572 Report a problem | ||
| 3/29/2019 | Listing removed | $445,000$105/sqft |
Source: RE/MAX Professional Group #50098889 Report a problem | ||
| 3/6/2019 | Pending sale | $445,000$105/sqft |
Source: RE/MAX Professional Group #50098889 Report a problem | ||
| 12/11/2018 | Price change | $445,000-6.3%$105/sqft |
Source: RE/MAX Professional Group #50098889 Report a problem | ||
| 8/10/2018 | Listed for sale | $475,000$112/sqft |
Source: RE/MAX Professional Group #50098889 Report a problem | ||
Public tax history
| Year | Property taxes | Tax assessment |
|---|---|---|
| 2025 | $4,432 +11.5% | $600,000 +8.3% |
| 2024 | $3,975 +15.5% | $553,937 -6.8% |
| 2023 | $3,443 +8.8% | $594,179 +2.2% |
| 2022 | $3,164 | $581,125 +32.6% |
| 2021 | -- | $438,318 +0.7% |
| 2020 | $3,037 -14% | $435,297 +5.8% |
| 2019 | $3,534 -39.1% | $411,274 +5.5% |
| 2018 | $5,803 | $389,795 |
| 2017 | $5,803 +3.4% | $389,795 +6.3% |
| 2016 | $5,615 +8.9% | $366,773 |
| 2015 | $5,158 | $366,773 +20% |
| 2014 | $5,158 | $305,600 |
| 2013 | -- | $305,600 |
| 2012 | -- | $305,600 |
| 2011 | -- | $305,600 |
| 2010 | -- | $305,600 |
| 2009 | -- | $305,600 |
| 2007 | -- | $305,600 |
| 2006 | -- | $305,600 |
| 2005 | -- | $305,600 |
| 2004 | -- | $305,600 |
| 2003 | -- | $305,600 |
| 2002 | -- | $305,600 +5% |
| 2001 | -- | $291,000 |
Find assessor info on the county website
Monthly payment
Est. payment
Payment breakdown
Explore the cost of this home by adjusting the details. Changes won't be saved.Climate risks
Neighborhood: Longwood Village
Nearby schools
GreatSchools rating
- 10/10Hamilton Elementary SchoolGrades: PK-5Distance: 1.6 mi
- 9/10Hamilton Middle SchoolGrades: 6-8Distance: 1.4 mi
- 7/10Cy-Fair High SchoolGrades: 9-12Distance: 3.6 mi
Schools provided by the listing agent
- Elementary: Hamilton Elementary School
- Middle: Hamilton Middle School (Cypress-Fairbanks)
- High: Cy-Fair High School
Source: HAR. This data may not be complete. We recommend contacting the local school district to confirm school assignments for this home.
- $544,1004 bd3 ba3.7k sqft14915 Codys Run, Cypress, TX 77429Off Market
- $545,4005 bd3 ba3.8k sqft14923 Codys Run, Cypress, TX 77429Off Market
- $611,4004 bd4 ba3.7k sqft14911 Codys Run, Cypress, TX 77429Off Market
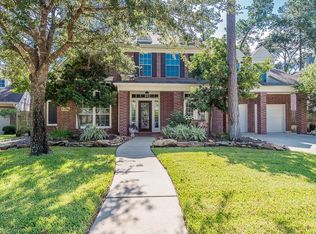
- $532,1004 bd2 ba3.6k sqft14927 Codys Run, Cypress, TX 77429Off Market
- $549,7005 bd3 ba3.3k sqft14918 Codys Run, Cypress, TX 77429Off Market
- $454,5004 bd4 ba3.2k sqft14914 Codys Run, Cypress, TX 77429Off Market
- $487,7004 bd3 ba3k sqft14922 Codys Run, Cypress, TX 77429Off Market
- $478,6004 bd3 ba3k sqft14910 Codys Run, Cypress, TX 77429Off Market
A local agent can set up tours, give advice and negotiate with sellers.
A local lender can help you make sure your offer is ready when you are.
Similar homes
- $625,0004 bd4 ba3.9k sqft15618 Stable Lake Dr, Cypress, TX 77429For Sale
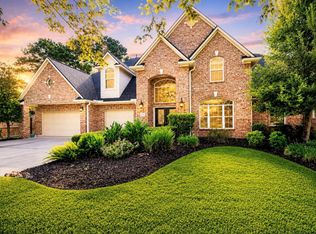 MLS ID #22607787, Alex Tarre-Townsend, NextHome Realty Center. HAR
 - $525,0004 bd3 ba2.8k sqft13730 Lawrence Trace Ct, Cypress, TX 77429For Sale
 MLS ID #3227011, Lori Craft, Origin Realty Group. HAR
 - $720,0004 bd4 ba3k sqft16901 Steinhagen Rd, Cypress, TX 77429For Sale
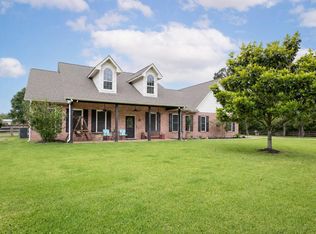 MLS ID #5595295, Tammy Baio, Cy-Fair Real Estate. HAR
 - $579,0004 bd4 ba3.5k sqft15614 Mustang Creek Cir, Cypress, TX 77429For Sale
 MLS ID #33792672, Reed Smith, Segue Real Estate Group. HAR
 - $515,0004 bd2 ba2.4k sqft13739 Sherburn Manor Dr, Cypress, TX 77429For SaleMLS ID #21862183, Jimmy Franklin, eXp Realty LLC. HAR
- $750,0005 bd5 ba4.7k sqft13711 Cahill Ct, Cypress, TX 77429For SaleMLS ID #34837290, Heidi Chiles-Wheeler, CB&A, Realtors. HAR
- $450,0004 bd4 ba3k sqft11906 Sandler Bnd, Cypress, TX 77429For SaleMLS ID #50557603, Dan Boutwell, Boutwell Properties LLC. HAR
- $465,0004 bd4 ba3.7k sqft14310 Fable Ct, Cypress, TX 77429For SaleMLS ID #56373296, Gina Wesneske, Zuri Properties. HAR
- $649,5004 bd4 ba5.3k sqft15211 Rainhollow Dr, Houston, TX 77070For SaleMLS ID #52114024, Lisa Hudgens, RE/MAX Partners. HAR
- $799,9005 bd6 ba5.2k sqft13915 Springmint Dr, Cypress, TX 77429For SaleMLS ID #17579724, Keri Josephson, Keller Williams Memorial. HAR
- $489,9004 bd4 ba2.9k sqft13926 Wessex Park Dr, Cypress, TX 77429For SaleMLS ID #25810138, Katy Walston, Keller Williams Realty Professionals. HAR
- $410,5004 bd3 ba3k sqft12803 Chriswood Dr, Cypress, TX 77429For SaleMLS ID #16101023, Tiffany Bean, Compass RE Texas, LLC - Houston. HAR
- $885,0004 bd5 ba4.6k sqft17315 E Summer Rose Ct, Cypress, TX 77429For SaleMLS ID #61174062, Sandy Swensen, Keller Williams Realty Northeast. HAR
- $660,0005 bd4 ba4.7k sqft11503 Stoney Falls Dr, Houston, TX 77095For SaleMLS ID #96156531, Savannah Burns, Cadence Realty Services. HAR
- $595,0005 bd4 ba3.7k sqft16215 Morning Pine Trl, Cypress, TX 77433For SaleMLS ID #69789461, Jeremy Kartchner, Covenant Properties Real Estate. HAR
- $694,0004 bd4 ba4.4k sqft9414 Windrush Dr, Spring, TX 77379For SaleMLS ID #9177596, Jenny Correa, Nan & Company Properties- Cypress Office. HAR
- $715,0005 bd5 ba3.7k sqft20410 Lake Spring Ct, Cypress, TX 77433For SaleMLS ID #32459895, Shea Huser, RE/MAX Cinco Ranch. HAR
- $750,0006 bd4 ba3.9k sqft26110 Cross Hollow Ln, Cypress, TX 77433For SaleMLS ID #3835981, Heidi Bridwell, RE/MAX Compass. HAR
- $410,0004 bd2 ba2.3k sqft18607 Summercliff Ln, Tomball, TX 77377For SaleMLS ID #10692694, Veronica Cunningham, CB&A, Realtors. HAR
- $599,0004 bd4 ba3.5k sqft5534 Honor Dr, Houston, TX 77041For SaleMLS ID #53603925, Lorna Ramsay, Keller Williams Realty Metropolitan. HAR
