Welcome to 18326 Langsbury Drive in the established Amesbury Park community! This spacious two-story home features 5 bedrooms, 3 full bathrooms, and 1 half bath, offering a versatile layout perfect for everyday living and entertaining. The main level includes a family room with a gas-log fireplace, formal dining room, breakfast area, and dedicated home office. The kitchen features granite countertops, double ovens, and ample prep space. The first-floor primary suite offers dual sinks, a whirlpool tub, and separate shower. Upstairs, enjoy a spacious game room ideal for entertainment or relaxation. Situated on an approximately 11,250-square-foot lot, this property offers generous outdoor space and endless possibilities. Conveniently located in the Katy–North area, this home offers comfort, space, and functionality. **A complete new roof is coming soon!** Schedule your private showing today!
For sale
Price cut: $11K (11/17)
$618,000
18326 Langsbury Dr, Houston, TX 77084
5beds
4,582sqft
Single Family Residence
Built in 1996
0.26 Acres Lot
$601,700 Zestimate®
$135/sqft
$70/mo HOA
What's special
- 7 hours
- 12
- 0
Zillow last checked:
Listing updated:
Listed by:
Waldina Galeano TREC #0665052 832-207-3277,
The Agency Team,
Amari Smith TREC #0854263 409-434-8817,
The Agency Team
Source: HAR,MLS#: 19154762
Facts & features
Interior
Bedrooms & bathrooms
- Bedrooms: 5
- Bathrooms: 4
- Full bathrooms: 3
- 1/2 bathrooms: 1
Primary bedroom
- Level: First
- Area: 285
- Dimensions: 19 x 15
Bedroom
- Level: First
- Area: 210
- Dimensions: 15 x 14
Bedroom
- Level: First
- Area: 154
- Dimensions: 14 x 11
Bedroom
- Level: Second
- Area: 195
- Dimensions: 15 x 13
Bedroom
- Level: Second
- Area: 224
- Dimensions: 16 x 14
Game room
- Level: Second
- Area: 330
- Dimensions: 22 x 15
Heating
- Natural Gas
Cooling
- Electric
Appliances
- Included: Gas Oven, Microwave, Dishwasher
- Laundry: Electric Dryer Hookup, Gas Dryer Hookup, Washer Hookup
Features
- High Ceilings, Primary Bed - 1st Floor
- Flooring: Terrazzo, Tile, Wood
- Windows: Window Coverings
- Number of fireplaces: 1
Interior area
- Total structure area: 4,582
- Total interior livable area: 4,582 sqft
Property
Parking
- Total spaces: 2
- Parking features: Oversized, Garage Door Opener
- Garage spaces: 2
Features
- Stories: 2
- Patio & porch: Patio/Deck, Porch
- Exterior features: Sprinkler System
- Has spa: Yes
- Fencing: Full
Lot
- Size: 0.26 Acres
- Features: Subdivided, 0 Up To 1/4 Acre
Details
- Parcel number: 1177890010038
Construction
Type & style
- Home type: SingleFamily
- Architectural style: Traditional
- Property subtype: Single Family Residence
Materials
- Brick
- Foundation: Slab
- Roof: Composition
Condition
- New construction: No
- Year built: 1996
Utilities & green energy
- Water: Water District
Community & HOA
Community
- Subdivision: Amesbury Park
HOA
- Has HOA: Yes
- HOA fee: $844 annually
Location
- Region: Houston
Financial & listing details
- Price per square foot: $135/sqft
- Tax assessed value: $487,627
- Annual tax amount: $11,929
- Date on market: 11/17/2026
- Listing terms: Cash,Conventional,FHA,Other,VA Loan
Estimated market value
$601,700
$572,000 - $632,000
$3,435/mo
Price history
| Date | Event | Price |
|---|---|---|
| 11/17/2026 | Price change | $618,000-1.7%$135/sqft |
Source:  HAR #19154762 Report a problem | ||
| 11/4/2026 | Listed for sale | $629,000+87.8%$137/sqft |
Source: HAR #96897300 Report a problem | ||
| 10/2/2014 | Listing removed | $334,900$73/sqft |
Source: Keller Williams Realty - The Woodlands & Magnolia #57179479 Report a problem | ||
| 7/26/2014 | Price change | $334,900-2.9%$73/sqft |
Source: Keller Williams Realty - The Woodlands & Magnolia #57179479 Report a problem | ||
| 7/2/2014 | Listed for sale | $345,000$75/sqft |
Source: Coldwell Banker United, REALTORS #50338048 Report a problem | ||
| 5/22/2014 | Listing removed | $345,000$75/sqft |
Source: Coldwell Banker United, Realtors #50338048 Report a problem | ||
| 5/15/2014 | Price change | $345,000-8%$75/sqft |
Source: Coldwell Banker United, Realtors #50338048 Report a problem | ||
| 5/4/2014 | Price change | $375,000-5.1%$82/sqft |
Source: Coldwell Banker United, Realtors #50338048 Report a problem | ||
| 4/16/2014 | Price change | $395,000-6.4%$86/sqft |
Source: Coldwell Banker United, Realtors #50338048 Report a problem | ||
| 4/3/2014 | Listed for sale | $421,999+26.7%$92/sqft |
Source: Coldwell Banker United, REALTORS #50338048 Report a problem | ||
| 10/13/2009 | Listing removed | $333,000$73/sqft |
Source: Coldwell Banker United, Realtors #32413946 Report a problem | ||
| 6/4/2009 | Listed for sale | $333,000$73/sqft |
Source: Coldwell Banker United, Realtors #32413946 Report a problem | ||
Public tax history
| Year | Property taxes | Tax assessment |
|---|---|---|
| 2025 | $6,780 +6% | $487,627 +10.5% |
| 2024 | $6,398 +1.3% | $441,255 -12.7% |
| 2023 | $6,316 -8.7% | $505,529 +7.9% |
| 2022 | $6,918 | $468,645 +25.6% |
| 2021 | -- | $373,013 +0.4% |
| 2020 | $6,917 +2.3% | $371,351 +5.4% |
| 2019 | $6,760 -25.5% | $352,273 +5.2% |
| 2018 | $9,070 | $335,000 |
| 2017 | $9,070 -2.9% | $335,000 |
| 2016 | $9,338 -22% | $335,000 |
| 2015 | $11,969 | $335,000 -12.1% |
| 2014 | $11,969 | $381,289 +19.5% |
| 2013 | -- | $319,182 |
| 2012 | -- | $319,182 |
| 2011 | -- | $319,182 +3.7% |
| 2010 | -- | $307,881 -6.2% |
| 2009 | -- | $328,319 |
| 2007 | -- | $328,319 -3.8% |
| 2006 | -- | $341,330 +7.8% |
| 2005 | -- | $316,603 +5.6% |
| 2004 | -- | $299,900 |
| 2003 | -- | $299,900 -9.5% |
| 2002 | -- | $331,300 |
| 2001 | -- | $331,300 +3.1% |
| 2000 | -- | $321,400 |
Find assessor info on the county website
Monthly payment
Est. payment
Payment breakdown
Explore the cost of this home by adjusting the details. Changes won't be saved.Climate risks
Neighborhood: 77084
Nearby schools
Schools provided by the listing agent
- Elementary: Schmalz Elementary School
- Middle: Cardiff Junior High School
- High: Mayde Creek High School
Source: HAR. This data may not be complete. We recommend contacting the local school district to confirm school assignments for this home.

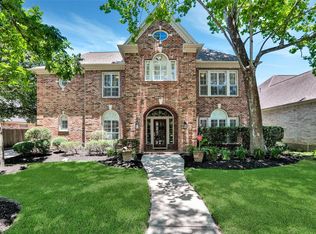
Similar homes
- $339,9004 bd4 ba2.9k sqft18311 Mountfield Dr, Houston, TX 77084For Sale
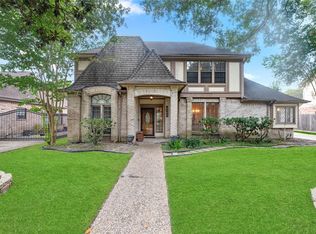 MLS ID #82050143, Jill Smith, eXp Realty LLC. HAR
- $649,0004 bd4 ba3.5k sqft17027 Champions Lakeway, Tomball, TX 77375For Sale
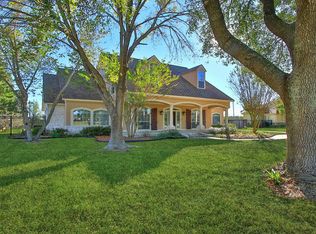 MLS ID #2320085, Velvet Harris, Better Homes and Gardens Real Estate Gary Greene - Cypress. HAR
- $580,0004 bd4 ba3.5k sqft14107 Glasgow Pl, Houston, TX 77077For Sale
 MLS ID #47664726, Cynthia Cuevas, Keller Williams Memorial. HAR
- $650,0004 bd4 ba4.4k sqft20011 Standing Cypress Dr, Spring, TX 77379For Sale
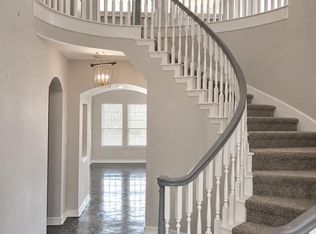 MLS ID #32961659, Christopher Easley, Connect Realty.com. HAR
