Opportunity knocking !! Great bones - just needs some vision to make it your own !! Whole house generator! New garage door! Wood floors in family room and dining room. Screened in porch off the primary bedroom and breakfast room. Study with built-ins at the front of the house. Primary bedroom at the rear of the home. Split bedroom plan. Sprinkler system. Security system. 2 car attached garage with an 8' x 8.5' extra storage area. Very close to neighborhood playground and pool. "Walk thru" the house on the 3D tour.
For sale
$220,000
2611 Brookdale Dr, Humble, TX 77339
3beds
2,191sqft
Single Family Residence
Built in 1983
9,165 Square Feet Lot
$215,300 Zestimate®
$100/sqft
$40/mo HOA
What's special
Whole house generatorSplit bedroom planNew garage doorSprinkler system
- 8 hours |
- 170 |
- 16 |
Zillow last checked:
Listing updated:
Listed by:
Gillian McEniry TREC #0385137 281-844-3581,
Red Door Realty & Associates
Source: HAR,MLS#: 66095480
Facts & features
Interior
Bedrooms & bathrooms
- Bedrooms: 3
- Bathrooms: 2
- Full bathrooms: 2
Rooms
- Room types: Family Room, Utility Room
Primary bedroom
- Level: First
- Area: 285.73
- Dimensions: 17'7"x16'3"
Bedroom
- Level: First
- Area: 121.42
- Dimensions: 11'9"x10'4"
Bedroom
- Level: First
- Area: 174.44
- Dimensions: 13'4"x13'1"
Other
- Level: First
- Area: 154.69
- Dimensions: 13'9''x11'3"
Breakfast
- Level: First
- Area: 84.68
- Dimensions: 11'2"x7'7"
Dining room
- Level: First
- Area: 183.75
- Dimensions: 11'8"x15'9"
Family room
- Level: First
- Area: 381.32
- Dimensions: 24'1"x15'10"
Kitchen
- Level: First
- Area: 155.4
- Dimensions: 13'11"x11'2"
Heating
- Natural Gas
Cooling
- Ceiling Fan(s), Electric
Appliances
- Included: Electric Oven, Microwave, Electric Range, Dishwasher
- Laundry: Electric Dryer Hookup, Gas Dryer Hookup, Washer Hookup
Features
- All Bedrooms Down, Primary Bed - 1st Floor, Split Plan
- Flooring: Carpet, Tile, Wood
- Number of fireplaces: 1
- Fireplace features: Gas Log
Interior area
- Total structure area: 2,191
- Total interior livable area: 2,191 sqft
Property
Parking
- Total spaces: 2
- Parking features: Attached, Garage Door Opener
- Attached garage spaces: 2
Features
- Stories: 1
- Patio & porch: Screened
- Exterior features: Sprinkler System
- Has spa: Yes
Lot
- Size: 9,165 Square Feet
- Features: Subdivided, Wooded, 0 Up To 1/4 Acre
Details
- Parcel number: 1149560230040
Construction
Type & style
- Home type: SingleFamily
- Architectural style: Traditional
- Property subtype: Single Family Residence
Materials
- Brick, Wood Siding
- Foundation: Slab
- Roof: Composition
Condition
- New construction: No
- Year built: 1983
Utilities & green energy
- Sewer: Public Sewer
- Water: Public
Community & HOA
Community
- Subdivision: Hunters Ridge Village
HOA
- Has HOA: Yes
- Amenities included: Playground, Pool, Trail(s)
- HOA fee: $485 annually
Location
- Region: Humble
Financial & listing details
- Price per square foot: $100/sqft
- Tax assessed value: $303,056
- Annual tax amount: $7,150
- Date on market: 8/19/2026
- Listing terms: Cash,Conventional,FHA,Investor,VA Loan
- Ownership: Full Ownership
- Road surface type: Concrete, Curbs
Estimated market value
$215,300
$205,000 - $226,000
$2,104/mo
Price history
| Date | Event | Price |
|---|---|---|
| 8/19/2026 | Listed for sale | $220,000-8.3%$100/sqft |
Source:  HAR #66095480 Report a problem HAR #66095480 Report a problem | ||
| 8/1/2026 | Listing removed | $240,000$110/sqft |
Source: HAR #81380295 Report a problem | ||
| 6/30/2026 | Price change | $240,000-4%$110/sqft |
Source: HAR #81380295 Report a problem | ||
| 6/6/2026 | Price change | $250,000-7.4%$114/sqft |
Source: HAR #81380295 Report a problem | ||
| 5/22/2026 | Listed for sale | $270,000$123/sqft |
Source: HAR #81380295 Report a problem | ||
Public tax history
| Year | Property taxes | Tax assessment |
|---|---|---|
| 2025 | $3,801 +6858.4% | $303,056 +4.6% |
| 2024 | $55 | $289,808 -3.9% |
| 2023 | $55 -68.2% | $301,601 +17.9% |
| 2022 | $172 | $255,852 +17.5% |
| 2021 | -- | $217,677 +6.6% |
| 2020 | $73 +32.3% | $204,112 +2% |
| 2019 | $55 -93% | $200,080 +1.3% |
| 2018 | $792 | $197,529 |
| 2017 | $792 | $197,529 +5.8% |
| 2016 | $792 -31.1% | $186,710 +3.1% |
| 2015 | $1,150 | $181,171 +28.7% |
| 2014 | $1,150 | $140,783 |
| 2013 | -- | $140,783 |
| 2012 | -- | $140,783 |
| 2011 | -- | $140,783 |
| 2010 | -- | $140,783 -0.9% |
| 2009 | -- | $142,131 -6.4% |
| 2008 | -- | $151,803 +3% |
| 2007 | -- | $147,417 +16.3% |
| 2006 | -- | $126,800 |
| 2005 | -- | $126,800 |
| 2004 | -- | $126,800 +4.5% |
| 2003 | -- | $121,300 +9.2% |
| 2000 | -- | $111,100 |
Find assessor info on the county website
Monthly payment
Est. payment
Payment breakdown
Explore the cost of this home by adjusting the details. Changes won't be saved.Climate risks
Neighborhood: Kingwood
Nearby schools
GreatSchools rating
- 9/10Bear Branch Elementary SchoolGrades: PK-5Distance: 0.6 mi
- 9/10Creekwood Middle SchoolGrades: 6-8Distance: 0.7 mi
- 8/10Kingwood High SchoolGrades: 9-12Distance: 1.4 mi
Schools provided by the listing agent
- Elementary: Bear Branch Elementary School (Humble)
- Middle: Creekwood Middle School
- High: Kingwood High School
Source: HAR. This data may not be complete. We recommend contacting the local school district to confirm school assignments for this home.
- $292,4004 bd2 ba2k sqft2615 Brookdale Dr, Humble, TX 77339Off Market
- $294,7004 bd2 ba1.9k sqft2607 Brookdale Dr, Humble, TX 77339Off Market
- $279,8005 bd3 ba2.4k sqft4130 Valley Haven Dr, Humble, TX 77339Off Market
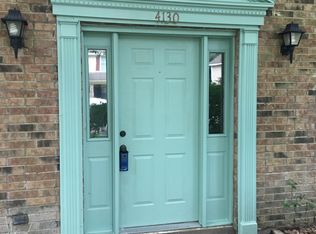
- $296,7004 bd2 ba2.3k sqft4134 Valley Haven Dr, Humble, TX 77339Off Market
- $317,0004 bd3 ba2.3k sqft4126 Valley Haven Dr, Humble, TX 77339Off Market
- $326,0004 bd2 ba1.9k sqft2619 Brookdale Dr, Humble, TX 77339Off Market
- $289,1004 bd2 ba2k sqft2603 Brookdale Dr, Humble, TX 77339Off Market
- $288,6004 bd2 ba2.4k sqft4138 Valley Haven Dr, Humble, TX 77339Off Market
A local agent can set up tours, give advice and negotiate with sellers.
A local lender can help you make sure your offer is ready when you are.
Similar homes
- $229,0003 bd2 ba2.3k sqft1742 Sunrise Trl, Humble, TX 77339For Sale
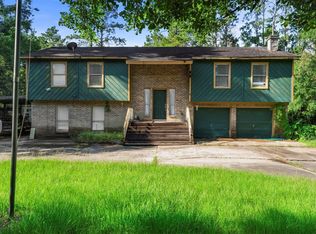 MLS ID #72212038, Callie McMillan, JLA Realty. HAR
 - $214,9003 bd2 ba1.7k sqft1114 Mustang Trl, Humble, TX 77339For Sale
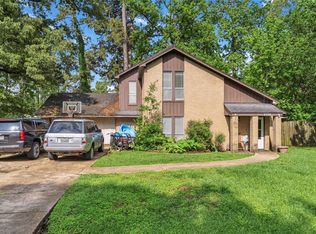 MLS ID #71840585, Andre Beraud, Brooks & Davis Real Estate. HAR
 - $210,0003 bd2 ba1.5k sqft2307 Old Oak Ln, Kingwood, TX 77339For Sale
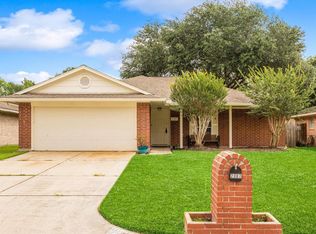 MLS ID #12700033, Gaelin Nichols, Heritage Realty. HAR
 - $267,0003 bd2 ba2k sqft4019 Cedar Forest Dr, Humble, TX 77339For Sale
 MLS ID #67009781, Lois Castro, Patrons Realty. HAR
 - $219,0003 bd3 ba2k sqft5314 Treewood Dr, Humble, TX 77346For SaleMLS ID #10258582, Rocio Perez, LPT Realty, LLC. HAR
- $202,9003 bd2 ba1.4k sqft23130 Pennsgrove Rd, Spring, TX 77373For SaleMLS ID #5988562, Michael Gore, RE/MAX Elite Properties. HAR
- $210,0003 bd2 ba1.9k sqft5522 Green Timbers Dr, Humble, TX 77346For SaleMLS ID #96173165, Yvonne Pena, Keller Williams Houston Central. HAR
- $260,0003 bd2 ba1.7k sqft17502 Favor Bend Ct, Humble, TX 77396For SaleMLS ID #58579053, Karol Carballo, Cottage Gate Real Estate Group. HAR
- $240,0004 bd2 ba2.3k sqft7230 Oak Walk Dr, Humble, TX 77346For SaleMLS ID #55671588, Teresa Schroit, Orchard Brokerage. HAR
- $289,9004 bd3 ba2.5k sqft1102 Doral Ln, Houston, TX 77073For SaleMLS ID #86973378, Natalia Martinez-Flores, CB&A, Realtors. HAR
- $259,0004 bd2 ba1.7k sqft28806 Atherstone St, Spring, TX 77386For SaleMLS ID #56398599, Aina Bayas, First Millennium Realty. HAR
- $209,9003 bd2 ba1.9k sqft20 Skylark St, Dayton, TX 77535For SaleMLS ID #57068391, Jessica Salinas, RE/MAX ONE - Premier. HAR
- $254,0004 bd2 ba1.8k sqft25727 Beaver Run Dr, Huffman, TX 77336For SaleMLS ID #7235408, Ashlee Calvert, United Real Estate. HAR
- $210,0003 bd2 ba1.2k sqft10930 Maple Rock Dr, Humble, TX 77396For SaleMLS ID #88087162, Melessa Waterwall, Worth Clark Realty. HAR
- $210,0003 bd2 ba2k sqft12811 Hidden Castle Dr, Houston, TX 77015For SaleMLS ID #78586460, Cassandra McHenry, Century 21 Garlington & Assoc.. HAR
- $230,0003 bd2 ba2.1k sqft813 Glen Hollow Ct, Conroe, TX 77385For Sale By Owner
- $220,0004 bd2 ba1.8k sqft24019 Surreygate Dr, Spring, TX 77373For SaleMLS ID #46555709, Juan Vasquez, Coldwell Banker Realty - The Woodlands. HAR
- $225,0003 bd2 ba1.5k sqft5414 Sweetwind Ln, Spring, TX 77373For SaleMLS ID #91475915, Julia Puig Jordan, Real Broker, LLC. HAR
- $250,0003 bd2 ba1.7k sqft21211 Arcadia Park Ln, Humble, TX 77338For SaleMLS ID #9784025, Thai Klam, Compass RE Texas, LLC - Houston. HAR
- $260,0003 bd3 ba1.7k sqft507 Magnolia Bnd, New Caney, TX 77357For SaleMLS ID #23632935, Kathy Stenson, Connect Realty.com. HAR
