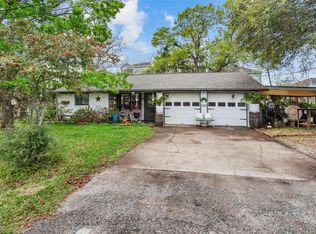
Welcome to 4722 Caroline Street, where relaxed coastal living meets everyday convenience in the El Jardin community! This single-story 3-bedroom, 2-bath home offers approximately 1,230 sq ft with an open living and dining layout, functional kitchen, comfortable bedrooms and updated bath features. Recent improvements include fresh paint, fresh landscaping and a brand-new tiled shower in the primary bath. Enjoy a spacious covered patio and fenced backyard with room for entertaining, pets or gardening. Experience the laid-back lifestyle of this golf-cart-friendly community with access to El Jardin Beach and Galveston Bay, plus no mandatory HOA. Nearby Pine Gully Park and Seabrook's hike-and-bike trails offer even more ways to enjoy the outdoors. Convenient access to Hwy 146 connects you to Kemah, Clear Lake and Port Houston-area employment centers. Zoned to Clear Creek ISD per available information. Enjoy coastal charm, outdoor living and convenience at 4722 Caroline!
For sale
Price cut: $5K (9/28)
$209,900
4722 Caroline St, Seabrook, TX 77586
3beds
1,230sqft
Single Family Residence
Built in 1980
5,998 Square Feet Lot
$206,000 Zestimate®
$171/sqft
$-- HOA
What's special
Fresh paintComfortable bedroomsFunctional kitchenFresh landscapingSpacious covered patioUpdated bath features
- 51 days
- 203
- 23
Zillow last checked:
Listing updated:
Listed by:
Laci Barnard TREC #0567744 832-567-6466,
Real Broker, LLC
Source: HAR,MLS#: 74237184
Facts & features
Interior
Bedrooms & bathrooms
- Bedrooms: 3
- Bathrooms: 2
- Full bathrooms: 2
Primary bedroom
- Level: First
- Area: 224
- Dimensions: 16X14
Bedroom
- Level: First
- Area: 121
- Dimensions: 11x11
Bedroom
- Level: First
- Area: 121
- Dimensions: 11x11
Kitchen
- Level: First
- Area: 154
- Dimensions: 14x11
Living room
- Level: First
- Area: 294
- Dimensions: 21x14
Heating
- Natural Gas
Cooling
- Electric
Appliances
- Included: Disposal, Electric Oven, Gas Range, Dishwasher
Features
- All Bedrooms Down, Primary Bed - 1st Floor, Split Plan, Walk-In Closet(s)
- Flooring: Vinyl
Interior area
- Total structure area: 1,230
- Total interior livable area: 1,230 sqft
Property
Parking
- Parking features: No Garage, Boat, Driveway Gate, Driveway
Features
- Stories: 1
- Patio & porch: Covered, Patio/Deck
- Fencing: Back Yard,Full
Lot
- Size: 5,998 Square Feet
- Features: Back Yard, Subdivided, 0 Up To 1/4 Acre
Details
- Parcel number: 0571090220024
Construction
Type & style
- Home type: SingleFamily
- Architectural style: Traditional
- Property subtype: Single Family Residence
Materials
- Brick
- Foundation: Slab
- Roof: Composition
Condition
- New construction: No
- Year built: 1980
Utilities & green energy
- Sewer: Public Sewer
- Water: Public
Community & HOA
Community
- Subdivision: El Jardin Sec 0
HOA
- Amenities included: Beach Access, Park, Picnic Area, Playground, Trail(s)
Location
- Region: Seabrook
Financial & listing details
- Price per square foot: $171/sqft
- Tax assessed value: $182,751
- Annual tax amount: $3,771
- Date on market: 8/27/2026
- Listing terms: Cash,Conventional,FHA,VA Loan
Estimated market value
$206,000
$196,000 - $216,000
$1,926/mo
Price history
| Date | Event | Price |
|---|---|---|
| 9/28/2026 | Price change | $209,900-2.3%$171/sqft |
Source:  HAR #74237184 Report a problem HAR #74237184 Report a problem | ||
| 8/27/2026 | Listed for sale | $214,900+3.3%$175/sqft |
Source: HAR #74237184 Report a problem | ||
| 6/28/2026 | Listing removed | -- |
Source: Owner Report a problem | ||
| 6/25/2026 | Pending sale | $208,000$169/sqft |
Source: Owner Report a problem | ||
| 6/25/2026 | Listed for sale | $208,000+121.3%$169/sqft |
Source: Owner Report a problem | ||
| 7/7/2008 | Listing removed | $94,000$76/sqft |
Source: NCI #8721605 Report a problem | ||
| 6/13/2008 | Listed for sale | $94,000$76/sqft |
Source: NCI #8721605 Report a problem | ||
| 5/4/2008 | Listing removed | $94,000$76/sqft |
Source: NCI Report a problem | ||
| 4/6/2008 | Listed for sale | $94,000$76/sqft |
Source: NCI Report a problem | ||
Public tax history
| Year | Property taxes | Tax assessment |
|---|---|---|
| 2025 | $439 | $182,751 -6.2% |
| 2024 | $439 | $194,924 |
| 2023 | -- | $194,924 +12.5% |
| 2022 | $1,332 | $173,283 +21.8% |
| 2021 | -- | $142,246 +3.9% |
| 2020 | $1,262 +5.4% | $136,920 +6% |
| 2019 | $1,197 -40.3% | $129,205 +14.7% |
| 2018 | $2,005 | $112,673 |
| 2017 | $2,005 +12.3% | $112,673 +19.4% |
| 2016 | $1,785 +3.4% | $94,390 +12.9% |
| 2015 | $1,726 | $83,617 |
| 2014 | $1,726 | $83,617 |
| 2013 | -- | $83,617 |
| 2012 | -- | $83,617 |
| 2011 | -- | $83,617 |
| 2010 | -- | $83,617 |
| 2009 | -- | $83,617 +6.7% |
| 2008 | -- | $78,352 +27.4% |
| 2007 | -- | $61,480 +11.8% |
| 2006 | -- | $55,000 |
| 2005 | -- | -- |
| 2004 | -- | $55,700 |
| 2003 | -- | $55,700 |
| 2002 | -- | $55,700 |
| 2001 | -- | $55,700 +15.8% |
| 2000 | -- | $48,100 |
Find assessor info on the county website
Monthly payment
Est. payment
Payment breakdown
Explore the cost of this home by adjusting the details. Changes won't be saved.Climate risks
Neighborhood: 77586
Nearby schools
Schools provided by the listing agent
- Elementary: Bay Elementary School
- Middle: Seabrook Intermediate School
- High: Clear Falls High School
Source: HAR. This data may not be complete. We recommend contacting the local school district to confirm school assignments for this home.


Similar homes
- $215,0003 bd2 ba1.3k sqft1728 Dolphin Dr, Seabrook, TX 77586For Sale
 MLS ID #4564866, Barry Alexander, Scarlet Properties. HAR
 - $225,0003 bd2 ba1.2k sqft702 S 2nd St, La Porte, TX 77571For Sale
 MLS ID #94013759, Gary Bisha, My Castle Realty. HAR
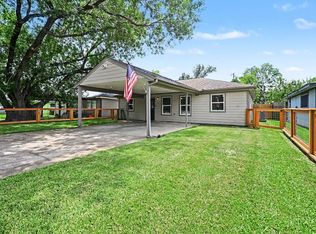
 - $220,0003 bd2 ba1.3k sqft1215 Esther St, Kemah, TX 77565For Sale
 MLS ID #91820528, Gary Jackson, Intero River Oaks Office. HAR
 - $210,0002 bd2 ba1.2k sqft4818 27th St, Dickinson, TX 77539For Sale
 MLS ID #13317612, Norman Frenk, Better Homes and Gardens Real Estate Gary Greene - Bay Area. HAR
