Welcome to this charming single-story duplex with the right-side unit available for sale. This well-maintained home features vaulted ceilings, fresh interior paint, and updated vinyl plank flooring, creating a bright and open living space. The spacious living room is filled with natural light and anchored by a cozy brick fireplace, while the living and dining areas flow seamlessly into the galley kitchen with white cabinetry. The functional floor plan offers two spacious bedrooms connected by a Hollywood-style bathroom, plus a conveniently located hallway utility area. Step outside to enjoy the large private backyard with mature trees, perfect for relaxing, pets, or entertaining. Additional highlights include paid-off solar panels that help reduce energy costs. A great opportunity for owner-occupants or investors, offering the convenience of single-story living and the value of a duplex property.
For sale
Price cut: $20K (7/29)
$200,000
13909 Plantation Valley Dr, Houston, TX 77083
2beds
1,112sqft
:
Get pre-qualified$1,648/mo
Single Family Residence
Built in 1983
6,076 Square Feet Lot
$199,400 Zestimate®
$180/sqft
$23/mo HOA
What's special
- 3 days |
- 77 |
- 2 |
Likely to sell faster than
Zillow last checked:
Listing updated:
Listed by:
Laura Miranda TREC #0648081 281-509-3604,
Compass RE Texas, LLC - The Heights
Source: HAR,MLS#: 18872067
Facts & features
Interior
Bedrooms & bathrooms
- Bedrooms: 2
- Bathrooms: 1
- Full bathrooms: 1
Rooms
- Room types: Utility Room
Primary bedroom
- Level: First
- Area: 168
- Dimensions: 12x14
Bedroom
- Level: First
- Area: 120
- Dimensions: 12x10
Heating
- Electric
Cooling
- Electric
Features
- All Bedrooms Down, Primary Bed - 1st Floor
- Flooring: Tile, Vinyl
- Number of fireplaces: 1
- Fireplace features: Wood Burning
Interior area
- Total structure area: 1,112
- Total interior livable area: 1,112 sqft
Property
Features
- Stories: 1
Lot
- Size: 6,076 Square Feet
- Features: Subdivided, 0 Up To 1/4 Acre
Details
- Parcel number: 4240020080030907
Construction
Type & style
- Home type: SingleFamily
- Architectural style: Traditional
- Property subtype: Single Family Residence
Materials
- Brick, Wood Siding
- Foundation: Slab
- Roof: Composition
Condition
- New construction: No
- Year built: 1983
Utilities & green energy
- Water: Water District
Community & HOA
Community
- Subdivision: Keegans Wood Sec 2
HOA
- Has HOA: Yes
- HOA fee: $280 annually
Location
- Region: Houston
Financial & listing details
- Price per square foot: $180/sqft
- Tax assessed value: $132,652
- Annual tax amount: $2,910
- Date on market: 7/29/2026
- Listing terms: Cash,Conventional,FHA
Estimated market value
$199,400
$189,000 - $209,000
$1,545/mo
Price history
| Date | Event | Price |
|---|---|---|
| 7/29/2026 | Price change | $200,000-9.1%$180/sqft |
Source:  HAR #18872067 Report a problem HAR #18872067 Report a problem | ||
| 4/7/2026 | Listed for sale | $220,000+28.7%$198/sqft |
Source: HAR #20412219 Report a problem | ||
| 7/12/2021 | Listing removed | -- |
Source: HAR #28199168 Report a problem | ||
| 7/8/2021 | Listed for sale | $170,900$154/sqft |
Source: HAR #28199168 Report a problem | ||
Public tax history
| Year | Property taxes | Tax assessment |
|---|---|---|
| 2025 | $32 -4.5% | $132,652 -0.4% |
| 2024 | $33 | $133,233 +10% |
| 2023 | -- | $121,121 +10% |
| 2022 | $428 | $110,110 +10% |
| 2021 | $428 | $100,100 +10% |
| 2020 | -- | $91,000 +10% |
| 2019 | $428 -56.4% | $82,730 +10% |
| 2018 | $983 -29.2% | $75,210 +10% |
| 2017 | $1,388 | $68,370 +2.1% |
| 2016 | $1,388 +83.6% | $66,960 +10% |
| 2015 | $756 -5.3% | $60,870 +10% |
| 2014 | $799 | $55,340 +4.9% |
| 2013 | -- | $52,770 +3.1% |
| 2012 | -- | $51,200 -12.8% |
| 2011 | -- | $58,720 |
| 2010 | -- | $58,720 -4.1% |
| 2009 | -- | $61,250 -11.1% |
| 2008 | -- | $68,860 |
| 2007 | -- | $68,860 +7.9% |
| 2006 | -- | $63,810 +10% |
| 2005 | -- | $58,010 +10% |
| 2004 | -- | $52,740 |
| 2003 | -- | -- |
| 2002 | -- | -- |
| 2001 | -- | -- |
| 2000 | -- | -- |
Find assessor info on the county website
Monthly payment
Est. payment
Payment breakdown
Explore the cost of this home by adjusting the details. Changes won't be saved.Climate risks
Neighborhood: 77083
Nearby schools
GreatSchools rating
- 6/10Townewest Elementary SchoolGrades: PK-5Distance: 0.5 mi
- 6/10Sugar Land Middle SchoolGrades: 6-8Distance: 3.3 mi
- 6/10Kempner High SchoolGrades: 9-12Distance: 2.6 mi
Schools provided by the listing agent
- Elementary: Townewest Elementary School
- Middle: Sugar Land Middle School
- High: Kempner High School
Source: HAR. This data may not be complete. We recommend contacting the local school district to confirm school assignments for this home.
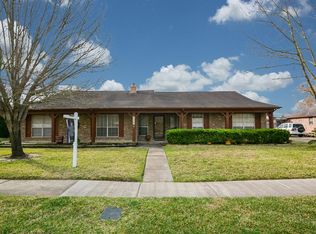
- $206,5003 bd2 ba1.5k sqft13907 Plantation Valley Dr, Houston, TX 77083Off Market
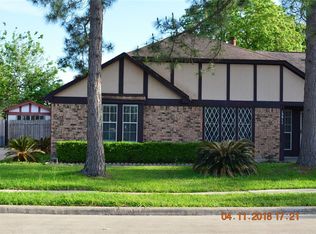
- $205,8004 bd2 ba1.5k sqft13911 Plantation Valley Dr, Houston, TX 77083Off Market
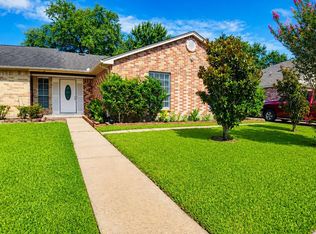
- $199,9003 bd2 ba1.6k sqft13905 Plantation Valley Dr, Houston, TX 77083Off Market
- $220,9003 bd2 ba2.1k sqft13913 Plantation Valley Dr, Houston, TX 77083Off Market
- $225,1003 bd2 ba1.6k sqft13906 Cravenridge Dr, Houston, TX 77083Off Market
- $238,7003 bd2 ba1.7k sqft9419 Beringwood Dr, Houston, TX 77083Off Market
- $186,8003 bd2 ba1.3k sqft13910 Cravenridge Dr, Houston, TX 77083Off Market
- $188,9003 bd2 ba1.3k sqft13903 Plantation Valley Dr, Houston, TX 77083Off Market
A local agent can set up tours, give advice and negotiate with sellers.
A local lender can help you make sure your offer is ready when you are.
Similar homes
- $198,9903 bd3 ba1.4k sqft9507 Wellsworth Dr, Houston, TX 77083For Sale
 MLS ID #94801086, Leonel Hidalgo, PAK Home Realty North West. HAR
 - $242,0003 bd2 ba1.6k sqft9231 Homeland Dr, Houston, TX 77083For Sale
 MLS ID #30391697, Ashley Sansoni, Keller Williams Realty Professionals. HAR
 - $218,5003 bd2 ba1.2k sqft10814 Parkland Woods Dr, Sugar Land, TX 77498For Sale
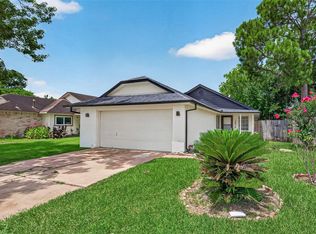 MLS ID #97930628, Jue Wang, Texas Signature Realty. HAR
 - $239,9003 bd2 ba1.2k sqft6523 La Violetta Dr, Houston, TX 77083For Sale
 MLS ID #14869025, Jamie McMartin, Compass RE Texas, LLC - West Houston. HAR
 - $185,0002 bd2 ba1.2k sqft11625 Lakeside Park Dr, Houston, TX 77077For SaleMLS ID #75937979, Margaret Beach, Better Homes and Gardens Real Estate Gary Greene - Memorial. HAR
- $228,5002 bd2 ba1.4k sqft16131 Highlander Dr, Houston, TX 77082For SaleMLS ID #35045136, Lauren Terry, 5th Stream Realty. HAR
- $229,9003 bd2 ba1.1k sqft2014 Powder Mist Ln, Katy, TX 77449For SaleMLS ID #66786576, Tom Diep, United Heroes Realty LLC. HAR
- $264,9003 bd2 ba1.6k sqft13122 Benford Dr, Houston, TX 77099For SaleMLS ID #63737711, Saudys Paguaga, Compass RE Texas, LLC - Houston. HAR
- $260,0003 bd2 ba1.5k sqft9538 Skyline Dr, Houston, TX 77063For SaleMLS ID #36557800, Amber Broadway, Opendoor Brokerage, LLC. HAR
- $195,0002 bd3 ba1.4k sqft3800 Tanglewilde St APT 803, Houston, TX 77063For SaleMLS ID #42867203, Jeanette Lopez, Walzel Properties - Corporate Office. HAR
- $209,0002 bd3 ba1.3k sqft6406 Ferris Dr #20, Houston, TX 77081For SaleMLS ID #73191288, Ashley Eoff, SERHANT.. HAR
- $199,9003 bd2 ba1.4k sqft16634 Gaelic Ln, Houston, TX 77084For SaleMLS ID #25746180, Victoria Testerman, Mainstay Brokerage, LLC. HAR
- $189,9002 bd3 ba1.4k sqft10324 Longmont Dr #47/6, Houston, TX 77042For SaleMLS ID #74348751, Kerri Schultz, Keller Williams Premier Realty. HAR
- $159,9002 bd2 ba1.2k sqft6517 S Briar Bayou Dr, Houston, TX 77072For SaleMLS ID #26323046, Vinh Ngo, 5th Stream Realty. HAR
- $265,0003 bd2 ba1.3k sqft3618 Wingate Park Dr, Houston, TX 77082For SaleMLS ID #48674306, Thao Nguyen, eXp Realty LLC. HAR
- $225,0003 bd3 ba1.6k sqft8011 Fisher Glen Ln, Houston, TX 77072For SaleMLS ID #43246397, Jessica Gonzales, Winhill Advisors - Kirby. HAR
- $201,5003 bd2 ba1.3k sqft15119 Bathurst Dr, Houston, TX 77053For SaleMLS ID #61876684, Michelle Woodland, Mainstay Brokerage, LLC. HAR
- $229,0003 bd3 ba1.2k sqft10918 Westbrae Village Dr, Houston, TX 77031For SaleMLS ID #9593299, Alicia Zamarripa, Alumbra International Properties. HAR
- $195,0002 bd2 ba1.1k sqft19963 Sutton Falls Dr, Cypress, TX 77433For SaleMLS ID #60917983, Hai Huynh, Keller Williams Signature. HAR
- $270,0003 bd2 ba1.4k sqft15007 Changing Oak Ridge Ct, Houston, TX 77082For SaleMLS ID #40500802, Tai Dinh, Keller Williams Signature. HAR
