RECENT A/C AND WATER HEATER. Beautiful one story 3 bedrooms, 2 bath home is located in nice and quiet neighborhood. Open floor plan with Luxurious TILE floors within the Living Room, Formal Dining area and Kitchen. No carpet. Luxury Vinyl. Durable floors in Bedrooms and hallway. Power wash outside,FRESH PAINT, and NEW TOILET were recently replaced. New Ceiling Fan in the Living Room. RECENT A/C and WATER HEATER. Walking distance from Van Houston Academy. Harmony School of Innovation is located on Old Eldridge Dr just outside the neighborhood. Close to China town, Southwest Freeway, 99, West park toll and Beltway 8.
Pending
$229,000
9231 Homeland Dr, Houston, TX 77083
3beds
1,634sqft
Single Family Residence
Built in 1982
5,174 Square Feet Lot
$225,400 Zestimate®
$140/sqft
$23/mo HOA
What's special
Open floor planFresh paintPower wash outside
- 21 days
- 246
- 25
Likely to sell faster than
Zillow last checked:
Listing updated:
Listed by:
David Huy Nguyen TREC #0540158 832-417-7690,
Vin Realty LLC
Source: HAR,MLS#: 70218545
Facts & features
Interior
Bedrooms & bathrooms
- Bedrooms: 3
- Bathrooms: 2
- Full bathrooms: 2
Primary bedroom
- Level: First
- Area: 324
- Dimensions: 18x18
Bedroom
- Level: First
- Area: 196
- Dimensions: 14x14
Bedroom
- Level: First
- Area: 225
- Dimensions: 15x15
Other
- Level: First
- Area: 100
- Dimensions: 10x10
Kitchen
- Level: First
- Area: 256
- Dimensions: 16x16
Living room
- Level: First
- Area: 324
- Dimensions: 18x18
Primary bath
- Level: First
- Area: 144
- Dimensions: 12x12
Utility room
- Level: First
- Area: 25
- Dimensions: 5x5
Heating
- Natural Gas
Cooling
- Ceiling Fan(s), Electric
Appliances
- Included: Disposal, Electric Oven, Microwave, Electric Range, Dishwasher
- Laundry: Washer Hookup
Features
- All Bedrooms Down, Walk-In Closet(s)
- Flooring: Tile, Vinyl
- Number of fireplaces: 1
- Fireplace features: Gas
Interior area
- Total structure area: 1,634
- Total interior livable area: 1,634 sqft
Property
Parking
- Total spaces: 2
- Parking features: Attached
- Attached garage spaces: 2
Features
- Stories: 1
- Fencing: Back Yard
Lot
- Size: 5,174 Square Feet
- Features: Back Yard, Cleared, Subdivided, 0 Up To 1/4 Acre
Details
- Parcel number: 1148570210017
Construction
Type & style
- Home type: SingleFamily
- Architectural style: Contemporary,Traditional
- Property subtype: Single Family Residence
Materials
- Brick, Wood Siding
- Foundation: Slab
- Roof: Composition
Condition
- New construction: No
- Year built: 1982
Utilities & green energy
- Sewer: Public Sewer
- Water: Public
Green energy
- Energy efficient items: Thermostat
Community & HOA
Community
- Subdivision: Keegans Wood Sec 1 R/P
HOA
- Has HOA: Yes
- HOA fee: $280 annually
Location
- Region: Houston
Financial & listing details
- Price per square foot: $140/sqft
- Tax assessed value: $228,825
- Annual tax amount: $5,606
- Date on market: 9/24/2026
- Listing terms: Cash,Conventional,FHA,USDA Loan,VA Loan
Estimated market value
$225,400
$214,000 - $237,000
$1,965/mo
Price history
| Date | Event | Price |
|---|---|---|
| 10/7/2026 | Pending sale | $229,000$140/sqft |
Source:  HAR #70218545 Report a problem HAR #70218545 Report a problem | ||
| 9/24/2026 | Listed for sale | $229,000$140/sqft |
Source: HAR #70218545 Report a problem | ||
| 9/24/2026 | Listing removed | $229,000$140/sqft |
Source: HAR #36909110 Report a problem | ||
| 8/27/2026 | Listed for sale | $229,000-5.4%$140/sqft |
Source: HAR #36909110 Report a problem | ||
| 8/5/2026 | Listing removed | $242,000$148/sqft |
Source: HAR #30391697 Report a problem | ||
| 7/1/2026 | Listed for sale | $242,000+38.3%$148/sqft |
Source: HAR #30391697 Report a problem | ||
| 10/1/2019 | Listing removed | $175,000$107/sqft |
Source: REALM Real Estate Professional #16746117 Report a problem | ||
| 8/20/2019 | Pending sale | $175,000+3.6%$107/sqft |
Source: REALM Real Estate Professional #16746117 Report a problem | ||
| 8/9/2019 | Listing removed | $1,500$1/sqft |
Source: REALM Real Estate Professional #56936203 Report a problem | ||
| 8/3/2019 | Listed for rent | $1,500$1/sqft |
Source: REALM Real Estate Professional #56936203 Report a problem | ||
| 8/2/2019 | Listed for sale | $169,000+77.9%$103/sqft |
Source: REALM Real Estate Professional #16746117 Report a problem | ||
| 12/14/2012 | Listing removed | $95,000$58/sqft |
Source: Realm Real Estate Professional #75829304 Report a problem | ||
| 7/11/2012 | Listed for sale | $95,000+153.3%$58/sqft |
Source: Realm Real Estate Professional #75829304 Report a problem | ||
| 4/29/2012 | Listing removed | $37,500$23/sqft |
Source: SCHULTZ REALTY GROUP, LLC Report a problem | ||
| 4/24/2012 | Price change | $37,500-24.8%$23/sqft |
Source: SCHULTZ REALTY GROUP, LLC Report a problem | ||
| 4/21/2012 | Price change | $49,900-23.1%$31/sqft |
Source: SCHULTZ REALTY GROUP, LLC Report a problem | ||
| 3/14/2012 | Price change | $64,900+30.1%$40/sqft |
Source: Schultz Realty Group, LLC #15408564 Report a problem | ||
| 3/12/2012 | Price change | $49,900-23.1%$31/sqft |
Source: SCHULTZ REALTY GROUP, LLC Report a problem | ||
| 3/11/2012 | Price change | $64,900+30.1%$40/sqft |
Source: Schultz Realty Group, LLC #15408564 Report a problem | ||
| 3/9/2012 | Price change | $49,900-23.1%$31/sqft |
Source: SCHULTZ REALTY GROUP, LLC Report a problem | ||
| 3/3/2012 | Price change | $64,900+30.1%$40/sqft |
Source: Schultz Realty Group, LLC #15408564 Report a problem | ||
| 2/20/2012 | Price change | $49,900-23.1%$31/sqft |
Source: SCHULTZ REALTY GROUP, LLC Report a problem | ||
| 1/18/2012 | Listed for sale | $64,900$40/sqft |
Source: Schultz Realty Group, LLC #15408564 Report a problem | ||
| 11/29/2011 | Sold | -- |
Source: Public Record Report a problem | ||
Public tax history
| Year | Property taxes | Tax assessment |
|---|---|---|
| 2025 | $1,894 +3.3% | $228,825 -1.3% |
| 2024 | $1,834 +11% | $231,796 |
| 2023 | $1,652 +20.3% | $231,796 +20.2% |
| 2022 | $1,374 | $192,873 +24.7% |
| 2021 | -- | $154,675 +4.8% |
| 2020 | $1,165 +11.5% | $147,582 +6.8% |
| 2019 | $1,045 -67.4% | $138,184 +13.4% |
| 2018 | $3,206 | $121,884 +11.4% |
| 2017 | $3,206 +18.3% | $109,425 +18.2% |
| 2016 | $2,711 +18.1% | $92,594 -6.3% |
| 2015 | $2,295 | $98,841 +27.5% |
| 2014 | $2,295 | $77,500 +5% |
| 2013 | -- | $73,795 |
| 2012 | -- | $73,795 |
| 2011 | -- | $73,795 -13.6% |
| 2010 | -- | $85,432 |
| 2009 | -- | $85,432 -7.5% |
| 2008 | -- | $92,341 |
| 2007 | -- | $92,341 |
| 2006 | -- | $92,341 |
| 2005 | -- | $92,341 +6.6% |
| 2004 | -- | $86,600 +6.9% |
| 2003 | -- | $81,000 +9.9% |
| 2002 | -- | $73,700 +1.9% |
| 2001 | -- | $72,300 +12.6% |
| 2000 | -- | $64,200 |
Find assessor info on the county website
Monthly payment
Est. payment
Payment breakdown
Explore the cost of this home by adjusting the details. Changes won't be saved.Climate risks
Neighborhood: 77083
Nearby schools
Schools provided by the listing agent
- Elementary: Hicks Elementary School (Alief)
- Middle: Albright Middle School
- High: Aisd Draw
Source: HAR. This data may not be complete. We recommend contacting the local school district to confirm school assignments for this home.
Similar homes
- $250,0003 bd2 ba1.8k sqft15727 Beechnut St, Houston, TX 77083For Sale
 MLS ID #83495331, Norberto Lopez, Keller Williams Signature. HAR
 - $219,0003 bd2 ba1.6k sqft9319 Belle Park Dr, Houston, TX 77099For Sale
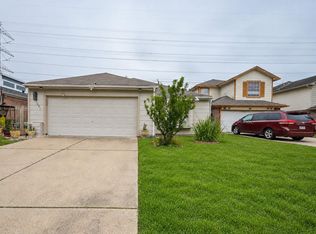 MLS ID #50725376, David Huy Nguyen, Vin Realty LLC. HAR
 - $239,9002 bd3 ba1.5k sqft15610 Schumann Ln, Houston, TX 77083For Sale
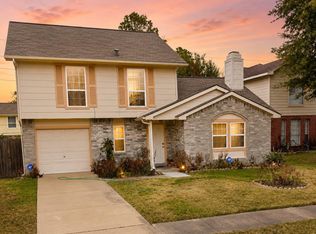 MLS ID #47340064, Jenny Margetusakis, Keller Williams Realty The Woodlands. HAR
 - $255,0003 bd2 ba1.6k sqft13435 Chipman Glen Dr, Houston, TX 77082For Sale
 MLS ID #98907494, Amanda Lefebvre, Orchard Brokerage. HAR
