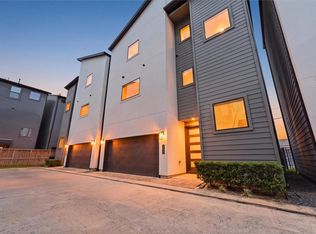
Experience modern urban living in the heart of vibrant Sawyer Heights, where some of Houston’s best dining, shopping, coffee shops, trails, and entertainment are just minutes away. This stylish three-story home features soaring ceilings, abundant natural light, rich wood flooring, and an open-concept layout designed for both everyday living and entertaining. The chef’s kitchen offers quartz countertops, a large island, and generous storage, while all three bedrooms include private en-suite baths. Step outside to the oversized covered balcony with a built-in fireplace, perfect for relaxing or hosting year-round. Zoned to highly-rated Crockett Elementary, Hogg Middle School, and Heights High School. Enjoy quick access to Downtown, the Heights, major highways, nearby retail, and miles of recreation along White Oak Bayou and Buffalo Bayou - all from one of Houston’s most connected urban locations.
Pending
$415,000
1517 Weber St #D, Houston, TX 77007
3beds
2,184sqft
Single Family Residence
Built in 2018
2,021 Square Feet Lot
$404,600 Zestimate®
$190/sqft
$-- HOA
What's special
Oversized covered balconyRich wood flooringAbundant natural lightQuartz countertopsSoaring ceilingsGenerous storageLarge island
- 9 days
- 353
- 28
Likely to sell faster than
Zillow last checked:
Listing updated:
Listed by:
Scott Kim TREC #0830050 832-814-1145,
Truss Real Estate | SERHANT.,
Sandra Paul TREC #0688106 713-377-4565,
Truss Real Estate | SERHANT.
Source: HAR,MLS#: 82584305
Facts & features
Interior
Bedrooms & bathrooms
- Bedrooms: 3
- Bathrooms: 4
- Full bathrooms: 3
- 1/2 bathrooms: 1
Primary bedroom
- Level: Third
- Area: 270
- Dimensions: 18x15
Bedroom
- Level: First
- Area: 216
- Dimensions: 18x12
Bedroom
- Level: Third
- Area: 180
- Dimensions: 12x15
Dining room
- Level: Second
- Area: 110
- Dimensions: 11x10
Kitchen
- Level: Second
- Area: 117
- Dimensions: 13x9
Living room
- Level: Second
- Area: 252
- Dimensions: 18x14
Heating
- Natural Gas
Cooling
- Ceiling Fan(s), Electric
Appliances
- Included: Disposal, Dryer, Washer, Wine Refrigerator, Electric Oven, Microwave, Gas Cooktop, Dishwasher
- Laundry: Gas Dryer Hookup, Washer Hookup
Features
- Balcony, Dry Bar, High Ceilings, 1 Bedroom Down - Not Primary BR, 2 Bedrooms Up, En-Suite Bath, Primary Bed - 3rd Floor, Walk-In Closet(s)
- Flooring: Carpet, Engineered Hardwood, Tile
- Windows: Insulated/Low-E windows, Window Coverings
- Number of fireplaces: 1
- Fireplace features: Outside, Gas Log
Interior area
- Total structure area: 2,184
- Total interior livable area: 2,184 sqft
Property
Parking
- Total spaces: 2
- Parking features: Attached, Additional Parking, Garage Door Opener
- Attached garage spaces: 2
Features
- Stories: 3
- Patio & porch: Covered, Patio/Deck, Porch, Screened
- Exterior features: Balcony, Side Yard
Lot
- Size: 2,021 Square Feet
- Features: Corner Lot, 0 Up To 1/4 Acre
Details
- Parcel number: 1380100010008
Construction
Type & style
- Home type: SingleFamily
- Architectural style: Contemporary
- Property subtype: Single Family Residence
Materials
- Batts Insulation, Brick, Stucco, Vinyl Siding
- Foundation: Slab
- Roof: Composition
Condition
- New construction: No
- Year built: 2018
Utilities & green energy
- Sewer: Public Sewer
- Water: Public
Green energy
- Energy efficient items: Attic Vents, Thermostat
Community & HOA
Community
- Subdivision: Weber Street Grove
Location
- Region: Houston
Financial & listing details
- Price per square foot: $190/sqft
- Tax assessed value: $507,000
- Annual tax amount: $7,405
- Date on market: 10/2/2026
- Listing terms: Cash,Conventional,FHA,VA Loan
Estimated market value
$404,600
$384,000 - $425,000
$3,655/mo
Price history
| Date | Event | Price |
|---|---|---|
| 10/8/2026 | Pending sale | $415,000$190/sqft |
Source:  HAR #82584305 Report a problem HAR #82584305 Report a problem | ||
| 10/2/2026 | Listed for sale | $415,000$190/sqft |
Source: HAR #82584305 Report a problem | ||
| 8/28/2019 | Sold | -- |
Source: Agent Provided Report a problem | ||
Public tax history
| Year | Property taxes | Tax assessment |
|---|---|---|
| 2025 | $7,405 -6.2% | $507,000 -3% |
| 2024 | $7,896 +8.1% | $522,689 -0.7% |
| 2023 | $7,304 -5.3% | $526,587 +12.6% |
| 2022 | $7,712 | $467,676 +11.8% |
| 2021 | -- | $418,297 +1.4% |
| 2020 | $7,655 +65.8% | $412,474 +116.4% |
| 2019 | $4,616 +152.4% | $190,624 +163.3% |
| 2018 | $1,829 | $72,400 |
| 2017 | $1,829 | -- |
Find assessor info on the county website
Monthly payment
Est. payment
Payment breakdown
Explore the cost of this home by adjusting the details. Changes won't be saved.Climate risks
Neighborhood: Washington Avenue Coalition - Memorial Park
Nearby schools
Schools provided by the listing agent
- Elementary: Crockett Elementary School (Houston)
- Middle: Hogg Middle School (Houston)
- High: Heights High School
Source: HAR. This data may not be complete. We recommend contacting the local school district to confirm school assignments for this home.
Similar homes
- $400,0003 bd4 ba2.1k sqft1515 Weber St Unit A, Houston, TX 77007For Sale
 MLS ID #43054211, Heather Trocmet, Redfin Corporation. HAR
 - $419,9003 bd4 ba2.3k sqft1110 Birdsall St, Houston, TX 77007For Sale
 MLS ID #92394894, Sharlene Abghary, Urban Access Properties. HAR
 - $399,9993 bd4 ba2k sqft2404 Hadley St #C, Houston, TX 77003For Sale
 MLS ID #3738986, Kye Sampson, Nan & Company Properties - Corporate Office (Heights). HAR
 - $479,9003 bd4 ba1.9k sqft3091 Hicks St, Houston, TX 77007New Construction
 MLS ID #57618391, Reed Coleman, City Choice Realty. HAR
