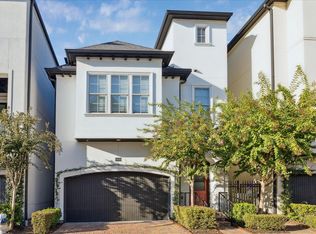
Stunning Former Model Home – Fully Updated!
All new HVAC, roof, fresh paint, refinished flooring, and updated kitchen with new microwave, stove & dishwasher.
Former model home with vaulted ceilings, art-deco oversized living room window, primary suite with ample closets, and spa-like bath with jetted soaking tub.The private backyard and patio have no rear or side neighbors, plus a shaded shared development side yard that’s perfect for kids or little dogs to play.
Quick access to I-10, Energy Corridor & Galleria.
For sale
$480,000
11110 Sherwood Forest Glen Dr, Houston, TX 77043
3beds
2,252sqft
Single Family Residence
Built in 2004
1,611 Square Feet Lot
$469,600 Zestimate®
$213/sqft
$-- HOA
What's special
- 18 days
- 138
- 4
Likely to sell faster than
Zillow last checked:
Listing updated:
Listed by:
Colin Mclelland TREC #0738894 346-310-0690,
Camelot Realty Group
Source: HAR,MLS#: 6727037
Facts & features
Interior
Bedrooms & bathrooms
- Bedrooms: 3
- Bathrooms: 3
- Full bathrooms: 2
- 1/2 bathrooms: 1
Primary bedroom
- Level: Third
- Area: 210
- Dimensions: 15x14
Bedroom
- Level: Third
- Area: 121
- Dimensions: 11'x11'
Bedroom
- Level: First
- Area: 80
- Dimensions: 10'x8'
Heating
- Natural Gas
Cooling
- Electric
Appliances
- Included: Disposal, Gas Oven, Microwave, Gas Range, Dishwasher
- Laundry: Electric Dryer Hookup, Gas Dryer Hookup, Washer Hookup
Features
- Crown Molding, High Ceilings, Vaulted Ceiling
- Flooring: Carpet, Vinyl, Wood
- Number of fireplaces: 1
Interior area
- Total structure area: 2,252
- Total interior livable area: 2,252 sqft
Property
Parking
- Total spaces: 2
- Parking features: Electric Gate, Driveway Gate, Attached, Garage Door Opener
- Attached garage spaces: 2
Features
- Stories: 3
- Patio & porch: Patio/Deck
- Exterior features: Side Yard
- Fencing: Back Yard
Lot
- Size: 1,611 Square Feet
- Features: Subdivided, 0 Up To 1/4 Acre
Details
- Parcel number: 1251530010010
Construction
Type & style
- Home type: SingleFamily
- Architectural style: Contemporary,Traditional
- Property subtype: Single Family Residence
Materials
- Cement Siding, Stucco, Wood Siding
- Foundation: Slab
- Roof: Composition
Condition
- New construction: No
- Year built: 2004
Utilities & green energy
- Sewer: Public Sewer
- Water: Public
Community & HOA
Community
- Subdivision: Sherwood Forest Glen
HOA
- Has HOA: Yes
- HOA fee: $2,070 bi-annually
Location
- Region: Houston
Financial & listing details
- Price per square foot: $213/sqft
- Tax assessed value: $365,249
- Annual tax amount: $7,930
- Date on market: 8/14/2026
- Road surface type: Concrete
Estimated market value
$469,600
$446,000 - $493,000
$2,693/mo
Price history
| Date | Event | Price |
|---|---|---|
| 8/14/2026 | Listed for sale | $480,000+28%$213/sqft |
Source:  HAR #6727037 Report a problem HAR #6727037 Report a problem | ||
| 6/11/2015 | Listing removed | $374,999$167/sqft |
Source: Keller Williams Realty #42629710 Report a problem | ||
| 5/2/2015 | Pending sale | $374,999$167/sqft |
Source: Keller Williams - Houston Memorial #42629710 Report a problem | ||
| 3/13/2015 | Listed for sale | $374,999$167/sqft |
Source: Keller Williams Memorial #42629710 Report a problem | ||
Public tax history
| Year | Property taxes | Tax assessment |
|---|---|---|
| 2025 | $3,355 +4.2% | $365,249 +2.4% |
| 2024 | $3,220 +6% | $356,860 -0.9% |
| 2023 | $3,037 +7% | $360,073 +8.5% |
| 2022 | $2,839 | $331,901 +7.1% |
| 2021 | -- | $309,787 -11.1% |
| 2020 | $3,252 -1.6% | $348,641 |
| 2019 | $3,304 -53.2% | $348,641 -1.6% |
| 2018 | $7,061 | $354,343 |
| 2017 | $7,061 -0.1% | $354,343 |
| 2016 | $7,067 +22.8% | $354,343 +0.4% |
| 2015 | $5,754 | $352,890 +10.3% |
| 2014 | $5,754 | $320,000 +25.7% |
| 2013 | -- | $254,620 -3.8% |
| 2012 | -- | $264,636 +7.1% |
| 2011 | -- | $247,172 |
| 2010 | -- | $247,172 -9.8% |
| 2009 | -- | $273,897 +7.3% |
| 2008 | -- | $255,359 -10.6% |
| 2007 | -- | $285,748 +41.5% |
| 2006 | -- | $202,000 |
| 2005 | -- | -- |
Find assessor info on the county website
Monthly payment
Est. payment
Payment breakdown
Explore the cost of this home by adjusting the details. Changes won't be saved.Climate risks
Neighborhood: Spring Branch West
Nearby schools
Schools provided by the listing agent
- Elementary: Sherwood Elementary School
- Middle: Spring Forest Middle School
- High: Stratford High School (Spring Branch)
Source: HAR. This data may not be complete. We recommend contacting the local school district to confirm school assignments for this home.
- $400,5004 bd3 ba2.3k sqft11114 Sherwood Forest Glen Dr, Houston, TX 77043Off Market
- $101-- bd-- ba-- sqftSherwood Park Dr, Houston, TX 77043Off Market
- $460,4004 bd4 ba2.8k sqft11102 Sherwood Forest Glen Dr, Houston, TX 77043Off Market

- $458,3004 bd4 ba3k sqft11118 Sherwood Forest Glen Dr, Houston, TX 77043Off Market

Similar homes
- $490,0003 bd4 ba2.7k sqft10950 Wrenwood Grn, Houston, TX 77043For Sale
 MLS ID #64626938, LaQuesha Spivey, Greenwood King Properties - Voss Office. HAR
 - $505,0003 bd3 ba2.3k sqft1704 Oak Leaf Pass Dr, Houston, TX 77055For Sale
 MLS ID #62259128, Heidi Wehring, Nan & Company Properties - Corporate Office (Heights). HAR
 - $424,9003 bd3 ba2.3k sqft8904 Aventino Way, Houston, TX 77080For Sale
 MLS ID #4572294, Kyla Phung Linn, Compass RE Texas, LLC - Houston. HAR
 - $499,0004 bd4 ba3.1k sqft3206 Shadywind Dr, Houston, TX 77082For Sale
 MLS ID #29945452, Shayan Malayerizadeh, Walzel Properties - Corporate Office. HAR
