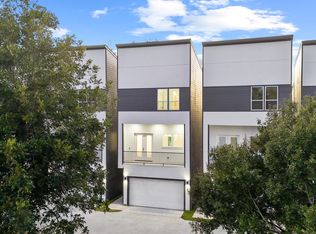
Duplex Option! Highland Point is a modern home community nestled in the Highland Heights that is fully gated. Agape Homes offers modern 3 story homes with 3 beds, 3.5 bathrooms along with 11 foot ceilings and luxury finishes. The second floor features a large balcony space, perfect for relaxing and enjoying the outdoors. The kitchen is equipped with stainless steel appliances and a beautiful quartz island that makes the home ideal for entertaining and cooking nights. Each tile selection for the bathrooms and backsplash are unique and clean, continuing the modern touch throughout. Schedule your tour today.
New construction
Price cut: $10K (8/12)
$649,990
6633-6631 Katarani Dr, Houston, TX 77091
3beds
3,608sqft
Duplex
Built in 2025
-- sqft lot
$642,600 Zestimate®
$180/sqft
$100/mo HOA
What's special
Large balcony spaceLuxury finishesStainless steel appliancesBeautiful quartz island
- 1 day |
- 4 |
- 0 |
Zillow last checked:
Listing updated:
Listed by:
Ashwin Kewalramani TREC #0700464 713-373-7401,
New Age,
Zarah Bhader TREC #0762930 281-857-4655,
New Age
Source: HAR,MLS#: 70850450
Facts & features
Interior
Bedrooms & bathrooms
- Bedrooms: 3
- Bathrooms: 3
- Full bathrooms: 3
Heating
- Natural Gas
Cooling
- Electric
Appliances
- Included: Microwave, Dishwasher
Features
- Flooring: Carpet, Tile, Vinyl
Interior area
- Total structure area: 3,608
- Total interior livable area: 3,608 sqft
Property
Parking
- Parking features: Garage
- Has garage: Yes
Features
- Stories: 3
Lot
- Size: 2,822 Square Feet
- Features: 0 Up To 1/4 Acre
Construction
Type & style
- Home type: MultiFamily
- Property subtype: Duplex
Materials
- Batts Insulation, Cement Siding, Wood Siding
- Roof: Composition
Condition
- New construction: Yes
- Year built: 2025
Details
- Builder name: Agape Homes
Utilities & green energy
Green energy
- Energy efficient items: Thermostat, HVAC>13 SEER
Community & HOA
Community
- Subdivision: Highland Point
HOA
- HOA fee: $1,200 annually
Location
- Region: Houston
Financial & listing details
- Price per square foot: $180/sqft
- Date on market: 8/19/2026
- Listing terms: Cash,Conventional,FHA,Investor,VA Loan
Estimated market value
$642,600
$610,000 - $675,000
$2,377/mo
Price history
| Date | Event | Price |
|---|---|---|
| 8/12/2026 | Price change | $649,990-1.5%$180/sqft |
Source:  HAR #47316327 Report a problem HAR #47316327 Report a problem | ||
| 7/4/2026 | Listed for sale | $660,000$183/sqft |
Source: HAR #47316327 Report a problem | ||
Public tax history
Tax history is unavailable.
Monthly payment
Est. payment
Payment breakdown
Explore the cost of this home by adjusting the details. Changes won't be saved.Climate risks
Neighborhood: Acres Home
Nearby schools
GreatSchools rating
- 5/10Anderson AcademyGrades: 1-4Distance: 0.6 mi
- 4/10Drew AcademyGrades: 7-8Distance: 0.6 mi
- 5/10Carver High School For Applied Tech/EngineGrades: 9-12Distance: 1.1 mi
Schools provided by the listing agent
- Elementary: Anderson Academy
- Middle: Drew Academy
- High: Carver H S For Applied Tech/Engineering/Arts
Source: HAR. This data may not be complete. We recommend contacting the local school district to confirm school assignments for this home.
- $334,3003 bd3 ba1.8k sqft6621 Katarani Dr, Houston, TX 77091Off Market
- $660,0003 bd3 ba3.6k sqft6637-6635 Katarani Dr, Houston, TX 77091Pending
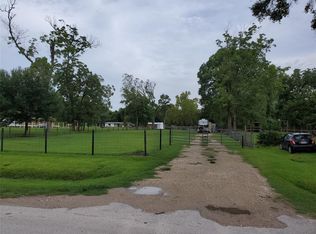
- $221,5890.99 acres1229 Bland St, Houston, TX 77091Off Market
- $333,0003 bd3 ba1.8k sqft6619 Katarani Dr, Houston, TX 77091Off Market
- $2,5003 bd4 ba1.8k sqft6627 Katarani Dr, Houston, TX 77091For Rent
- $288,6003 bd3 ba1.8k sqft6617 Katarani Dr, Houston, TX 77091Off Market
- $421,9002 bd1 ba828 sqft1233 Bland St, Houston, TX 77091Off Market
- $293,0003 bd3 ba1.8k sqft6629 Katarani Dr, Houston, TX 77091Off Market
A local agent can set up tours, give advice and negotiate with sellers.
Similar homes
- $640,0003 bd3 ba3.1k sqft2959-2961 Delafield St, Houston, TX 77023New Construction
 MLS ID #3737474, Bryan Vanas, Happen Houston. HAR
 - $565,0003 bd4 ba2.1k sqft923 Fisher St #E, Houston, TX 77018New Construction
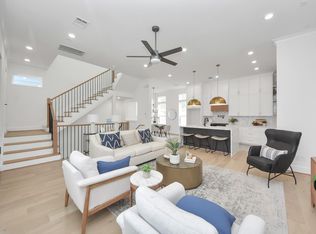 MLS ID #96589754, Melissa Leiskau, Compass RE Texas, LLC - The Heights. HAR
 - $399,9003 bd4 ba1.9k sqft5629 Camino Encantado Dr, Houston, TX 77091New Construction
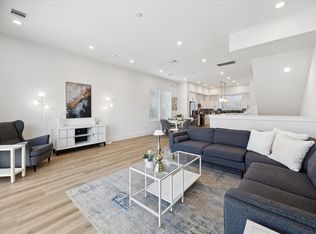 MLS ID #58491336, Wes Stoyanov, Luxury Homes Realty. HAR
 - $399,9003 bd4 ba1.9k sqft5634 Camino Encantado Dr, Houston, TX 77091New Construction
 MLS ID #88357238, Wes Stoyanov, Luxury Homes Realty. HAR
 - $359,9003 bd4 ba1.9k sqft5618 Camino Encantado Dr, Houston, TX 77091New ConstructionMLS ID #23567236, Wes Stoyanov, Luxury Homes Realty. HAR
- $359,9003 bd4 ba1.9k sqft5612 Camino Encantado Dr, Houston, TX 77091New ConstructionMLS ID #31400545, Wes Stoyanov, Luxury Homes Realty. HAR
- $359,9003 bd4 ba1.9k sqft5615 Camino Encantado Dr, Houston, TX 77091New ConstructionMLS ID #29803890, Wes Stoyanov, Luxury Homes Realty. HAR
- $369,9003 bd4 ba1.9k sqft5627 Camino Encantado Dr, Houston, TX 77091New ConstructionMLS ID #87366253, Wes Stoyanov, Luxury Homes Realty. HAR
- $359,9003 bd4 ba1.9k sqft5614 Camino Encantado Dr, Houston, TX 77091New ConstructionMLS ID #30812590, Wes Stoyanov, Luxury Homes Realty. HAR
- $359,9003 bd4 ba1.9k sqft5625 Camino Encantado Dr, Houston, TX 77091New ConstructionMLS ID #66232879, Wes Stoyanov, Luxury Homes Realty. HAR
- $359,9003 bd4 ba1.9k sqft5620 Camino Encantado Dr, Houston, TX 77091New ConstructionMLS ID #96715544, Wes Stoyanov, Luxury Homes Realty. HAR
- $359,9003 bd4 ba1.9k sqft5610 Camino Encantado Dr, Houston, TX 77091New ConstructionMLS ID #64718782, Wes Stoyanov, Luxury Homes Realty. HAR
- $359,9003 bd4 ba1.9k sqft5624 Camino Encantado Dr, Houston, TX 77091New ConstructionMLS ID #6649626, Wes Stoyanov, Luxury Homes Realty. HAR
- $359,9003 bd4 ba1.9k sqft5603 Camino Encantado Dr, Houston, TX 77091New ConstructionMLS ID #26536314, Wes Stoyanov, Luxury Homes Realty. HAR
- $359,9003 bd4 ba1.9k sqft5604 Camino Encantado Dr, Houston, TX 77091New ConstructionMLS ID #44868081, Wes Stoyanov, Luxury Homes Realty. HAR
- $389,9003 bd4 ba1.9k sqft5609 Camino Encantado Dr, Houston, TX 77091New ConstructionMLS ID #69176777, Wes Stoyanov, Luxury Homes Realty. HAR
- $359,9003 bd4 ba1.9k sqft5626 Camino Encantado Dr, Houston, TX 77091New ConstructionMLS ID #66420091, Wes Stoyanov, Luxury Homes Realty. HAR
- $349,9003 bd4 ba1.9k sqft5622 Camino Encantado Dr, Houston, TX 77091New ConstructionMLS ID #41597543, Wes Stoyanov, Luxury Homes Realty. HAR
- $359,9003 bd4 ba1.9k sqft5616 Camino Encantado Dr, Houston, TX 77091New ConstructionMLS ID #70467682, Wes Stoyanov, Luxury Homes Realty. HAR
- $359,9003 bd4 ba1.9k sqft5617 Camino Encantado Dr, Houston, TX 77091New ConstructionMLS ID #69971785, Wes Stoyanov, Luxury Homes Realty. HAR
