NEW CONSTRUCTION by Beazer Homes, America's #1 Energy Efficient New Home Builder! Located in the Ellwood Signature Collection and zoned to Alvin ISD, the Cambridge plan offers beautifully designed living with a thoughtful, open layout. The kitchen flows seamlessly into the great room, creating an ideal space for everyday living and entertaining. The primary suite serves as a private retreat with a spa-inspired super shower bath and walk-in closet, while secondary bedrooms and flexible living spaces provide versatility for home office, guests, or hobbies. Built as an Energy Series READY home—DOE Zero Energy Ready, ENERGY STAR® certified, and Indoor airPLUS qualified, designed to be 40–50% more efficient than typical new homes. Enjoy outdoor living on the covered back patio and take advantage of community amenities, including a pond, walking trails, playground, park, and pool.
Pending
Price cut: $10K (9/18)
$329,422
11110 Bluebonnet Prairie Ln, Iowa Colony, TX 77583
3beds
1,885sqft
Single Family Residence
Built in 2026
6,499 Square Feet Lot
$328,900 Zestimate®
$175/sqft
$138/mo HOA
What's special
Covered back patioSpa-inspired super shower bathWalk-in closetOpen layout
- 69 days
- 25
- 0
Likely to sell faster than
Zillow last checked:
Listing updated:
Listed by:
Jimmy Franklin TREC #0317553 281-949-6362,
eXp Realty LLC
Source: HAR,MLS#: 55537455
Facts & features
Interior
Bedrooms & bathrooms
- Bedrooms: 3
- Bathrooms: 2
- Full bathrooms: 2
Primary bedroom
- Level: First
- Area: 178.89
- Dimensions: 13'5'' x 13'4'
Bedroom
- Level: First
- Area: 137.52
- Dimensions: 13'5'' x 10'3''
Bedroom
- Level: First
- Area: 111.94
- Dimensions: 10'10'' x 10'4'
Other
- Level: First
- Area: 106.44
- Dimensions: 9'9'' x 10'11'
Breakfast
- Level: First
- Area: 127.5
- Dimensions: 14'2'' x 9'
Family room
- Level: First
- Area: 198.33
- Dimensions: 14'2'' x 14'
Heating
- Electric
Cooling
- Ceiling Fan(s), Electric
Appliances
- Included: ENERGY STAR Qualified Appliances, Water Heater, Disposal, Double Oven, Microwave, Gas Cooktop, Dishwasher
- Laundry: Electric Dryer Hookup, Washer Hookup
Features
- High Ceilings, Prewired for Alarm System, All Bedrooms Down, Primary Bed - 1st Floor, Walk-In Closet(s)
- Flooring: Carpet, Tile
- Windows: Insulated/Low-E windows, Shutters, Window Coverings
Interior area
- Total structure area: 1,885
- Total interior livable area: 1,885 sqft
Property
Parking
- Total spaces: 2
- Parking features: Attached
- Attached garage spaces: 2
Features
- Stories: 1
- Patio & porch: Covered
- Exterior features: Sprinkler System
- Fencing: Full
Lot
- Size: 6,499 Square Feet
- Features: Subdivided, 0 Up To 1/4 Acre
Construction
Type & style
- Home type: SingleFamily
- Architectural style: Traditional
- Property subtype: Single Family Residence
Materials
- Spray Foam Insulation, Brick, Stone, Stucco
- Foundation: Slab
- Roof: Composition
Condition
- New construction: Yes
- Year built: 2026
Details
- Builder name: Beazer Homes
Utilities & green energy
- Water: Water District
Green energy
- Green verification: ENERGY STAR Certified Homes
- Energy efficient items: Thermostat, Lighting, HVAC, HVAC>13 SEER
Community & HOA
Community
- Security: Prewired for Alarm System
- Subdivision: Ellwood
HOA
- Has HOA: Yes
- HOA fee: $1,650 annually
Location
- Region: Iowa Colony
Financial & listing details
- Price per square foot: $175/sqft
- Date on market: 8/26/2026
- Listing terms: Cash,Conventional,FHA,VA Loan
- Road surface type: Concrete
Estimated market value
$328,900
$312,000 - $345,000
$2,255/mo
Price history
| Date | Event | Price |
|---|---|---|
| 10/1/2026 | Pending sale | $329,422$175/sqft |
Source:  HAR #55537455 Report a problem | ||
| 9/18/2026 | Price change | $329,422-2.9%$175/sqft |
Source:  Beazer Homes Report a problem | ||
| 9/4/2026 | Price change | $339,422-3.7%$180/sqft |
Source: Beazer Homes Report a problem | ||
| 9/2/2026 | Price change | $352,422+0.9%$187/sqft |
Source: Beazer Homes Report a problem | ||
| 8/22/2026 | Price change | $349,422-3.6%$185/sqft |
Source: Beazer Homes Report a problem | ||
| 8/13/2026 | Price change | $362,422-9.3%$192/sqft |
Source: Beazer Homes Report a problem | ||
| 8/1/2026 | Price change | $399,422+4.4%$212/sqft |
Source: Beazer Homes Report a problem | ||
| 7/2/2026 | Listed for sale | $382,422$203/sqft |
Source: Beazer Homes Report a problem | ||
Public tax history
Tax history is unavailable.
Monthly payment
Est. payment
Payment breakdown
Explore the cost of this home by adjusting the details. Changes won't be saved.Climate risks
Neighborhood: 77583
Nearby schools
Schools provided by the listing agent
- Elementary: Nichols Mock Elementary
- Middle: Iowa Colony Junior High
- High: Iowa Colony High School
Source: HAR. This data may not be complete. We recommend contacting the local school district to confirm school assignments for this home.
- $434,4994 bd4 ba2.5k sqft2803 Elm Creek Way, Iowa Colony, TX 77583New Construction
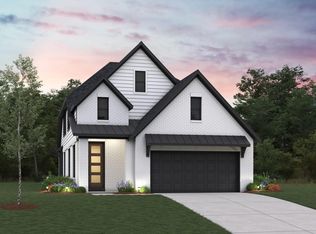
- from $498,9904 bd3 ba2.9k sqftKerrville Plan, Ellwood - 55' Homesites, Iowa Colony, TX 77583New Construction

- from $494,9904 bd3 ba2.9k sqftFredericksburg Plan, Ellwood - 55' Homesites, Iowa Colony, TX 77583New Construction
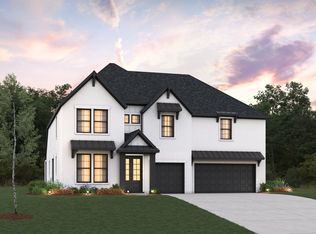
- from $564,9905 bd4 ba3.8k sqftNorthcliffe Plan, Ellwood - 55' Homesites, Iowa Colony, TX 77583New Construction
Similar homes
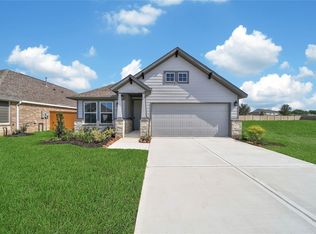
- $329,9903 bd2 ba1.7k sqft1835 Rory Christine Dr, Rosharon, TX 77583New Construction
 HAR
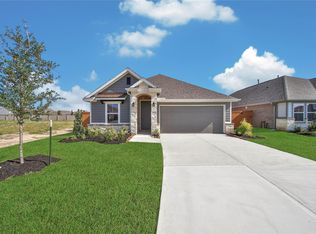
- $329,9904 bd2 ba1.8k sqft1831 Rory Christine Dr, Rosharon, TX 77583New Construction
 HAR
- $319,9904 bd2 ba1.8k sqft1824 Rory Christine Dr, Rosharon, TX 77583New Construction
 HAR
- $283,0403 bd2 ba1.6k sqft2902 Wind Cave Ln, Iowa Colony, TX 77583New Construction
 MLS ID #39290601, Cameron Galatas, eXp Realty LLC. HAR
