Welcome to Creekside at Highland Glen! This beautifully maintained Beazer-built home, offers the perfect blend of modern design, energy efficiency, and an unbeatable Pearland location. The soaring 12-foot ceilings create an open, airy feel throughout the main living spaces. Equipped with today’s most desirable features, including Wi-Fi-enabled smart appliances, a security alarm system, and the peace of mind of a remaining builder warranty. Extended driveway, and the covered back patio, perfect for relaxing! Located the Creekside at Highland Glen community, residents enjoy scenic walking trails that connect to the Pearland Trail System, along with convenient access to Pearland Parkway. This prime location offers quick access to the Beltway, the Texas Medical Center, shopping, dining, and entertainment, all while being zoned to the acclaimed Pearland ISD. The community combines a welcoming neighborhood atmosphere, making it one of Pearland’s most desirable places to call home.
For sale
Price cut: $10K (9/9)
$435,000
1729 Stable Stone Ln, Pearland, TX 77581
4beds
2,222sqft
Single Family Residence
Built in 2023
6,908 Square Feet Lot
$423,600 Zestimate®
$196/sqft
$163/mo HOA
What's special
- 13 days
- 289
- 38
Likely to sell faster than
Zillow last checked:
Listing updated:
Listed by:
Danielle Miller TREC #0748585 713-363-4097,
Grace Team Realty
Source: HAR,MLS#: 34061783
Facts & features
Interior
Bedrooms & bathrooms
- Bedrooms: 4
- Bathrooms: 2
- Full bathrooms: 2
Rooms
- Room types: Den, Utility Room
Primary bedroom
- Level: First
- Area: 195
- Dimensions: 15x13
Bedroom
- Level: First
- Area: 120
- Dimensions: 12x10
Bedroom
- Level: First
- Area: 100
- Dimensions: 10x10
Bedroom
- Level: First
- Area: 110
- Dimensions: 11x10
Dining room
- Level: First
- Area: 176
- Dimensions: 22x8
Family room
- Level: First
- Area: 352
- Dimensions: 22x16
Kitchen
- Level: First
- Area: 198
- Dimensions: 18x11
Heating
- Natural Gas
Cooling
- Ceiling Fan(s), Electric
Features
- High Ceilings, All Bedrooms Down
- Flooring: Carpet, Wood
- Windows: Window Coverings
Interior area
- Total structure area: 2,222
- Total interior livable area: 2,222 sqft
Video & virtual tour
Property
Parking
- Total spaces: 2
- Parking features: Attached
- Attached garage spaces: 2
Features
- Stories: 1
- Patio & porch: Covered
- Fencing: Full
Lot
- Size: 6,908 Square Feet
- Features: Subdivided, 0 Up To 1/4 Acre
Details
- Parcel number: 29961001002
Construction
Type & style
- Home type: SingleFamily
- Architectural style: Traditional
- Property subtype: Single Family Residence
Materials
- Brick
- Foundation: Slab
- Roof: Composition
Condition
- New construction: No
- Year built: 2023
Utilities & green energy
- Sewer: Public Sewer
- Water: Public
Green energy
- Energy efficient items: Thermostat
Community & HOA
Community
- Subdivision: Creekside At Highland Glen
HOA
- Has HOA: Yes
- HOA fee: $1,950 annually
Location
- Region: Pearland
Financial & listing details
- Price per square foot: $196/sqft
- Tax assessed value: $410,000
- Annual tax amount: $11,267
- Date on market: 9/9/2026
Estimated market value
$423,600
$402,000 - $445,000
$2,903/mo
Price history
| Date | Event | Price |
|---|---|---|
| 9/9/2026 | Price change | $435,000-2.2%$196/sqft |
Source:  HAR #34061783 Report a problem HAR #34061783 Report a problem | ||
| 8/6/2026 | Listed for sale | $445,000$200/sqft |
Source: HAR #55381487 Report a problem | ||
| 8/1/2026 | Pending sale | $445,000$200/sqft |
Source: HAR #55381487 Report a problem | ||
| 7/30/2026 | Price change | $445,000-3.2%$200/sqft |
Source: HAR #55381487 Report a problem | ||
| 7/20/2026 | Listed for sale | $459,900$207/sqft |
Source: HAR #55381487 Report a problem | ||
Public tax history
| Year | Property taxes | Tax assessment |
|---|---|---|
| 2025 | $6,953 +1.7% | $410,000 +7.3% |
| 2024 | $6,839 | $382,040 |
Find assessor info on the county website
Monthly payment
Est. payment
Payment breakdown
Explore the cost of this home by adjusting the details. Changes won't be saved.Climate risks
Neighborhood: 77581
Nearby schools
Schools provided by the listing agent
- Elementary: Barbara Cockrell Elementary School
- Middle: Pearland Junior High East
- High: Pearland High School
Source: HAR. This data may not be complete. We recommend contacting the local school district to confirm school assignments for this home.
- $401,200-- bd13 ba2.3k sqft1725 Stable Stone Ln, Pearland, TX 77581Off Market
- $417,900-- bd14 ba2.3k sqft1733 Stable Stone Ln, Pearland, TX 77581Off Market
- $402,300-- bd13 ba2.3k sqft1737 Stable Stone Ln, Pearland, TX 77581Off Market
- $515,100-- bd16 ba2.9k sqft1803 Ambrosia Ave, Pearland, TX 77581Off Market
Similar homes
- $430,0004 bd4 ba3.2k sqft13615 Rainwater Dr, Pearland, TX 77584For Sale
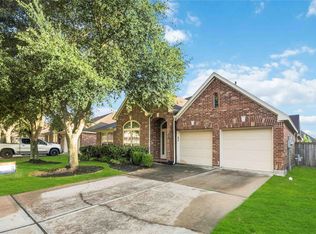 MLS ID #88229901, Erika Johnson, RE/MAX Dominion, LLC. HAR
 - $431,0004 bd3 ba2.6k sqft2610 Briar Rose Ct, Pearland, TX 77584For Sale
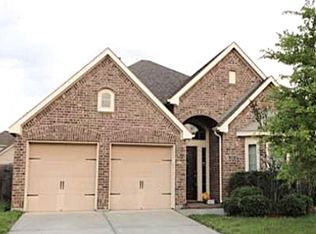 MLS ID #53998434, Tammy Wiltz, Tammy Wiltz. HAR
 - $510,0004 bd3 ba3.2k sqft3209 Seneca Landing Ln, Pearland, TX 77584For Sale
 MLS ID #76594345, Lauren Klemann-Cohen, Keller Williams Preferred. HAR
 - $419,9955 bd4 ba3.2k sqft3642 Pasteur Ln, Iowa Colony, TX 77583For Sale
 MLS ID #12727613, Jason Rodriguez, Keller Williams Preferred. HAR
