
Explore this captivating one-story home featuring 3 bedrooms and 2.5 baths in the highly sought-after Lago Mar community with resort-style amenities. Designed for both luxury and convenience, the open-concept layout showcases soaring 12-foot ceilings, large windows, and elegant 8-foot doors that create a bright, airy feel. Tile flooring enhances the main living areas. The gourmet kitchen is a chef’s dream with built-in cabinetry, double convection ovens, microwave, 36-inch gas cooktop, and wine refrigerator—perfect for entertaining. The primary suite is a true retreat with double tray ceilings and a spa-like bath featuring a soaking tub and separate shower. Enjoy peaceful lake views from the covered rear patio. Complete with a brick and stone exterior and conveniently located near the new Ruth E. Laird Elementary, this home offers exceptional comfort and style.
New construction
Price increase: $7K (7/12)
$405,990
3019 Golden Isle Dr, Texas City, TX 77568
3beds
2,051sqft
Single Family Residence
Built in 2025
6,875 Square Feet Lot
$395,100 Zestimate®
$198/sqft
$133/mo HOA
What's special
Brick and stone exteriorLarge windowsCovered rear patioPeaceful lake viewsGourmet kitchenDouble convection ovensWine refrigerator
- 7 days |
- 29 |
- 1 |
Likely to sell faster than
Zillow last checked:
Listing updated:
Listed by:
Cameron Galatas TREC #0653512 832-474-6259,
eXp Realty LLC
Source: HAR,MLS#: 14714129
Facts & features
Interior
Bedrooms & bathrooms
- Bedrooms: 3
- Bathrooms: 3
- Full bathrooms: 2
- 1/2 bathrooms: 1
Rooms
- Room types: Utility Room
Primary bedroom
- Level: First
- Area: 210
- Dimensions: 15x14
Bedroom
- Level: First
- Area: 143
- Dimensions: 13x11
Bedroom
- Level: First
- Area: 143
- Dimensions: 13x11
Dining room
- Level: First
- Area: 132
- Dimensions: 12x11
Kitchen
- Level: First
- Area: 221
- Dimensions: 17x13
Living room
- Level: First
- Area: 304
- Dimensions: 19x16
Utility room
- Level: First
- Area: 36
- Dimensions: 6x6
Heating
- Natural Gas
Cooling
- Attic Fan, Ceiling Fan(s), Electric
Appliances
- Included: ENERGY STAR Qualified Appliances, Water Heater, Disposal, Refrigerator, Microwave, Gas Cooktop, Dishwasher
- Laundry: Electric Dryer Hookup, Washer Hookup
Features
- High Ceilings, All Bedrooms Down, Split Plan, Walk-In Closet(s)
- Flooring: Carpet, Tile
- Doors: Insulated Doors
- Windows: Insulated/Low-E windows
Interior area
- Total structure area: 2,051
- Total interior livable area: 2,051 sqft
Property
Parking
- Total spaces: 2
- Parking features: Attached
- Attached garage spaces: 2
Features
- Stories: 1
- Patio & porch: Covered, Patio/Deck
- Fencing: Back Yard
- Has view: Yes
- View description: Water
- Has water view: Yes
- Water view: Water
- Waterfront features: Pond
Lot
- Size: 6,875 Square Feet
- Dimensions: 125 x 55
- Features: Cul-De-Sac, Subdivided, Waterfront, 0 Up To 1/4 Acre
Details
- Parcel number: 445001010034000
Construction
Type & style
- Home type: SingleFamily
- Architectural style: Traditional
- Property subtype: Single Family Residence
Materials
- Batts Insulation, Blown-In Insulation, Brick, Stone
- Foundation: Slab
- Roof: Composition
Condition
- New construction: Yes
- Year built: 2025
Details
- Builder name: COLINA HOMES
Utilities & green energy
- Water: Water District
Green energy
- Green verification: ENERGY STAR Certified Homes
- Energy efficient items: Attic Vents, Thermostat, Lighting, HVAC, HVAC>13 SEER, HVAC>15 SEER
Community & HOA
Community
- Subdivision: Lago Mar
HOA
- Has HOA: Yes
- Amenities included: Clubhouse, Fitness Center, Jogging Path, Park, Picnic Area, Playground, Pond, Pool
- HOA fee: $1,593 annually
Location
- Region: Texas City
Financial & listing details
- Price per square foot: $198/sqft
- Date on market: 8/10/2026
- Listing terms: Cash,Conventional,FHA,Investor,VA Loan
- Ownership: Full Ownership
- Road surface type: Concrete
Estimated market value
$395,100
$375,000 - $415,000
$2,724/mo
Price history
| Date | Event | Price |
|---|---|---|
| 7/12/2026 | Price change | $405,990+1.8%$198/sqft |
Source:  HAR #70509074 Report a problem HAR #70509074 Report a problem | ||
| 6/6/2026 | Price change | $399,000-12.3%$195/sqft |
Source: HAR #64273516 Report a problem | ||
| 5/1/2026 | Price change | $454,758+14%$222/sqft |
Source: HAR #50971533 Report a problem | ||
| 2/23/2026 | Price change | $399,000-12.7%$195/sqft |
Source: HAR #42319058 Report a problem | ||
| 1/5/2026 | Price change | $457,194+12.3%$223/sqft |
Source: HAR #76742263 Report a problem | ||
| 10/24/2025 | Price change | $407,194+4.4%$199/sqft |
Source: HAR #40131345 Report a problem | ||
| 7/27/2025 | Price change | $390,194-4.9%$190/sqft |
Source: HAR #88177204 Report a problem | ||
| 6/13/2025 | Listed for sale | $410,194$200/sqft |
Source: HAR #88177204 Report a problem | ||
| 6/13/2025 | Listing removed | $410,194$200/sqft |
Source: HAR #38779952 Report a problem | ||
| 4/29/2025 | Listed for sale | $410,194$200/sqft |
Source: HAR #38779952 Report a problem | ||
Public tax history
Tax history is unavailable.
Monthly payment
Est. payment
Payment breakdown
Explore the cost of this home by adjusting the details. Changes won't be saved.Climate risks
Neighborhood: 77568
Nearby schools
GreatSchools rating
- 9/10Louis G Lobit Elementary SchoolGrades: PK-3Distance: 3.5 mi
- 8/10Dickson Junior High SchoolGrades: 6-8Distance: 1.4 mi
- 6/10Dickinson High SchoolGrades: 9-12Distance: 4.3 mi
Schools provided by the listing agent
- Elementary: Lobit Elementary School
- Middle: Lobit Middle School
- High: Dickinson High School
Source: HAR. This data may not be complete. We recommend contacting the local school district to confirm school assignments for this home.
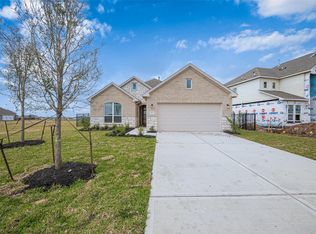
- $403,9903 bd3 ba1.7k sqft3007 Golden Isle Dr, La Marque, TX 77568New Construction
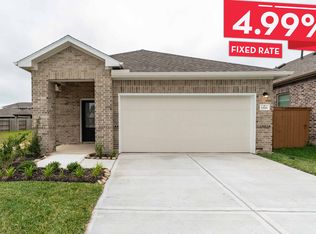
- $284,0003 bd3 ba1.6k sqft13101 Sapphire Lake Ln, La Marque, TX 77568Off Market
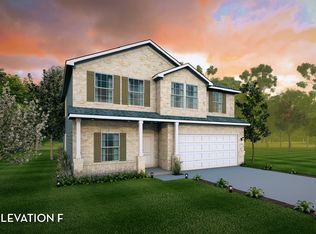
- $343,0004 bd3 ba2.5k sqft2218 Eagle Nook Dr, La Marque, TX 77568Off Market
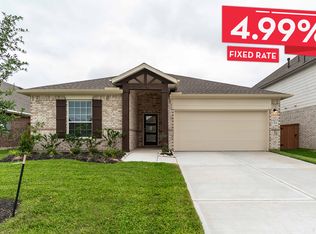
- $313,5003 bd2 ba2k sqft13708 Seneca Lake Dr, La Marque, TX 77568Off Market
- $343,4004 bd3 ba2.5k sqft2215 Stonewater Cv, Texas City, TX 77568Off Market
- $290,0003 bd3 ba1.7k sqft3222 Cornflower Coast Ct, La Marque, TX 77568Off Market
- from $369,9904 bd3 ba2.5k sqftYuma Plan, Lago Mar, La Marque, TX 77568New Construction
- from $288,9904 bd2 ba1.8k sqftPedernales Plan, Lago Mar, La Marque, TX 77568New Construction
A local agent can set up tours, give advice and negotiate with sellers.
Similar homes
- $409,9903 bd3 ba1.9k sqft2907 Golden Isle Dr, La Marque, TX 77568New Construction
 MLS ID #85817675, Cameron Galatas, eXp Realty LLC. HAR
 - $403,9903 bd3 ba1.7k sqft3007 Golden Isle Dr, La Marque, TX 77568New ConstructionMLS ID #80146019, Cameron Galatas, eXp Realty LLC. HAR
- $399,9903 bd3 ba1.7k sqft2919 Golden Isle Dr, La Marque, TX 77568New Construction
 MLS ID #71719255, Cameron Galatas, eXp Realty LLC. HAR
 - $414,9903 bd3 ba2k sqft2911 Golden Isle Dr, Texas City, TX 77568New Construction
 MLS ID #81223862, Cameron Galatas, eXp Realty LLC. HAR
 - $399,9903 bd3 ba1.9k sqft2702 Ballast Green Dr, La Marque, TX 77568New ConstructionMLS ID #39405737, Cameron Galatas, eXp Realty LLC. HAR
- $389,9903 bd3 ba1.7k sqft13613 Windward Mist Dr, La Marque, TX 77568New ConstructionMLS ID #73400112, Cameron Galatas, eXp Realty LLC. HAR
- $375,0003 bd3 ba2.9k sqft12426 Cumberland Dr, La Marque, TX 77568For SaleMLS ID #86600359, Wendy Hanks, HomeSmart. HAR
- $404,9904 bd4 ba2.7k sqft13418 Harbor Point Dr, La Marque, TX 77568New ConstructionMLS ID #2372616, Christopher Marti, Keller Williams City View. HAR
- $376,9003 bd3 ba2.4k sqft2505 Village Azalea Dr, Texas City, TX 77568New ConstructionHAR
- $394,9904 bd3 ba2.1k sqft3617 Reina Reach Dr, Santa Fe, TX 77510New ConstructionHAR
- from $419,9904 bd4 ba2.9k sqftChloe Plan, Lago Mar 50' Homesites, Texas City, TX 77568New ConstructionDR Horton
- from $439,9904 bd4 ba2.9k sqftCHLOE Plan, Lago Mar 60' Homesites, Texas City, TX 77568New ConstructionDR Horton
- from $383,9904 bd3 ba2.8k sqftHayden Plan, Lago Mar, La Marque, TX 77568New ConstructionCastlerock Communities
- $325,0003 bd3 ba1.8k sqft2308 Eagle Nook Dr, La Marque, TX 77568For Sale By Owner
- $327,9003 bd2 ba1.9k sqft13021 Ocean Breeze Ln, Texas City, TX 77568For SaleMLS ID #81936620, Thuan Phan, eXp Realty LLC. HAR
- $318,9003 bd2 ba1.6k sqft2517 Lago Costa Dr, Texas City, TX 77568For SaleMLS ID #94380471, Margie Smith, LPT Realty, LLC. HAR
- from $333,9904 bd3 ba2.5k sqftRio Grande Plan, Lago Mar, La Marque, TX 77568New ConstructionCastlerock Communities
- from $355,9904 bd4 ba2.8k sqftConcho Plan, Lago Mar, La Marque, TX 77568New ConstructionCastlerock Communities
- $475,0004 bd4 ba2.7k sqft2210 Seneca Lake Dr, Texas City, TX 77568For SaleMLS ID #19541865, Luke Volz, eXp Realty, LLC. HAR
- $525,0004 bd4 ba2.8k sqft13126 Chateau Landing Dr, Texas City, TX 77568For SaleMLS ID #46368482, Bianca Garza, Yellow Keys Realty. HAR
