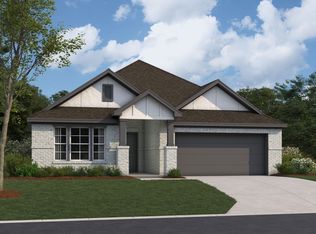
Welcome to the Esperanza, a thoughtfully designed single-story home offering four bedrooms, three bathrooms, and a well-planned living layout. A welcoming foyer opens into an expansive family room, dining area, and kitchen, where a sloped ceiling enhances the open, airy feel. The kitchen is designed for both everyday living and entertaining, featuring a large island, generous counter space, and a walk-in pantry. Tucked away in a private corner of the home, the owner’s suite provides a relaxing retreat with dual vanities, a walk-in shower, and a spacious walk-in closet. Three secondary bedrooms offer flexibility for family, guests, or hobbies, while a versatile flex room can be used as a study, home office, or additional sitting area. Whether hosting gatherings or enjoying quiet evenings at home, the Esperanza offers the perfect balance of open living and private comfort—all on one level.
New construction
$394,990
3617 Reina Reach Dr, Santa Fe, TX 77510
4beds
2,130sqft
:
Get pre-qualified$3,297/mo
Single Family Residence
Built in 2026
7,487 Square Feet Lot
$-- Zestimate®
$185/sqft
$133/mo HOA
What's special
Welcoming foyerDining areaFour bedroomsThree bathroomsSpacious walk-in closetExpansive family roomGenerous counter space
- 4 days |
- 12 |
- 0 |
Zillow last checked:
Listing updated:
Listed by:
Heather Chavana 281-962-8770,
M/I Homes
Source: HAR,MLS#: 39538571
Facts & features
Interior
Bedrooms & bathrooms
- Bedrooms: 4
- Bathrooms: 3
- Full bathrooms: 3
Rooms
- Room types: Family Room, Utility Room
Primary bedroom
- Level: First
- Area: 228
- Dimensions: 12x19
Bedroom
- Level: First
- Area: 156
- Dimensions: 12x13
Bedroom
- Level: First
- Area: 110
- Dimensions: 11x10
Bedroom
- Level: First
- Area: 120
- Dimensions: 12x10
Dining room
- Level: First
- Area: 121
- Dimensions: 11x11
Family room
- Level: First
- Area: 330
- Dimensions: 15x22
Heating
- Natural Gas
Cooling
- Electric
Appliances
- Included: ENERGY STAR Qualified Appliances, Disposal, Gas Oven, Microwave, Gas Range, Dishwasher
- Laundry: Electric Dryer Hookup, Washer Hookup
Features
- Primary Bed - 1st Floor, Walk-In Closet(s)
- Flooring: Vinyl
- Has fireplace: No
Interior area
- Total structure area: 2,130
- Total interior livable area: 2,130 sqft
Property
Parking
- Total spaces: 2
- Parking features: Attached
- Attached garage spaces: 2
Features
- Stories: 1
- Patio & porch: Covered
- Fencing: Back Yard
Lot
- Size: 7,487 Square Feet
- Features: Subdivided, 0 Up To 1/4 Acre
Construction
Type & style
- Home type: SingleFamily
- Architectural style: Traditional
- Property subtype: Single Family Residence
Materials
- Batts Insulation, Brick, Cement Siding
- Foundation: Slab
- Roof: Composition
Condition
- New construction: Yes
- Year built: 2026
Details
- Builder name: M/I Homes
Utilities & green energy
- Sewer: Public Sewer
- Water: Water District
Green energy
- Green verification: ENERGY STAR Certified Homes
- Energy efficient items: HVAC
Community & HOA
Community
- Subdivision: Lago Mar
HOA
- Has HOA: Yes
- HOA fee: $1,593 annually
Location
- Region: Santa Fe
Financial & listing details
- Price per square foot: $185/sqft
- Date on market: 7/27/2026
- Listing terms: Cash,Conventional,FHA,Investor,VA Loan
- Ownership: Full Ownership
- Road surface type: Concrete
Estimated market value
Not available
Estimated sales range
Not available
Not available
Price history
| Date | Event | Price |
|---|---|---|
| 7/27/2026 | Listed for sale | $394,990$185/sqft |
Source:  HAR #39538571 Report a problem HAR #39538571 Report a problem | ||
Public tax history
Tax history is unavailable.
Monthly payment
Est. payment
Payment breakdown
Explore the cost of this home by adjusting the details. Changes won't be saved.Climate risks
Neighborhood: 77510
Nearby schools
GreatSchools rating
- 9/10Louis G Lobit Elementary SchoolGrades: PK-3Distance: 3.1 mi
- 8/10Dickson Junior High SchoolGrades: 6-8Distance: 1.7 mi
- 6/10Dickinson High SchoolGrades: 9-12Distance: 4.1 mi
Schools provided by the listing agent
- Elementary: Lobit Elementary School
- Middle: Lobit Middle School
- High: Dickinson High School
Source: HAR. This data may not be complete. We recommend contacting the local school district to confirm school assignments for this home.
- $416,9905 bd3 ba2.8k sqft3625 Reina Reach Ln, Santa Fe, TX 77510New Construction

- $394,9904 bd3 ba2.1k sqft3617 Reina Reach Ln, Santa Fe, TX 77510New Construction

- $352,9904 bd2 ba1.9k sqft13909 Baikal Manor Dr, Santa Fe, TX 77510Pending

- $355,9904 bd2 ba2.1k sqft13913 Baikal Manor Dr, Santa Fe, TX 77510New Construction

- $408,9905 bd3 ba2.6k sqft14107 Hillier Run Dr, Santa Fe, TX 77510New Construction
- $337,9903 bd2 ba1.5k sqft14103 Hillier Run Dr, Santa Fe, TX 77510New Construction
- $363,7004 bd3 ba2.3k sqft13917 Baikal Manor Dr, Santa Fe, TX 77510Off Market
- $325,9904 bd3 ba2.1k sqft13922 Baikal Manor Dr, Santa Fe, TX 77510Pending
A local agent can set up tours, give advice and negotiate with sellers.
Similar homes
- from $340,4904 bd3 ba2.1k sqftEsparanza Plan, Lago Mar, Santa Fe, TX 77510New Construction
 M/I Homes
 - $399,9903 bd3 ba1.7k sqft2919 Golden Isle Dr, La Marque, TX 77568New Construction
 MLS ID #71719255, Cameron Galatas, eXp Realty LLC. HAR
 - $403,9903 bd3 ba1.7k sqft3007 Golden Isle Dr, La Marque, TX 77568New Construction
 MLS ID #80146019, Cameron Galatas, eXp Realty LLC. HAR
 - $389,9903 bd3 ba1.7k sqft13613 Windward Mist Dr, La Marque, TX 77568New Construction
 MLS ID #73400112, Cameron Galatas, eXp Realty LLC. HAR
 - from $338,4904 bd3 ba2.2k sqftBalboa Plan, Lago Mar, Santa Fe, TX 77510New ConstructionM/I Homes
- $450,0004 bd3 ba2.7k sqft12535 Tamaron Dr, La Marque, TX 77568For SaleMLS ID #81929503, James Toler, Logos Investment Properties & Real Estate. HAR
- from $333,9904 bd3 ba2.5k sqftRio Grande Plan, Lago Mar, La Marque, TX 77568New ConstructionCastlerock Communities
- from $335,9904 bd3 ba2.5k sqftTrinity Plan, Lago Mar, La Marque, TX 77568New ConstructionCastlerock Communities
- $405,9903 bd3 ba2k sqft3019 Golden Isle Dr, Texas City, TX 77568New ConstructionMLS ID #70509074, Cameron Galatas, eXp Realty LLC. HAR
- $394,9914 bd4 ba2.7k sqft13418 Harbor Point Dr, La Marque, TX 77568New ConstructionHAR
- $398,9904 bd3 ba1.9k sqft4614 Crater Run Dr, Texas City, TX 77590New ConstructionMLS ID #33711093, Katie Craig, Chesmar Homes. HAR
- $331,1174 bd2 ba1.7k sqft4621 Harrington Gate Dr, Texas City, TX 77539New ConstructionCoventry Homes
- $324,7174 bd2 ba1.7k sqft12149 Harrington Gate Dr, Texas City, TX 77539New ConstructionCoventry Homes
- from $355,9904 bd4 ba2.8k sqftConcho Plan, Lago Mar, La Marque, TX 77568New ConstructionCastlerock Communities
- $376,9003 bd3 ba2.4k sqft2505 Village Azalea Dr, Texas City, TX 77568New ConstructionHAR
- from $263,9903 bd2 ba1.5k sqftPecan Plan, Lago Mar, La Marque, TX 77568New ConstructionCastlerock Communities
- $339,9004 bd3 ba2.2k sqft13037 Dancing Reed Dr, Texas City, TX 77568New ConstructionHAR
- from $395,9904 bd3 ba2.3k sqftHampton Plan, Beacon Point 50's and 60's, Texas City, TX 77539New ConstructionChesmar Homes
- $363,9005 bd3 ba2.4k sqft2117 Windy Grove Dr, Texas City, TX 77568New ConstructionCentury Communities
- from $333,9904 bd4 ba2.8k sqftConcho Plan, Pearlbrook, Texas City, TX 77591New ConstructionCastlerock Communities
