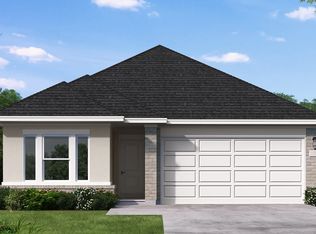
Stunning four-bedroom, three-bathroom home thoughtfully designed with style and comfort in mind. The spacious layout is enhanced by soaring vaulted ceilings and elegant 8-foot doors, creating an open and airy feel throughout. Large living spaces flow seamlessly for both everyday living and entertaining. Enjoy beautiful water views from the comfort of your home and relax outdoors on the covered patio, perfect for morning coffee or evening gatherings. This home combines modern design with peaceful surroundings for exceptional living. *Home is under construction - est. completion August 2026 - photos are representative*
New construction
Price cut: $15.9K (6/9)
$398,990
4614 Crater Run Dr, Texas City, TX 77590
4beds
1,960sqft
Single Family Residence
Built in 2026
5,715 Square Feet Lot
$394,600 Zestimate®
$204/sqft
$58/mo HOA
What's special
Four-bedroom three-bathroom homeModern designCovered patioSoaring vaulted ceilingsSpacious layoutBeautiful water views
- 92 days
- 49
- 6
Zillow last checked:
Listing updated:
Listed by:
Katie Craig TREC #0836640 832-957-7337,
Chesmar Homes
Source: HAR,MLS#: 33711093
Facts & features
Interior
Bedrooms & bathrooms
- Bedrooms: 4
- Bathrooms: 3
- Full bathrooms: 3
Rooms
- Room types: Family Room, Utility Room
Primary bathroom
- Features: Primary Bath: Double Sinks, Primary Bath: Separate Shower, Primary Bath: Soaking Tub, Secondary Bath(s): Tub/Shower Combo
Kitchen
- Features: Kitchen Island, Kitchen open to Family Room, Pantry, Walk-in Pantry
Heating
- Electric, Zoned
Cooling
- Ceiling Fan(s), Electric
Appliances
- Included: ENERGY STAR Qualified Appliances, Gas Oven, Microwave, Gas Range, Dishwasher
Features
- High Ceilings, En-Suite Bath, Walk-In Closet(s)
- Flooring: Carpet, Tile, Vinyl
- Windows: Window Coverings
Interior area
- Total structure area: 1,960
- Total interior livable area: 1,960 sqft
Property
Parking
- Total spaces: 2
- Parking features: Attached
- Attached garage spaces: 2
Features
- Stories: 1
- Patio & porch: Covered
- Exterior features: Sprinkler System
- Fencing: Back Yard
- Has view: Yes
- View description: Water
- Has water view: Yes
- Water view: Water
- Waterfront features: Pond
Lot
- Size: 5,715 Square Feet
- Features: Back Yard, Subdivided, 0 Up To 1/4 Acre
Details
- Parcel number: 165420020022000
Construction
Type & style
- Home type: SingleFamily
- Architectural style: Traditional
- Property subtype: Single Family Residence
Materials
- Brick, Cement Siding
- Foundation: Slab
- Roof: Composition
Condition
- New construction: Yes
- Year built: 2026
Details
- Builder name: Chesmar Homes
Utilities & green energy
- Sewer: Public Sewer
- Water: Public
Green energy
- Energy efficient items: Attic Vents, Thermostat
Community & HOA
Community
- Subdivision: Beacon Point
HOA
- Has HOA: Yes
- Amenities included: Clubhouse, Dog Park, Jogging Path, Pool, Splash Pad, Trail(s)
- HOA fee: $700 annually
Location
- Region: Texas City
Financial & listing details
- Price per square foot: $204/sqft
- Date on market: 5/29/2026
- Listing terms: Cash,Conventional,FHA,VA Loan
Estimated market value
$394,600
$375,000 - $414,000
$2,578/mo
Price history
| Date | Event | Price |
|---|---|---|
| 6/9/2026 | Price change | $398,990-3.8%$204/sqft |
Source:  HAR #33711093 Report a problem HAR #33711093 Report a problem | ||
| 5/29/2026 | Listed for sale | $414,840$212/sqft |
Source: HAR #33711093 Report a problem | ||
Public tax history
Tax history is unavailable.
Monthly payment
Est. payment
Payment breakdown
Explore the cost of this home by adjusting the details. Changes won't be saved.Climate risks
Neighborhood: 77590
Nearby schools
Schools provided by the listing agent
- Elementary: Hughes Road Elementary School
- Middle: John And Shamarion Barber Middle School
- High: Dickinson High School
Source: HAR. This data may not be complete. We recommend contacting the local school district to confirm school assignments for this home.
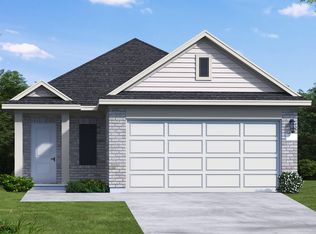
- $296,6003 bd2 ba1.5k sqft4622 Crater Run Dr, Dickinson, TX 77539Off Market
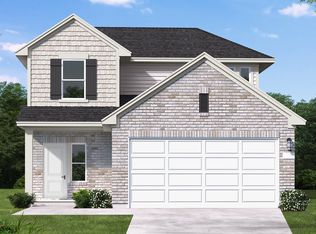
- $306,3003 bd3 ba1.8k sqft4626 Crater Run Dr, Dickinson, TX 77539Off Market
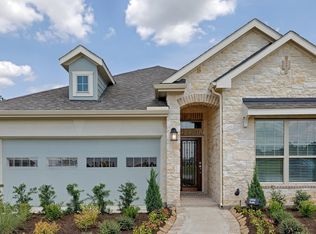
- $306,7004 bd2 ba1.8k sqft12101 Harrington Gate Dr, Texas City, TX 77591Off Market
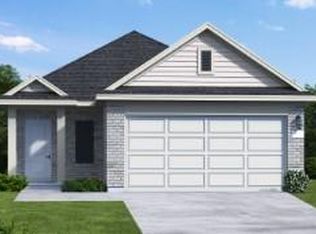
- $299,9903 bd2 ba1.5k sqft4622 Crater Run Dr, Texas City, TX 77591New Construction
Similar homes
- $397,9904 bd3 ba2.6k sqft14402 Lido Shine Ln, Texas City, TX 77539New Construction
 HAR
HAR - $395,9904 bd3 ba2.1k sqft3617 Reina Reach Dr, Santa Fe, TX 77510New Construction
 HAR
HAR - $324,7174 bd2 ba1.7k sqft12149 Harrington Gate Dr, Texas City, TX 77539New Construction
 Coventry Homes
 - from $362,9903 bd3 ba1.8k sqftAubrey Plan, Beacon Point 45', Texas City, TX 77539New Construction
 Chesmar Homes
