Sellers will be ready to sell as soon as their new home is complete! This stunning David Weekley Burleson floor plan seamlessly combines luxury, comfort, and functionality. Step inside to discover lovely wood-tile floors, an open layout, and windows framing picturesque yard views that fill the home with natural light. The chef-inspired kitchen serves as the heart of the home, featuring a massive island, an 8-burner GE Monogram stove, a smart wall oven with a built-in air fryer, and a built-in microwave. The private primary suite offers a serene retreat with a spa-inspired bath, while a secondary main-floor bedroom suite provides ideal accommodations for guests or multi-generational living. Upstairs, you will find three spacious bedrooms, two full bathrooms, and a versatile gameroom. Upgrades include a whole-house generator, a patio gas line for future grilling, dedicated holiday lighting plugs, plus 4-year-old roof, water heaters, and HVAC systems for total peace of mind.
Coming soon
$980,000
2547 Sandy Lake Dr, Friendswood, TX 77546
5beds
4,805sqft
:
Get pre-qualified$7,729/mo
Single Family Residence
Built in 2021
0.28 Acres Lot
$1,074,900 Zestimate®
$204/sqft
$73/mo HOA
What's special
- 11 hours |
- 36 |
- 1 |
Zillow last checked:
Listing updated:
Listed by:
Chrisie Jackson TREC #0591427 713-885-2855,
Chrisie Jackson Property Group, LLC
Source: HAR,MLS#: 63309125
Facts & features
Interior
Bedrooms & bathrooms
- Bedrooms: 5
- Bathrooms: 5
- Full bathrooms: 4
- 1/2 bathrooms: 1
Rooms
- Room types: Family Room, Utility Room
Primary bedroom
- Level: First
- Area: 336
- Dimensions: 12x28
Bedroom
- Level: Second
- Area: 225
- Dimensions: 15x15
Bedroom
- Level: Second
- Area: 140
- Dimensions: 14x10
Bedroom
- Level: Second
- Area: 154
- Dimensions: 11x14
Bedroom
- Level: Second
- Area: 156
- Dimensions: 13x12
Other
- Level: First
- Area: 168
- Dimensions: 14x12
Dining room
- Level: First
- Area: 130
- Dimensions: 13x10
Game room
- Level: Second
- Area: 320
- Dimensions: 20x16
Kitchen
- Level: First
- Area: 266
- Dimensions: 19x14
Living room
- Level: First
- Area: 340
- Dimensions: 17x20
Sunroom
- Level: First
- Area: 280
- Dimensions: 14x20
Heating
- Natural Gas
Cooling
- Ceiling Fan(s), Electric
Appliances
- Included: Solar Hot Water, Water Heater, Disposal, Double Oven, Freestanding Oven, Microwave, Gas Cooktop, Dishwasher
- Laundry: Electric Dryer Hookup, Gas Dryer Hookup, Washer Hookup
Features
- 2 Staircases, Crown Molding, Formal Entry/Foyer, High Ceilings, En-Suite Bath, Primary Bed - 1st Floor, Sitting Area, Walk-In Closet(s)
- Flooring: Carpet, Engineered Hardwood, Tile
- Windows: Insulated/Low-E windows, Solar Screens, Window Coverings
- Number of fireplaces: 1
- Fireplace features: Gas Log
Interior area
- Total structure area: 4,805
- Total interior livable area: 4,805 sqft
Property
Parking
- Total spaces: 3
- Parking features: Attached, Double-Wide Driveway
- Attached garage spaces: 3
Features
- Stories: 2
- Patio & porch: Covered, Patio/Deck, Porch
- Exterior features: Back Green Space, Sprinkler System
- Fencing: Back Yard,Full
Lot
- Size: 0.28 Acres
- Features: Back Yard, Subdivided, 0 Up To 1/4 Acre
Details
- Parcel number: 675205020007000
Construction
Type & style
- Home type: SingleFamily
- Architectural style: Traditional
- Property subtype: Single Family Residence
Materials
- Brick, Cement Siding, Stone
- Foundation: Slab
- Roof: Composition
Condition
- New construction: No
- Year built: 2021
Details
- Builder name: David Weekley
Utilities & green energy
- Sewer: Public Sewer
- Water: Public
Green energy
- Energy efficient items: Exposure/Shade
Community & HOA
Community
- Subdivision: Sterling Creek
HOA
- Has HOA: Yes
- HOA fee: $870 annually
Location
- Region: Friendswood
Financial & listing details
- Price per square foot: $204/sqft
- Tax assessed value: $1,080,510
- Annual tax amount: $21,452
- Date on market: 7/31/2026
- Listing terms: Cash,Conventional,FHA,VA Loan
- Ownership: Full Ownership
- Road surface type: Concrete
Estimated market value
$1,074,900
$967,000 - $1.19M
$5,120/mo
Price history
| Date | Event | Price |
|---|---|---|
| 9/17/2025 | Listing removed | $1,095,000$228/sqft |
Source:  HAR #90503333 Report a problem HAR #90503333 Report a problem | ||
| 8/1/2025 | Listed for sale | $1,095,000$228/sqft |
Source: HAR #90503333 Report a problem | ||
Public tax history
| Year | Property taxes | Tax assessment |
|---|---|---|
| 2025 | $10,323 +9.7% | $1,080,510 -2.7% |
| 2024 | $9,409 +6.2% | $1,109,940 +5.6% |
| 2023 | $8,857 +253% | $1,051,080 +261.7% |
| 2022 | $2,509 | $290,580 |
Find assessor info on the county website
Monthly payment
Est. payment
Payment breakdown
Explore the cost of this home by adjusting the details. Changes won't be saved.Climate risks
Neighborhood: 77546
Nearby schools
GreatSchools rating
- 9/10Windsong Intermediate SchoolGrades: PK-5Distance: 0.9 mi
- 9/10Friendswood Junior High SchoolGrades: 6-8Distance: 1.1 mi
- 8/10Friendswood High SchoolGrades: 9-12Distance: 1.8 mi
Schools provided by the listing agent
- Elementary: Windsong Elementary
- Middle: Friendswood Junior High School
- High: Friendswood High School
Source: HAR. This data may not be complete. We recommend contacting the local school district to confirm school assignments for this home.
- $1,006,200-- bd4 ba3.9k sqft2551 Sandy Lake Dr, Friendswood, TX 77546Off Market
- $1,065,400-- bd3 ba5.4k sqft2543 Sandy Lake Dr, Friendswood, TX 77546Off Market
- $817,500-- bd3 ba3.5k sqft2546 Sandy Lake Dr, Friendswood, TX 77546Off Market
- $1,110,100-- bd4 ba4.2k sqft2550 Sandy Lake Dr, Friendswood, TX 77546Off Market
- $836,000-- bd2 ba3.9k sqft2539 Sandy Lake Dr, Friendswood, TX 77546Off Market
- $1,539,800-- bd5 ba6.4k sqft2542 Sandy Lake Dr, Friendswood, TX 77546Off Market
- $1,099,300-- bd3 ba4.7k sqft2559 Sandy Lake Dr, Friendswood, TX 77546Off Market
- $620-- bd-- ba-- sqft2541 Sandy Lake Dr, Friendswood, TX 77546Off Market
A local agent can set up tours, give advice and negotiate with sellers.
Similar homes
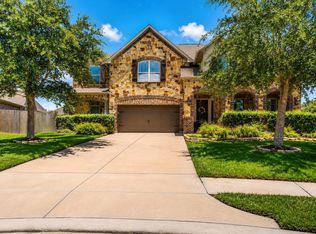
- $842,5004 bd4 ba3.9k sqft1504 Tallow Chase Ct, Friendswood, TX 77546For Sale
 MLS ID #42061990, Anthony Bernardo, Ranco Realty. HAR
 - $725,0005 bd4 ba4.1k sqft904 Cozy Hollow Ct, Friendswood, TX 77546For Sale
 MLS ID #50290255, Ava Resnick, Foundations Realty. HAR
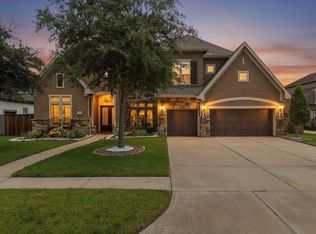
 - $1,100,0004 bd4 ba4.3k sqft1817 Eagle Creek Dr, Friendswood, TX 77546For Sale
 MLS ID #27225452, Melanie Ehrlich, Real Broker, LLC. HAR
 - $735,0004 bd4 ba3.5k sqft1321 Summer Field Ln, Friendswood, TX 77546For Sale
 MLS ID #95581471, Alan Stanfield, Stanfield Properties. HAR
 - $1,150,0005 bd6 ba4.3k sqft1104 Hackberry Branch Ln, Friendswood, TX 77546For SaleMLS ID #32631842, Robert Aguilar, Orchard Brokerage. HAR
- $829,0005 bd5 ba4.3k sqft2204 Stillhouse Hollow Ln, Friendswood, TX 77546For SaleMLS ID #90673368, Alan Stanfield, Stanfield Properties. HAR
- $925,0005 bd6 ba4.5k sqft2304 Halls Creek Ct, Friendswood, TX 77546For SaleMLS ID #29233007, Alan Stanfield, Stanfield Properties. HAR
- $1,098,0004 bd5 ba4.2k sqft1819 Eagle Creek Dr, Friendswood, TX 77546For SaleMLS ID #23756247, Dawn Johnson, Martha Turner Sotheby's International Realty - Bay Area. HAR
- $899,9994 bd4 ba4.4k sqft1746 Spring View Dr, Friendswood, TX 77546For SaleMLS ID #22011301, Karen Smith, KJ Platinum Properties LLC. HAR
- $759,9004 bd4 ba4.4k sqft2306 Lakeway Dr, Friendswood, TX 77546For SaleMLS ID #96590068, Norman Frenk, Better Homes and Gardens Real Estate Gary Greene - Bay Area. HAR
- $1,319,9994 bd3 ba4k sqft1809 Grace Xing, Friendswood, TX 77546For SaleMLS ID #53565170, Carlos Zubizarreta, Connie Zubizarreta Realty, LLC. HAR
- $839,9995 bd6 ba5.7k sqft3100 Richard Ln, Friendswood, TX 77546For SaleMLS ID #82031241, Vianey Del Castillo, Nan & Company Properties - Corporate Office (Heights). HAR
- $739,9004 bd4 ba3.2k sqft2429 Morning Ridge Ln, Friendswood, TX 77546For SaleMLS ID #49568408, Melyssa Wiseman, Jason Mitchell Real Estate LLC. HAR
- $799,0004 bd4 ba3.4k sqft829 Sage Way Ln, Friendswood, TX 77546For SaleMLS ID #58336463, Shane Bergeson, Better Homes and Gardens Real Estate Gary Greene - Bay Area. HAR
- $850,0005 bd6 ba4.3k sqft1433 Hicks Field Ln, League City, TX 77573For SaleMLS ID #90891286, Jimmy Simien, Simien Properties. HAR
- $999,9505 bd4 ba4.8k sqft405 Old Orchard Dr, Dickinson, TX 77539For SaleMLS ID #7830469, Brandy Liss, Liss Realty Group. HAR
- $575,0004 bd3 ba2.8k sqft910 High Ridge Cir, Friendswood, TX 77546For SaleMLS ID #83294136, Craig Carver, RE/MAX Space Center. HAR
- $519,9995 bd3 ba2.6k sqft1508 Harvest Vine Ct, Friendswood, TX 77546For SaleMLS ID #26240337, Jimmy Franklin, eXp Realty LLC. HAR
- $649,0004 bd4 ba3.9k sqft4220 Walnut Bend Dr, Friendswood, TX 77546For SaleMLS ID #44666571, Cody Scurlock, Keller Williams Summit. HAR
- $599,0004 bd4 ba3.8k sqft2508 Rockygate Ln, Friendswood, TX 77546For SaleMLS ID #3762478, Alan Stanfield, Stanfield Properties. HAR
