Beautifully maintained home featuring soaring high ceilings and a spacious 4-bedroom, 3.5-bath layout. This freshly painted residence offers a recently updated kitchen with modern finishes and tastefully updated bathrooms throughout. One of the upstairs bedrooms features its own private bathroom, ideal for guests or a secondary primary suite. The first floor boasts engineered hardwood flooring, complemented by tile in all wet areas for both style and durability. Located in a highly desirable area zoned to top-rated schools, this home also offers exceptional convenience with easy access to I-45 and Beltway 8. A perfect blend of comfort, quality, and location. Enjoy the virtual Tour!
For sale
Price cut: $11K (6/9)
$399,000
2405 Evergreen Dr, Pearland, TX 77581
4beds
3,281sqft
Single Family Residence
Built in 1995
7,701 Square Feet Lot
$395,400 Zestimate®
$122/sqft
$-- HOA
What's special
Soaring high ceilingsTastefully updated bathrooms throughoutFreshly painted residence
- 63 days |
- 392 |
- 40 |
Zillow last checked:
Listing updated:
Listed by:
Niveen Chabaita TREC #0669901 832-620-7400,
Bayou Vista Realty, LLC
Source: HAR,MLS#: 93668342
Facts & features
Interior
Bedrooms & bathrooms
- Bedrooms: 4
- Bathrooms: 4
- Full bathrooms: 3
- 1/2 bathrooms: 1
Heating
- Natural Gas
Cooling
- Electric
Appliances
- Included: Disposal, Microwave, Gas Cooktop, Dishwasher
- Laundry: Gas Dryer Hookup, Washer Hookup
Features
- 3 Bedrooms Up, Primary Bed - 1st Floor
- Number of fireplaces: 1
Interior area
- Total structure area: 3,281
- Total interior livable area: 3,281 sqft
Video & virtual tour
Property
Parking
- Total spaces: 2
- Parking features: Attached
- Attached garage spaces: 2
Features
- Stories: 2
Lot
- Size: 7,701 Square Feet
- Features: Other, 0 Up To 1/4 Acre
Details
- Parcel number: 34671002030
Construction
Type & style
- Home type: SingleFamily
- Architectural style: Traditional
- Property subtype: Single Family Residence
Materials
- Brick
- Foundation: Slab
- Roof: Wood
Condition
- New construction: No
- Year built: 1995
Utilities & green energy
- Sewer: Public Sewer
- Water: Public
Community & HOA
Community
- Subdivision: Dixie Woods Sec 1&2&3 Ph1-Ph2
HOA
- Has HOA: Yes
Location
- Region: Pearland
Financial & listing details
- Price per square foot: $122/sqft
- Tax assessed value: $438,670
- Annual tax amount: $9,585
- Date on market: 6/14/2026
Estimated market value
$395,400
$376,000 - $415,000
$3,038/mo
Price history
| Date | Event | Price |
|---|---|---|
| 7/24/2026 | Listed for sale | $399,000$122/sqft |
Source:  HAR #93668342 Report a problem HAR #93668342 Report a problem | ||
| 6/23/2026 | Pending sale | $399,000$122/sqft |
Source: HAR #93668342 Report a problem | ||
| 6/9/2026 | Price change | $399,000-2.7%$122/sqft |
Source: HAR #29984605 Report a problem | ||
| 5/8/2026 | Price change | $410,000-4.4%$125/sqft |
Source: HAR #29984605 Report a problem | ||
| 4/23/2026 | Listed for sale | $429,000-1.4%$131/sqft |
Source: HAR #29984605 Report a problem | ||
| 4/23/2026 | Listing removed | $435,000$133/sqft |
Source: HAR #6816451 Report a problem | ||
| 3/22/2026 | Price change | $435,000-2.2%$133/sqft |
Source: HAR #6816451 Report a problem | ||
| 1/31/2026 | Listed for sale | $445,000+86.2%$136/sqft |
Source: HAR #6816451 Report a problem | ||
| 11/14/2015 | Listing removed | $2,500$1/sqft |
Source: Bay Property Management #46865067 Report a problem | ||
| 10/18/2015 | Price change | $2,500-3.8%$1/sqft |
Source: Bay Property Management #46865067 Report a problem | ||
| 9/26/2015 | Listed for rent | $2,600$1/sqft |
Source: Bay Property Management #46865067 Report a problem | ||
| 7/22/2015 | Listing removed | $239,000$73/sqft |
Source: Better Homes and Gardens Real Estate Gary Greene #70817861 Report a problem | ||
| 6/25/2015 | Pending sale | $239,000$73/sqft |
Source: Better Homes and Gardens Real Estate Gary Greene #70817861 Report a problem | ||
| 6/23/2015 | Listed for sale | $239,000$73/sqft |
Source: Better Homes and Gardens Real Estate Gary Greene #70817861 Report a problem | ||
| 5/12/2015 | Pending sale | $239,000$73/sqft |
Source: Better Homes and Gardens Real Estate Gary Greene #70817861 Report a problem | ||
| 5/6/2015 | Listed for sale | $239,000$73/sqft |
Source: Better Homes and Gardens Real Estate Gary Greene #70817861 Report a problem | ||
Public tax history
| Year | Property taxes | Tax assessment |
|---|---|---|
| 2025 | $7,537 +5% | $438,059 +10% |
| 2024 | $7,177 +9.8% | $398,235 +10% |
| 2023 | $6,534 -27.7% | $362,032 -3.6% |
| 2022 | $9,034 +15.2% | $375,530 +22.4% |
| 2021 | $7,838 +127.3% | $306,770 +12.8% |
| 2020 | $3,448 -50.5% | $272,000 +5.4% |
| 2019 | $6,961 -3.3% | $258,000 -1% |
| 2018 | $7,201 | $260,480 -2.8% |
| 2017 | $7,201 +33.3% | $268,000 +19.1% |
| 2016 | $5,403 | $225,000 -2.8% |
| 2015 | $5,403 | $231,490 +8.5% |
| 2014 | $5,403 | $213,270 +7.8% |
| 2012 | -- | $197,920 -1% |
| 2011 | -- | $200,010 |
| 2010 | -- | $200,010 -2% |
| 2009 | -- | $204,010 +1.4% |
| 2008 | -- | $201,100 +0.8% |
| 2006 | -- | $199,420 +0.6% |
| 2005 | -- | $198,220 +3.5% |
| 2004 | -- | $191,550 +3.1% |
| 2003 | -- | $185,750 +0.9% |
| 2002 | -- | $184,030 +4.1% |
| 2001 | -- | $176,770 |
Find assessor info on the county website
Monthly payment
Est. payment
Payment breakdown
Explore the cost of this home by adjusting the details. Changes won't be saved.Climate risks
Neighborhood: Dixie Woods
Nearby schools
GreatSchools rating
- 9/10Rustic Oak Elementary SchoolGrades: PK-4Distance: 1.4 mi
- 8/10Pearland Junior High EastGrades: 7-8Distance: 3.2 mi
- 8/10Pearland High SchoolGrades: 9-12Distance: 2.8 mi
Schools provided by the listing agent
- Elementary: Rustic Oak Elementary School
- Middle: Pearland Junior High East
- High: Pearland High School
Source: HAR. This data may not be complete. We recommend contacting the local school district to confirm school assignments for this home.
- $376,900-- bd14 ba2.5k sqft2403 Evergreen Dr, Pearland, TX 77581Off Market
- $386,500-- bd12 ba2.8k sqft2407 Evergreen Dr, Pearland, TX 77581Off Market
- $381,0004 bd3 ba2.8k sqft2406 Dixie Woods Dr, Pearland, TX 77581Off Market
- $359,600-- bd11 ba2.6k sqft1501 Hickory Ct, Pearland, TX 77581Off Market
- $413,1004 bd3 ba2.7k sqft1764 Hickory Pl, Pearland, TX 77581Off Market
- $--4 bd2 ba2.8k sqft2401 Evergreen Dr, Pearland, TX 77581Sold
- $420,800-- bd14 ba3.2k sqft2404 Dixie Woods Dr, Pearland, TX 77581Off Market
- $405,100-- bd11 ba2.9k sqft2408 Dixie Woods Dr, Pearland, TX 77581Off Market
A local agent can set up tours, give advice and negotiate with sellers.
A local lender can help you make sure your offer is ready when you are.
Similar homes
- $410,0004 bd3 ba2.7k sqft1512 Pine Grove Ln, Pearland, TX 77581For Sale
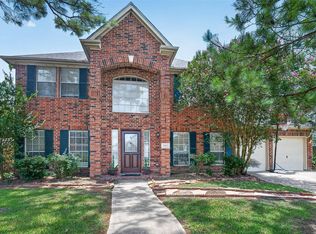 MLS ID #84321267, Tonya Heard, Keller Williams Preferred. HAR
 - $389,0003 bd3 ba2.1k sqft1407 Capri Place Ln, Pearland, TX 77581For Sale
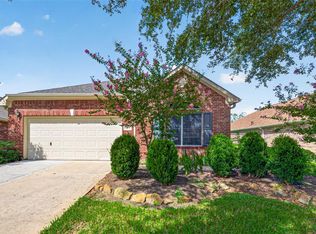 MLS ID #73765533, Elma Garcia, Better Homes and Gardens Real Estate Gary Greene - Bay Area. HAR
 - $415,0004 bd4 ba2.8k sqft1805 Majestic Oak Dr, Pearland, TX 77581For Sale
 MLS ID #39685844, William Rodriguez, PAK Home Realty. HAR
 - $379,0003 bd3 ba2.1k sqft1308 Modena Dr, Pearland, TX 77581For Sale
 MLS ID #42058942, Beth Ortiz, eXp Realty LLC. HAR
 - $414,0004 bd2 ba2.6k sqft1608 Spring Glen Ln, Pearland, TX 77581For SaleMLS ID #39890577, Jesus Lopez, Keller Williams Signature. HAR
- $479,9905 bd4 ba3.7k sqft1304 Pine Stream Dr S, Pearland, TX 77581For SaleMLS ID #71075071, Tami Clopper, Realty Of America, LLC. HAR
- $399,9004 bd3 ba2.8k sqft11406 Kay Ln, Pearland, TX 77584For SaleMLS ID #20330380, Bincy Jacob, Keller Williams Realty Southwest. HAR
- $415,0005 bd4 ba3k sqft3515 Curley Maple Dr, Pearland, TX 77584For SaleMLS ID #41419723, Juan Torres, Imperio Real Estate LLC. HAR
- $339,9003 bd3 ba2.2k sqft2990 Creek Falls Ct, Pearland, TX 77581For SaleMLS ID #52432730, Latosha Weatherspoon, Real Broker, LLC. HAR
- $374,9004 bd3 ba3k sqft4102 Sand Dollar Ct, Seabrook, TX 77586For SaleMLS ID #24932991, Laura Christman, RE/MAX Coastal. HAR
- $324,9903 bd2 ba1.9k sqft4109 Oak Point Dr, Pearland, TX 77581For SaleMLS ID #90246202, Leticia Salazar, Coldwell Banker Realty - The Woodlands. HAR
- $374,9004 bd3 ba2.2k sqft16003 Salton Point Dr, Friendswood, TX 77546For SaleMLS ID #18778376, Amanda Myatt, Styled Real Estate. HAR
- $409,0003 bd2 ba2.5k sqft3210 Princess Bay Ct, Pearland, TX 77584For SaleMLS ID #92163484, Linjie Zhu, Walzel Properties - Corporate Office. HAR
- $399,9005 bd4 ba3.3k sqft4630 Sundown Ct, Missouri City, TX 77459For SaleMLS ID #68852176, Dena Day, RE/MAX Fine Properties. HAR
- $373,0003 bd3 ba2.3k sqft2322 Diamond Springs Dr, Pearland, TX 77584For SaleMLS ID #74327612, Marinella Nieddu, Keller Williams Preferred. HAR
- $385,0004 bd3 ba2.2k sqft1427 Basswood Springs Ct, Houston, TX 77062For SaleMLS ID #58315227, Michael Nassif, NRE Realty. HAR
- $439,9004 bd4 ba3k sqft12103 Auburn Shores Ct, Pearland, TX 77584For SaleMLS ID #92991385, Qusay Alrawi, Keller Williams Signature. HAR
- $400,0004 bd2 ba2.7k sqft6111 Windsor Chase Ln, League City, TX 77573For SaleMLS ID #94148802, Brian Worrell, Keystone Realty Group. HAR
- $448,0004 bd3 ba2.7k sqft3618 Miraglen Dr, Pearland, TX 77584For SaleMLS ID #39633789, Jennifer Yu, Sky Enterprises Realty. HAR
- $399,5004 bd3 ba2.7k sqft4218 White River Dr, Pasadena, TX 77504For SaleMLS ID #21771008, Matt Clark, Better Homes and Gardens Real Estate Gary Greene - Bay Area. HAR
