Embrace the comfort and space this Eastpoint property has to offer, featuring an open layout, well-sized rooms, light-filled interiors, and high ceilings throughout. The main living area showcases a window seat and custom storage with wine bar, while the kitchen is designed with a large center island, breakfast bar, updated cabinetry, custom brick backsplash, and walk-in pantry, making everyday cooking and entertaining enjoyable. The spacious primary suite offers privacy, a sitting area, relaxing en-suite bath, and upgraded walk-in closet with built-ins. Outside, the fenced backyard is complete with a covered patio, grill gazebo, and storage shed, creating an ideal space for outdoor dining, weekend cookouts, and hobbies. This home is located near everyday conveniences, parks, shopping, and dining, with direct access to I-10 for travel toward Houston and surrounding areas.
For sale
$280,000
4903 E Chase St, Baytown, TX 77521
3beds
1,839sqft
Single Family Residence
Built in 2015
5,501 Square Feet Lot
$275,300 Zestimate®
$152/sqft
$33/mo HOA
What's special
Grill gazeboHigh ceilings throughoutStorage shedUpdated cabinetryCovered patioWell-sized roomsRelaxing en-suite bath
- 6 days
- 132
- 27
Likely to sell faster than
Zillow last checked:
Listing updated:
Listed by:
Lance Loken TREC #0608840 832-564-4527,
Keller Williams Platinum,
Meagan McPheeters TREC #0826912 346-562-4000,
Keller Williams Platinum
Source: HAR,MLS#: 69206133
Facts & features
Interior
Bedrooms & bathrooms
- Bedrooms: 3
- Bathrooms: 2
- Full bathrooms: 2
Primary bedroom
- Level: First
- Area: 340
- Dimensions: 17X20
Bedroom
- Level: First
- Area: 120
- Dimensions: 10X12
Bedroom
- Level: First
- Area: 120
- Dimensions: 10X12
Dining room
- Level: First
- Area: 120
- Dimensions: 10X12
Kitchen
- Level: First
- Area: 160
- Dimensions: 10X16
Living room
- Level: First
- Area: 288
- Dimensions: 16X18
Utility room
- Level: First
- Area: 35
- Dimensions: 5X7
Heating
- Natural Gas
Cooling
- Ceiling Fan(s), Electric
Appliances
- Included: Disposal, Dishwasher
- Laundry: Electric Dryer Hookup, Washer Hookup
Features
- En-Suite Bath, Sitting Area, Walk-In Closet(s)
- Flooring: Carpet, Vinyl
Interior area
- Total structure area: 1,839
- Total interior livable area: 1,839 sqft
Property
Parking
- Total spaces: 2
- Parking features: Attached
- Attached garage spaces: 2
Features
- Stories: 1
- Patio & porch: Covered
- Fencing: Back Yard
Lot
- Size: 5,501 Square Feet
- Features: Back Yard, Subdivided, 0 Up To 1/4 Acre
Details
- Parcel number: 1320550020026
Construction
Type & style
- Home type: SingleFamily
- Architectural style: Traditional
- Property subtype: Single Family Residence
Materials
- Brick, Stone, Wood Siding
- Foundation: Slab
- Roof: Composition
Condition
- New construction: No
- Year built: 2015
Utilities & green energy
- Sewer: Public Sewer
- Water: Public
Green energy
- Energy efficient items: Thermostat
Community & HOA
Community
- Subdivision: Eastpoint Sub Sec 4
HOA
- Has HOA: Yes
- HOA fee: $398 annually
Location
- Region: Baytown
Financial & listing details
- Price per square foot: $152/sqft
- Tax assessed value: $277,013
- Annual tax amount: $7,303
- Date on market: 11/10/2026
- Listing terms: Cash,Conventional,FHA,Texas Veterans Land Board,VA Loan
- Exclusions: See Exclusions List
- Road surface type: Concrete
Estimated market value
$275,300
$262,000 - $289,000
$1,961/mo
Price history
| Date | Event | Price |
|---|---|---|
| 11/10/2026 | Listed for sale | $280,000$152/sqft |
Source:  HAR #69206133 Report a problem | ||
Public tax history
| Year | Property taxes | Tax assessment |
|---|---|---|
| 2025 | $1,394 -2.4% | $277,013 -7.2% |
| 2024 | $1,427 | $298,520 +8.6% |
| 2023 | -- | $274,808 +3.2% |
| 2022 | $1,038 | $266,276 +20.9% |
| 2021 | -- | $220,233 +4% |
| 2020 | $1,279 +1.2% | $211,716 +3.3% |
| 2019 | $1,264 -79.9% | $205,005 +2.2% |
| 2018 | $6,297 | $200,582 |
| 2017 | $6,297 +1.5% | $200,582 +1.4% |
| 2016 | $6,203 +1154.8% | $197,895 +1161.3% |
| 2015 | $494 | $15,690 |
| 2014 | $494 | $15,690 |
Find assessor info on the county website
Monthly payment
Est. payment
Payment breakdown
Explore the cost of this home by adjusting the details. Changes won't be saved.Climate risks
Neighborhood: Eastpoint
Nearby schools
Schools provided by the listing agent
- Elementary: Banuelos Elementary School
- Middle: E F Green Junior School
- High: Goose Creek Memorial
Source: HAR. This data may not be complete. We recommend contacting the local school district to confirm school assignments for this home.
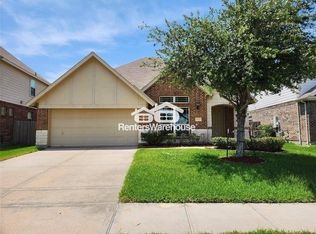
Similar homes
- $--3 bd2 ba1.6k sqft7902 Cheyenne Ct, Baytown, TX 77521Auction
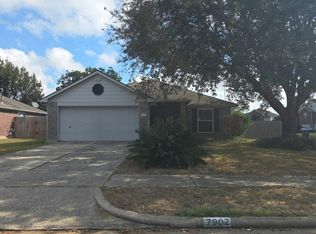 Auction.com 2
- $265,0003 bd2 ba1.7k sqft5114 Espuela Ln, Baytown, TX 77521For Sale
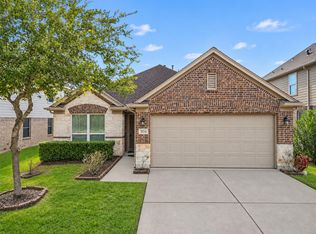 MLS ID #54634704, Alejandra Peters, RA Brokers. HAR
- $--3 bd2 ba2.3k sqft8307 Chicory Dr, Baytown, TX 77521Auction
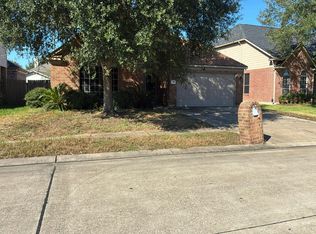 Auction.com 2
- $277,9003 bd2 ba1.7k sqft7703 Omaha Dr, Baytown, TX 77521For Sale
 MLS ID #76667901, Anna Ortiz, eXp Realty LLC. HAR
