4 bedrooms with additional flex room. Family room down, loft upstairs. Covered Front Porch and Back Patio. Beautiful Home.
Pending
$343,790
118 Abigail St, Cove, TX 77523
4beds
2,536sqft
:
Get pre-qualified$2,613/mo
Single Family Residence
Built in 2026
10,227 Square Feet Lot
$343,400 Zestimate®
$136/sqft
$75/mo HOA
What's special
Back patioFamily room downAdditional flex roomCovered front porchLoft upstairs
- 45 days |
- 30 |
- 2 |
Zillow last checked:
Listing updated:
Listed by:
Angeline Clark 832-912-5600,
Pulte Homes MLS
Source: HAR,MLS#: 77521127
Facts & features
Interior
Bedrooms & bathrooms
- Bedrooms: 4
- Bathrooms: 3
- Full bathrooms: 2
- 1/2 bathrooms: 1
Rooms
- Room types: Family Room, Utility Room
Primary bathroom
- Features: Half Bath, Primary Bath: Shower Only, Secondary Bath(s): Tub/Shower Combo
Kitchen
- Features: Kitchen Island, Kitchen open to Family Room, Pantry, Under Cabinet Lighting
Heating
- Natural Gas
Cooling
- Electric
Appliances
- Included: ENERGY STAR Qualified Appliances, Water Heater, Disposal, Electric Oven, Microwave, Gas Cooktop, Dishwasher
- Laundry: Electric Dryer Hookup, Washer Hookup
Features
- En-Suite Bath, Primary Bed - 1st Floor, Walk-In Closet(s)
- Flooring: Carpet, Vinyl
- Windows: Storm Window(s), Shutters
- Has fireplace: No
Interior area
- Total structure area: 2,536
- Total interior livable area: 2,536 sqft
Property
Parking
- Total spaces: 2
- Parking features: Attached
- Attached garage spaces: 2
Features
- Stories: 2
- Patio & porch: Patio/Deck
- Exterior features: Sprinkler System
- Fencing: Back Yard
Lot
- Size: 10,227 Square Feet
- Dimensions: 80 x 123
- Features: Build Line Restricted, Lot Size Restricted, Subdivided, 0 Up To 1/4 Acre
Construction
Type & style
- Home type: SingleFamily
- Architectural style: Traditional
- Property subtype: Single Family Residence
Materials
- Cement Siding
- Foundation: Slab
- Roof: Composition
Condition
- New construction: Yes
- Year built: 2026
Details
- Builder name: Centex
Utilities & green energy
- Sewer: Public Sewer
- Water: Public
Green energy
- Green verification: ENERGY STAR Certified Homes
Community & HOA
Community
- Subdivision: Windcress
HOA
- Has HOA: Yes
- HOA fee: $900 annually
Location
- Region: Cove
Financial & listing details
- Price per square foot: $136/sqft
- Date on market: 6/8/2026
- Listing terms: Cash,Conventional,FHA,Other,VA Loan
- Road surface type: Concrete
Estimated market value
$343,400
$326,000 - $361,000
$2,674/mo
Price history
| Date | Event | Price |
|---|---|---|
| 7/23/2026 | Pending sale | $343,790$136/sqft |
Source:  HAR #77521127 Report a problem HAR #77521127 Report a problem | ||
| 6/4/2026 | Listed for sale | $343,790$136/sqft |
Source:  Centex Report a problem Centex Report a problem | ||
Public tax history
Tax history is unavailable.
Monthly payment
Est. payment
Payment breakdown
Explore the cost of this home by adjusting the details. Changes won't be saved.Climate risks
Neighborhood: 77523
Nearby schools
GreatSchools rating
- 10/10Barbers Hill Elementary SouthGrades: 1-3Distance: 2 mi
- 9/10Barbers Hill Middle SouthGrades: 7-8Distance: 2.1 mi
- 9/10Barbers Hill High SchoolGrades: 9-12Distance: 2.7 mi
Schools provided by the listing agent
- Elementary: Barbers Hill South Elementary School
- Middle: Barbers Hill South Middle School
- High: Barbers Hill High School
Source: HAR. This data may not be complete. We recommend contacting the local school district to confirm school assignments for this home.
- $305,5704 bd2 ba1.7k sqft122 Abigail St, Cove, TX 77523New Construction

- $335,6104 bd3 ba2.2k sqft131 Abigail St, Cove, TX 77523New Construction

- $--4 bd3 ba2k sqft102 Pacific Way, Cove, TX 77523Off Market

- $286,9203 bd2 ba1.5k sqft7122 Thomas James Ct, Cove, TX 77523Pending
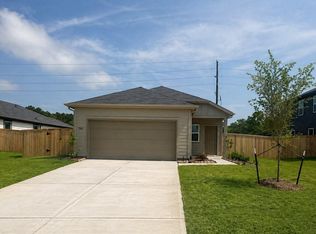
- $307,0104 bd3 ba1.8k sqft7114 Thomas James Ct, Cove, TX 77523Pending
- $280,0203 bd2 ba1.5k sqft7110 Thomas James Ct, Cove, TX 77523Pending
- $299,2004 bd3 ba2k sqft6926 Bens Lndg, Cove, TX 77523Off Market
- $2,4994 bd3 ba1.6k sqft6922 Bens Lndg, Cove, TX 77523For Rent
A local agent can set up tours, give advice and negotiate with sellers.
Similar homes
- $364,4004 bd3 ba2.3k sqft414 Ruby Ford Dr, Cove, TX 77523New Construction
 HAR
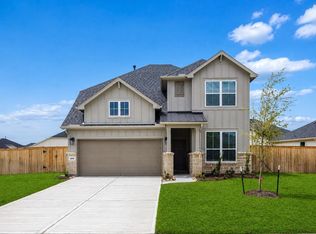
HAR - $374,3504 bd3 ba2.3k sqft322 Ruby Ford Dr, Cove, TX 77523New Construction
 HAR
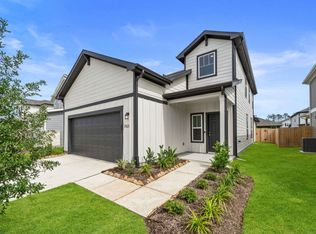
HAR - from $301,9904 bd3 ba2.2k sqftFentress Plan, Windcress, Cove, TX 77523New Construction
 Centex
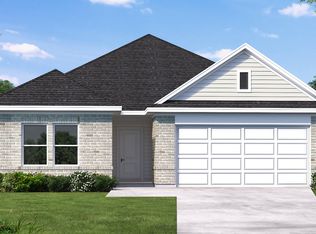
 - from $341,9904 bd3 ba1.9k sqftUpton Plan, Windcress, Cove, TX 77523New Construction
 Coventry Homes
 - from $359,9904 bd3 ba2.2k sqftDonley Plan, Windcress, Cove, TX 77523New ConstructionCoventry Homes
- $324,6704 bd2 ba1.9k sqft6722 Camila St, Cove, TX 77523New ConstructionHAR
- $304,0104 bd3 ba2.4k sqft311 Ruby Ford Dr, Baytown, TX 77523New ConstructionHAR
- from $373,9905 bd3 ba2.5k sqftHoward Plan, Windcress, Cove, TX 77523New ConstructionCoventry Homes
- from $313,9904 bd3 ba2.5k sqftGustine Plan, Windcress, Cove, TX 77523New ConstructionCentex
- $397,0504 bd3 ba2k sqft406 Ruby Ford Dr, Cove, TX 77523New ConstructionHAR
- from $318,9904 bd3 ba2.3k sqftKisko Plan, Windcress, Cove, TX 77523New ConstructionCentex
- $370,4903 bd2 ba1.7k sqft410 Ruby Ford Dr, Baytown, TX 77523New ConstructionHAR
- $317,7503 bd2 ba1.4k sqft6706 Camila St, Cove, TX 77523New ConstructionHAR
- $433,2004 bd3 ba2.5k sqft326 Ruby Ford Dr, Baytown, TX 77523New ConstructionHAR
- $349,6404 bd3 ba2.7k sqft8214 Blackwell Cove Dr, Baytown, TX 77523New ConstructionHAR
- $359,9903 bd3 ba2k sqft14822 Mission Ave, Mont Belvieu, TX 77523New ConstructionHAR
- from $377,5003 bd2 ba1.9k sqftEdison Plan, Blue Heron Estates, Mont Belvieu, TX 77523New ConstructionAshton Woods Homes
- $383,6904 bd3 ba2.7k sqft12014 Shining Lake Dr, Baytown, TX 77523New ConstructionHAR
- $414,9904 bd4 ba2.8k sqft14818 Mission Ave, Mont Belvieu, TX 77523New ConstructionHAR
- from $265,9903 bd2 ba1.4k sqftBecket Plan, Windcress, Cove, TX 77523New ConstructionCentex
